Save
Ask
Tour
Hide
Share
$799,900
1 Day On Site

834 SW WESTWOOD DR
Portland, OR 97239

For Sale|Single Family Residence|Active
3
Beds
2
Total Baths
2
Full Baths
3,347
SqFt
$239
/SqFt
1954
Built
Subdivision:
Hillsdale
County:
Multnomah
Listing courtesy of Megan Meagher of Keller Williams Realty Professionals (503) 957-8303

Due to the health concerns created by Coronavirus we are offering personal 1-1 online video walkthough tours where possible.
Call Now: 1-(971) 203-0682
Is this the listing for you? We can help make it yours.
1-(971) 203-0682
Upcoming Open Houses
Due to COVID-19, we recommend you verify Open Houses before attending.
Sat, Jul 25, 11:00 AM - 1:00 PM
Sun, Jul 26, 1:00 PM - 3:00 PM
834 SW WESTWOOD DR834 SW WESTWOOD DR834 SW WESTWOOD DR834 SW WESTWOOD DR
Save
Ask
Tour
Hide
Share

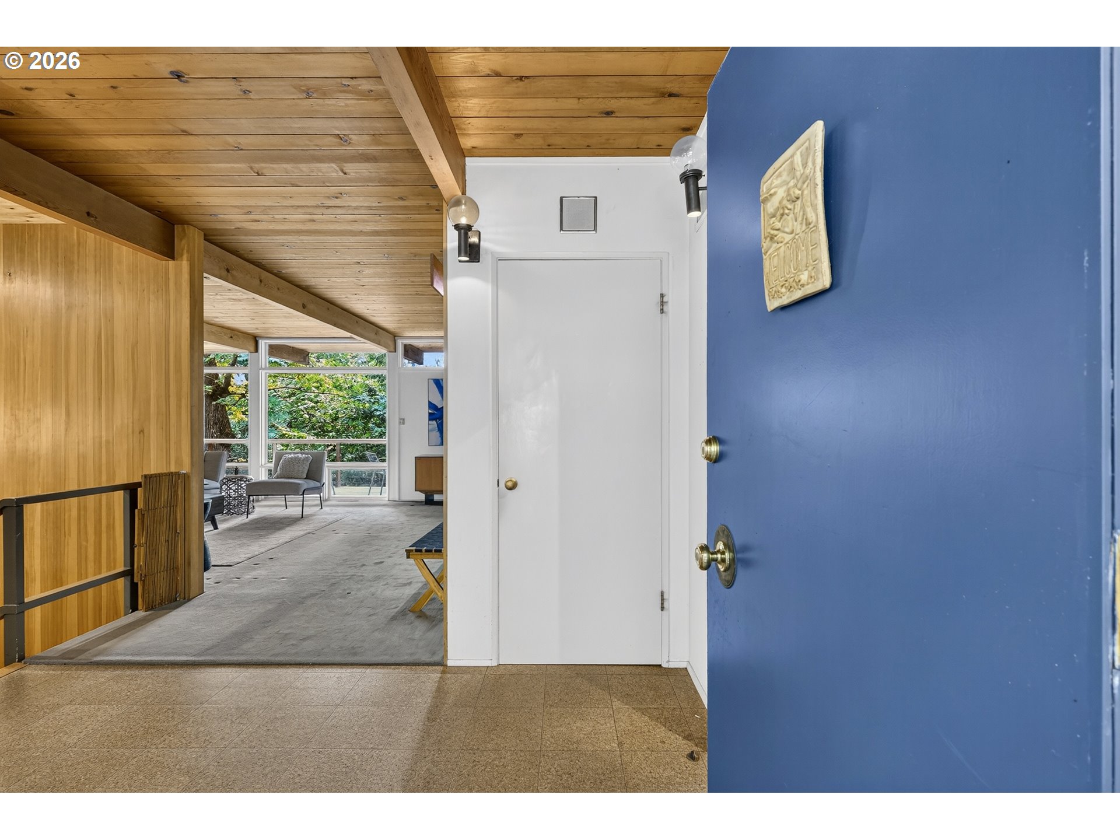
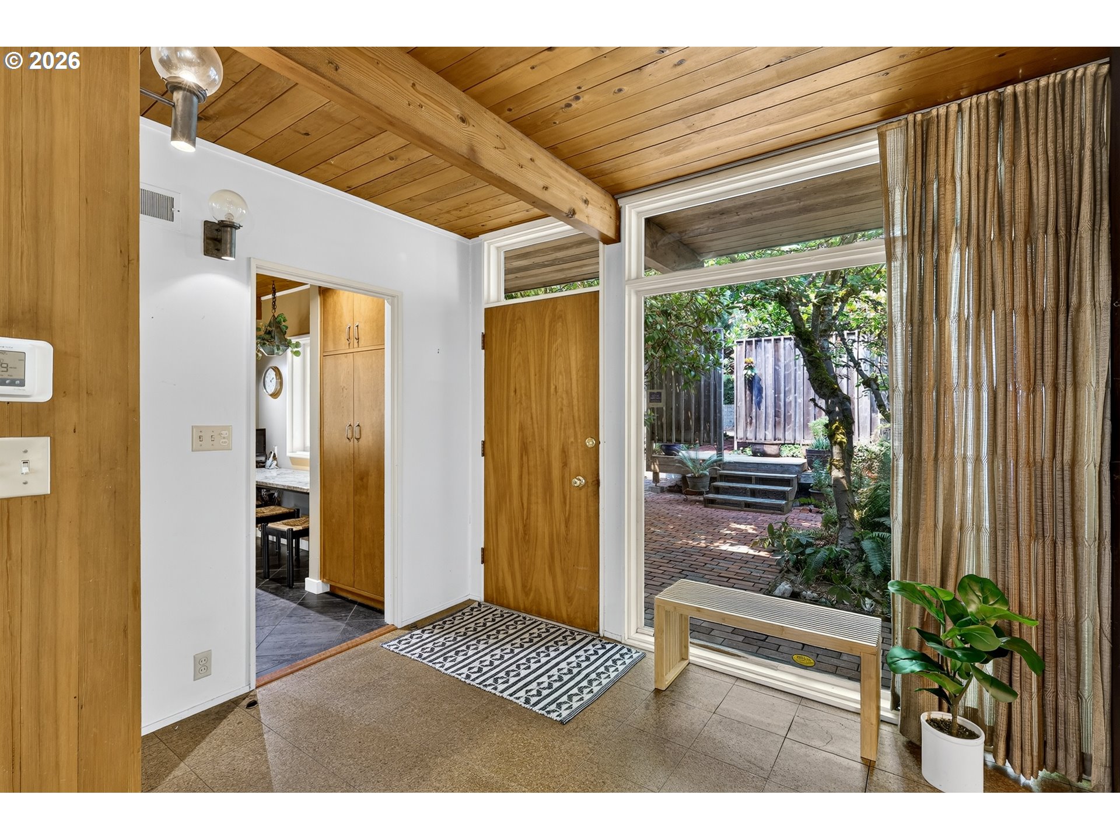
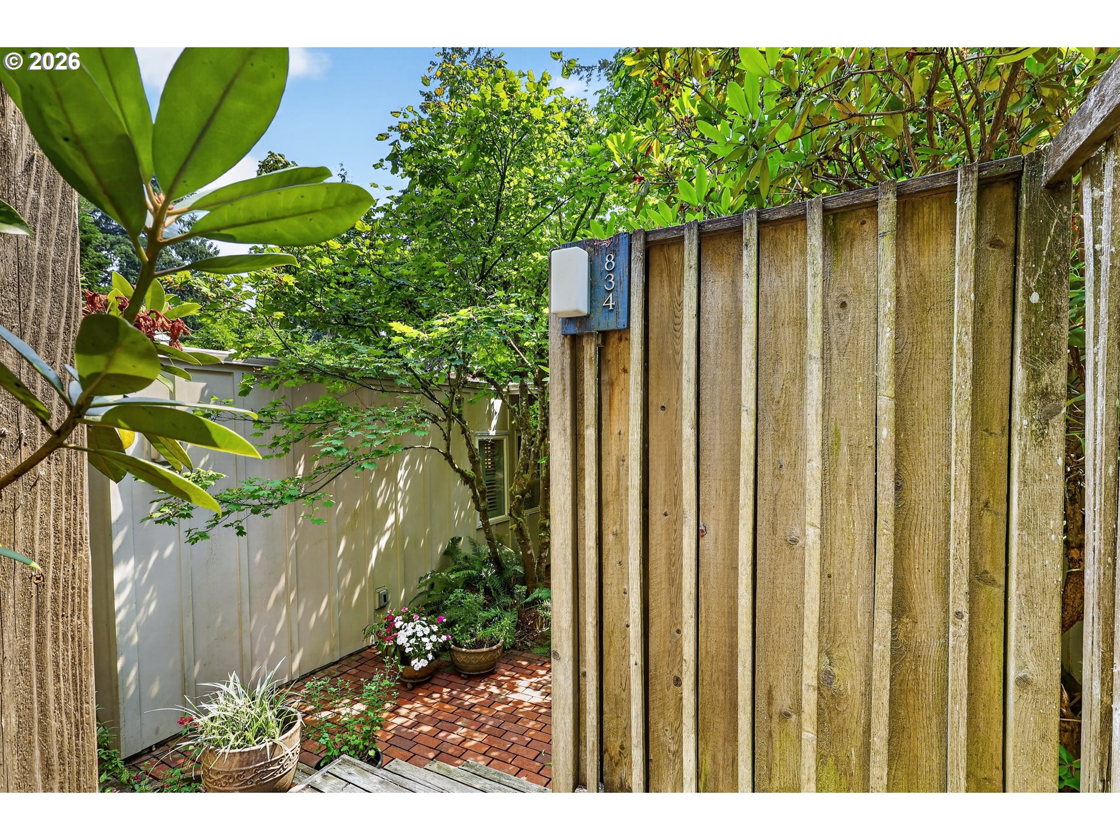
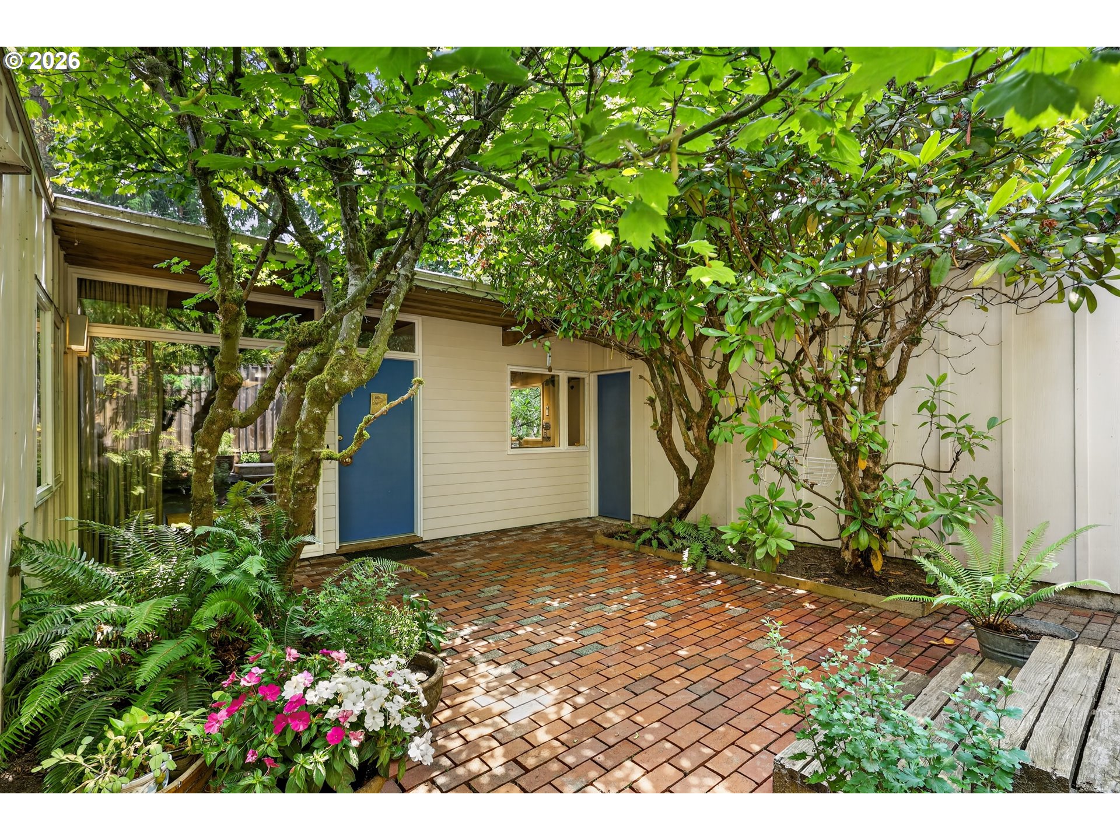
OPEN HOUSE SATURDAY 7/25 11A-1P & SUNDAY 7/26 1-3PM! A rare opportunity to own a home designed and built by one of Portland's most celebrated mid-century modern architects, William Fletcher. Custom built in 1954 for his brother, this architectural treasure is available for only the second time in its history. From the street, the understated curb appeal gives little hint of the remarkable home beyond. Enter through a welcoming brick courtyard into a stunning great room that perfectly embodies timeless Northwest Modern design. Dramatic tongue-and-groove wood ceilings with exposed beams create warmth and architectural interest, while expansive walls of windows frame serene woodland views and flood the home with natural light. The spaces feature clean lines, original cork floors, rich wood paneling, and seamless indoor-outdoor flow to the surrounding deck ideal for both everyday living and entertaining. Every detail reflects Fletcher's signature connection between architecture and nature, blending warmth, sophistication, and exceptional livability. Outside, enjoy a peaceful, private setting surrounded by mature trees, offering a true retreat in the heart of the city. Just a short stroll to the shops, restaurants, and farmers market in Hillsdale, as well as Dewitt Park, with quick access to downtown Portland, OHSU, and major commuting routes. Schedule your showing appointment today!

Save
Ask
Tour
Hide
Share
Listing Snapshot
Price 
$799,900
Days On Site 
1 Day
Bedrooms 
3
Inside Area (SqFt) 
3,347 sqft
Total Baths 
2
Full Baths 
2
Partial Baths 
N/A
Lot Size 
0.16 Acres
Year Built 
1954
MLS® Number 
653143747
Status 
Active
Property Tax 
$15,796.74
HOA/Condo/Coop Fees 
N/A
Sq Ft Source 
N/A
Friends & Family
Recent Activity
6 hours agoListing updated with changes from the MLS®
yesterdayListing first seen on site
General Features
Acres 
0.16
Attached Garage 
Yes
Disclosures 
Disclosure
Garage 
Yes
Garage Spaces 
2
Land Lease 
No
Parking 
Garage Door OpenerDrivewayOff StreetAttachedGarage
Parking Spaces 
2
Property Sub Type 
Single Family Residence
Sewer 
Public Sewer
SqFt Total 
3347
Style 
MidCenturyModern
Water Source 
Public
Interior Features
Appliances 
WasherDryerDishwasherDisposalFree-Standing RangeFree-Standing RefrigeratorMicrowave
Basement 
FullFinishedStorage Space
Cooling 
Central Air
Fireplace 
Yes
Fireplace Features 
GasWood Burning
Fireplaces 
2
Flooring 
TileCarpetCork
Heating 
BaseboardForced Air
Window Features 
Wood Frames
Bedroom 1 
Dimensions - 15x11Level - MainDescription - _2ndBedroom
Bedroom 2 
Dimensions - 15x13Level - LowerDescription - _3rdBedroom
Den 
Dimensions - 18x14Level - MainDescription - Den
Dining Room 
Dimensions - 14x13Level - MainDescription - DiningRoom
Family Room 
Dimensions - 21x15Level - LowerDescription - FamilyRoom
Great Room 
Description - GreatRoom
Kitchen 
Dimensions - 16x10Level - MainDescription - Kitchen
Living Room 
Dimensions - 21x15Level - MainDescription - LivingRoom
Master Bedroom 
Dimensions - 14x14Level - MainDescription - PrimaryBedroom
Office 
Dimensions - 15x14Level - LowerDescription - Office
Utility Room 
Dimensions - 14x11Level - LowerDescription - UtilityRoom
Save
Ask
Tour
Hide
Share
Exterior Features
Lot Features 
Wooded
Patio And Porch 
DeckPatio
Roof 
Flat
Windows/Doors 
Wood Frames
Community Features
Financing Terms Available 
CashConventional
MLS Area 
_148
Roads 
Paved
Schools
School District
Unknown
Elementary School
Rieke
Middle School
Robert Gray
High School
Ida B Wells
Listing courtesy of Megan Meagher of Keller Williams Realty Professionals (503) 957-8303


The content relating to real estate for sale on this website comes in part from the IDX program of the RMLS™ of Portland, Oregon. Real estate listings held by brokerage firms other than Keller Williams Realty Professionals are marked with the RMLS™ logo, and detailed information about these properties includes the names of the listing brokers. Listing content is Copyright © 2026 RMLS™, Portland, Oregon. Some properties which appear for sale on this website may subsequently have sold or may no longer be available.

Last checked 2026-07-24 03:24 AM PDT.

All information provided is deemed reliable but is not guaranteed and should be independently verified

Neighborhood & Commute
Source: Walkscore
Disclosure: Community information and market data powered by Constellation Data Labs. Information is deemed reliable but not guaranteed.
Save
Ask
Tour
Hide
Share