Save
Ask
Tour
Hide
Share
$1,395,000
132 Days On Site

9870 SE FRENCH ACRES DR
Happy Valley, OR 97086

For Sale|Single Family Residence|Active
5
Beds
3
Total Baths
3
Full Baths
4,563
SqFt
$306
/SqFt
1971
Built
Subdivision:
Happy Valley
County:
Clackamas
Listing courtesy of Jake Barakat of Opt (503) 330-4772

Due to the health concerns created by Coronavirus we are offering personal 1-1 online video walkthough tours where possible.
Call Now: 1-(971) 203-0682
Is this the listing for you? We can help make it yours.
1-(971) 203-0682
9870 SE FRENCH ACRES DR9870 SE FRENCH ACRES DR9870 SE FRENCH ACRES DR9870 SE FRENCH ACRES DR
Save
Ask
Tour
Hide
Share

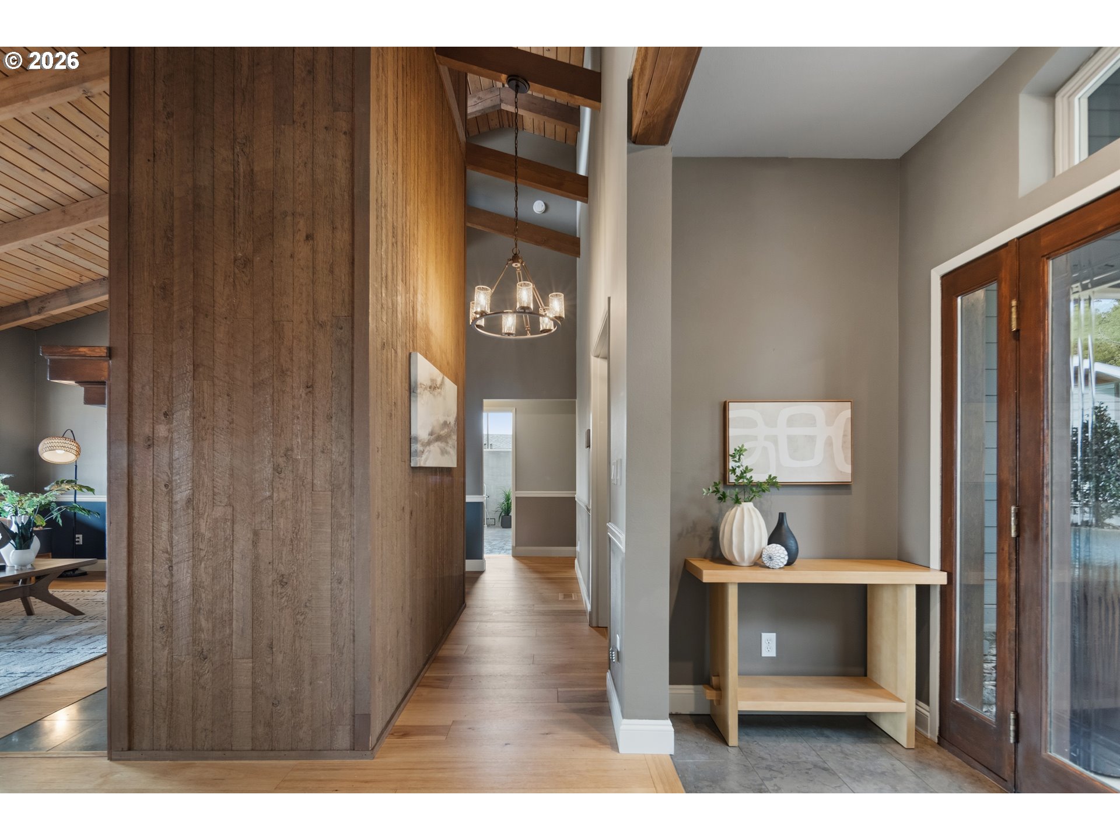
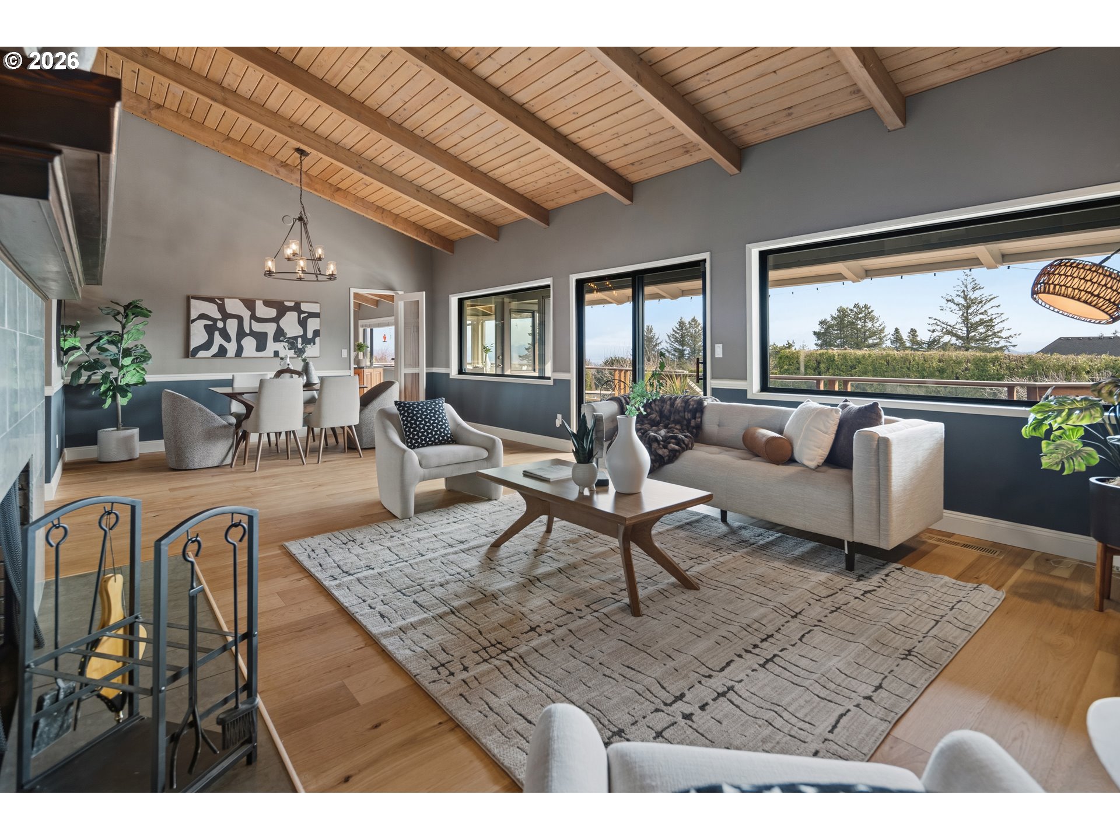
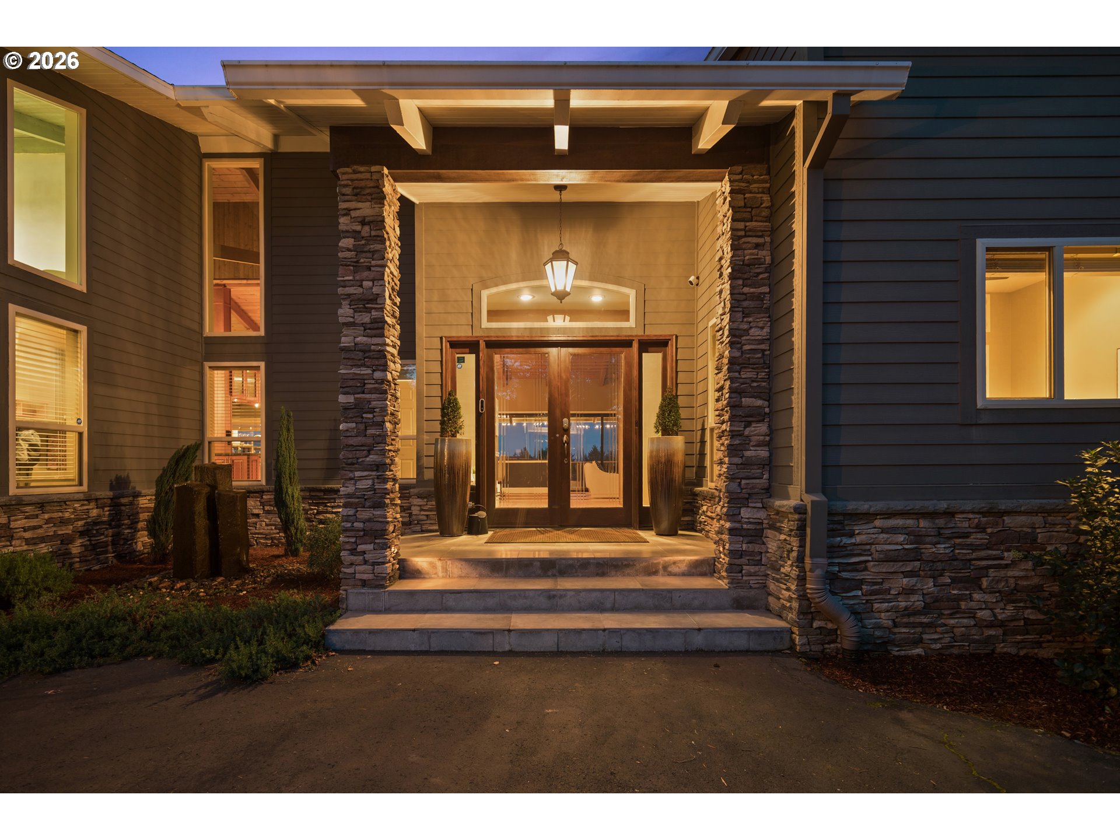
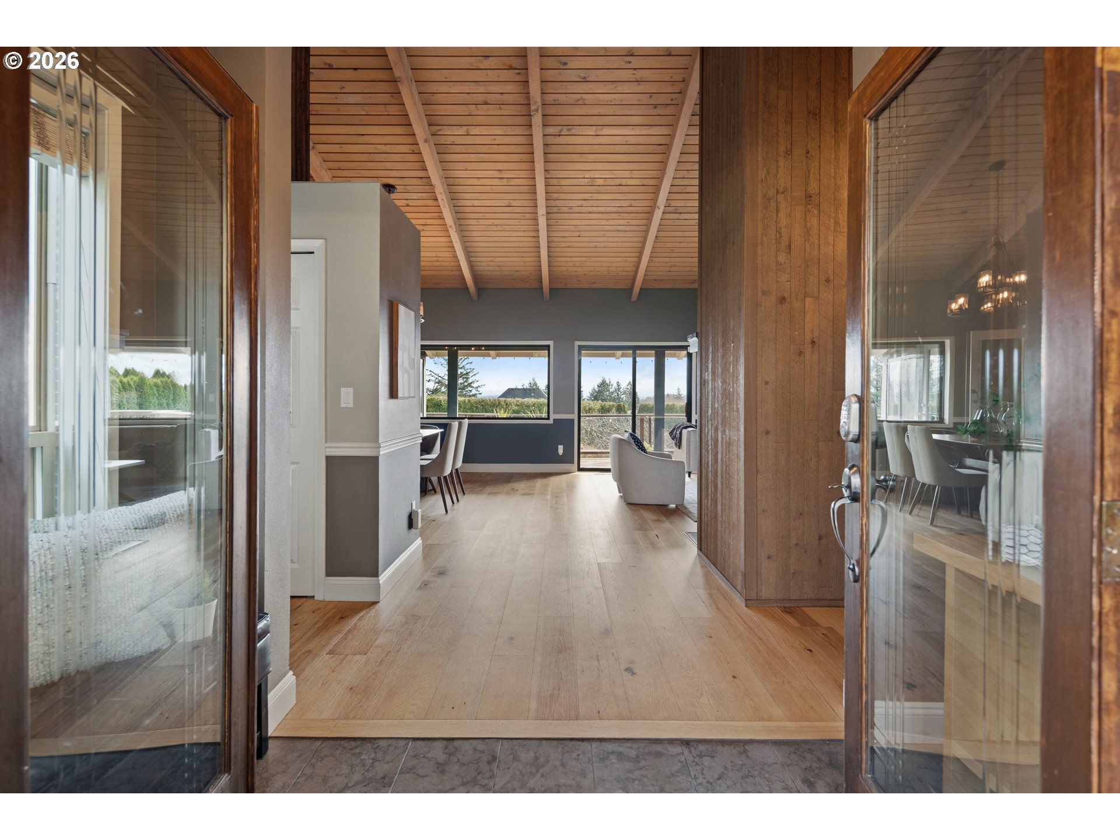
Panoramic four-mountain views centered on Mt. Hood from a private hilltop oasis set this NW contemporary apart. This 5-bedroom home plus office and bonus/game room features soaring cedar-lined vaulted ceilings, a fully finished basement, & three fireplaces (2 wood-burning, 1 gas) with a dramatic floor-to-ceiling brick and wood hearth. The remodeled chef’s kitchen includes double ovens, a large island, and high-end appliances, while expansive living spaces and a 1,200+ sq ft deck create seamless indoor-outdoor flow. Outdoors, enjoy a thoughtfully landscaped garden with a smart irrigation system, mature plantings, & space for entertaining or relaxing. Life here is as special outside as it is inside, with sunrise coffee overlooking Mt. Hood and evenings under dark, star-filled skies rarely found so close to the city. On the 4th of July, the elevated vantage point offers a truly spectacular experience—watch dozens of fireworks shows light up the skyline across the river from your own deck. Memorial Day and Independence Day also bring an unforgettable bonus: F-18 flyovers from nearby Willamette National Cemetery, soaring overhead for a thrilling, up-close display. Daily living blends comfort and function with abundant storage, a mudroom with built-ins and sink, a large laundry room, walkable attic storage above the garage, and extra parking with a second driveway for RV or boat. Wind down in the private sauna and hot tub, enjoy summer garden harvests, or gather around the fire on cozy winter evenings. Tucked on a quiet private street yet minutes to Happy Valley amenities, I-205, the airport, parks, and shopping, this is a rare blend of character, privacy, and unforgettable lifestyle.

Save
Ask
Tour
Hide
Share
Listing Snapshot
Price 
$1,395,000
Days On Site 
132 Days
Bedrooms 
5
Inside Area (SqFt) 
4,563 sqft
Total Baths 
3
Full Baths 
3
Partial Baths 
N/A
Lot Size 
0.38 Acres
Year Built 
1971
MLS® Number 
652522549
Status 
Active
Property Tax 
$10,682.4
HOA/Condo/Coop Fees 
N/A
Sq Ft Source 
N/A
Friends & Family
Recent Activity
21 hours agoListing updated with changes from the MLS®
2 months agoPrice changed to $1,395,000
4 months agoListing first seen on site
General Features
Acres 
0.38
Attached Garage 
Yes
Disclosures 
Disclosure
Garage 
Yes
Garage Spaces 
2
Land Lease 
No
Parking 
DrivewayRV Access/ParkingAttachedGarage
Parking Spaces 
2
Property Sub Type 
Single Family Residence
Sewer 
Public Sewer
SqFt Total 
4563
Style 
ContemporaryDaylightRanch
Water Source 
Public
Interior Features
Appliances 
OvenGas Water HeaterBuilt-In RangeDishwasherDisposalFree-Standing RefrigeratorWine Cooler
Basement 
FullFinished
Cooling 
Ceiling Fan(s)Central Air
Fireplace 
Yes
Fireplace Features 
GasWood Burning
Fireplaces 
3
Flooring 
HardwoodTileWoodCarpet
Heating 
Forced Air
Interior 
Kitchen IslandPantryVaulted Ceiling(s)Soaking Tub
Window Features 
Aluminum FramesDouble Pane Windows
Bedroom 1 
Dimensions - 15x12Level - LowerDescription - _4thBedroom
Bedroom 2 
Dimensions - 12x10Level - MainDescription - _2ndBedroom
Bedroom 3 
Dimensions - 15x9Level - MainDescription - _3rdBedroom
Bonus Room 
Dimensions - 22x17Level - LowerDescription - BonusRoom
Dining Room 
Dimensions - 15x10Level - MainDescription - DiningRoom
Family Room 
Dimensions - 20x13Level - MainDescription - FamilyRoom
Great Room 
Description - GreatRoom
Kitchen 
Dimensions - 17x12Level - MainDescription - Kitchen
Living Room 
Dimensions - 18x18Level - MainDescription - LivingRoom
Master Bedroom 
Dimensions - 15x15Level - MainDescription - PrimaryBedroom
Office 
Dimensions - 12x12Level - MainDescription - Office
Save
Ask
Tour
Hide
Share
Exterior Features
Construction Details 
CedarStone
Exterior 
Garden
Fencing 
Fenced
Lot Features 
LevelPrivate
Patio And Porch 
DeckPatioPorch
Roof 
Composition
View 
Mountain(s)Valley
Waterview 
Mountain(s)Valley
Windows/Doors 
Aluminum FramesDouble Pane Windows
Community Features
Financing Terms Available 
CashConventionalFHAVA Loan
MLS Area 
_145
Roads 
Paved
Schools
School District
Unknown
Elementary School
Happy Valley
Middle School
Happy Valley
High School
Adrienne Nelson
Listing courtesy of Jake Barakat of Opt (503) 330-4772


The content relating to real estate for sale on this website comes in part from the IDX program of the RMLS™ of Portland, Oregon. Real estate listings held by brokerage firms other than Opt are marked with the RMLS™ logo, and detailed information about these properties includes the names of the listing brokers. Listing content is Copyright © 2026 RMLS™, Portland, Oregon. Some properties which appear for sale on this website may subsequently have sold or may no longer be available.

Last checked 2026-07-28 09:24 PM PDT.

All information provided is deemed reliable but is not guaranteed and should be independently verified

Neighborhood & Commute
Source: Walkscore
Disclosure: Community information and market data powered by Constellation Data Labs. Information is deemed reliable but not guaranteed.
Save
Ask
Tour
Hide
Share