



1989 Nickerson AVEVernonia, OR 97064
Due to the health concerns created by Coronavirus we are offering personal 1-1 online video walkthough tours where possible.
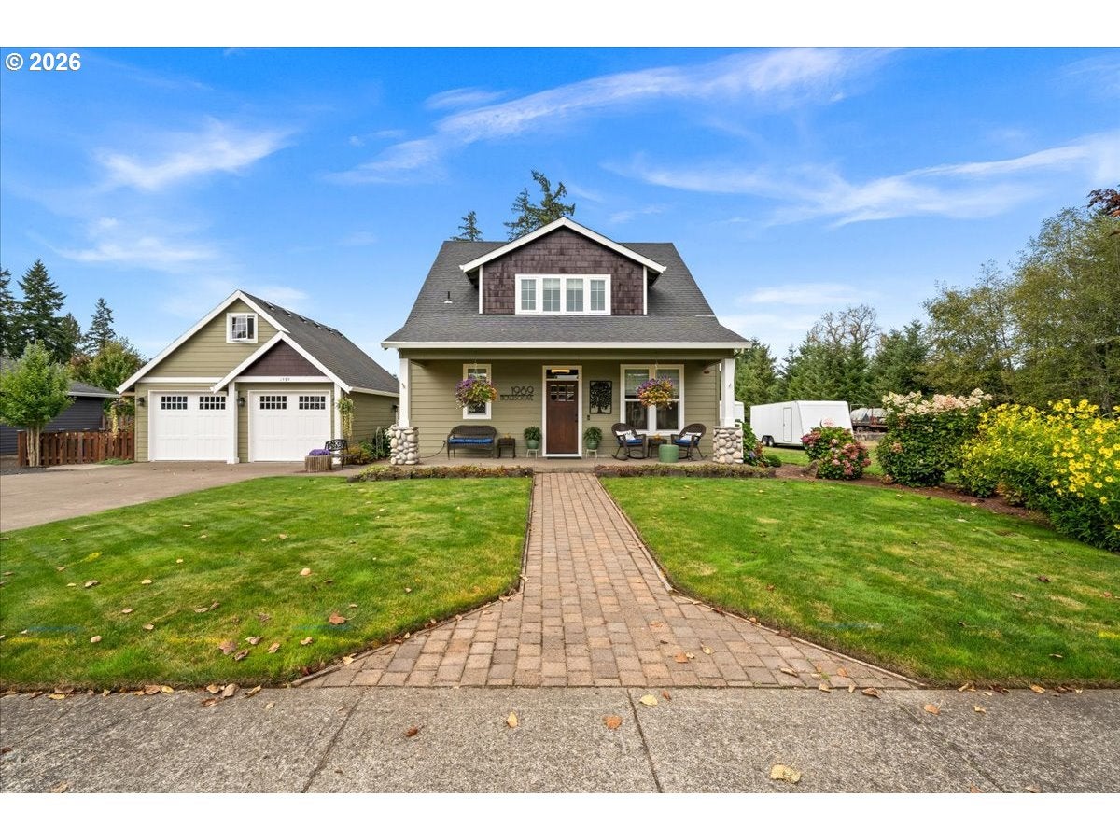
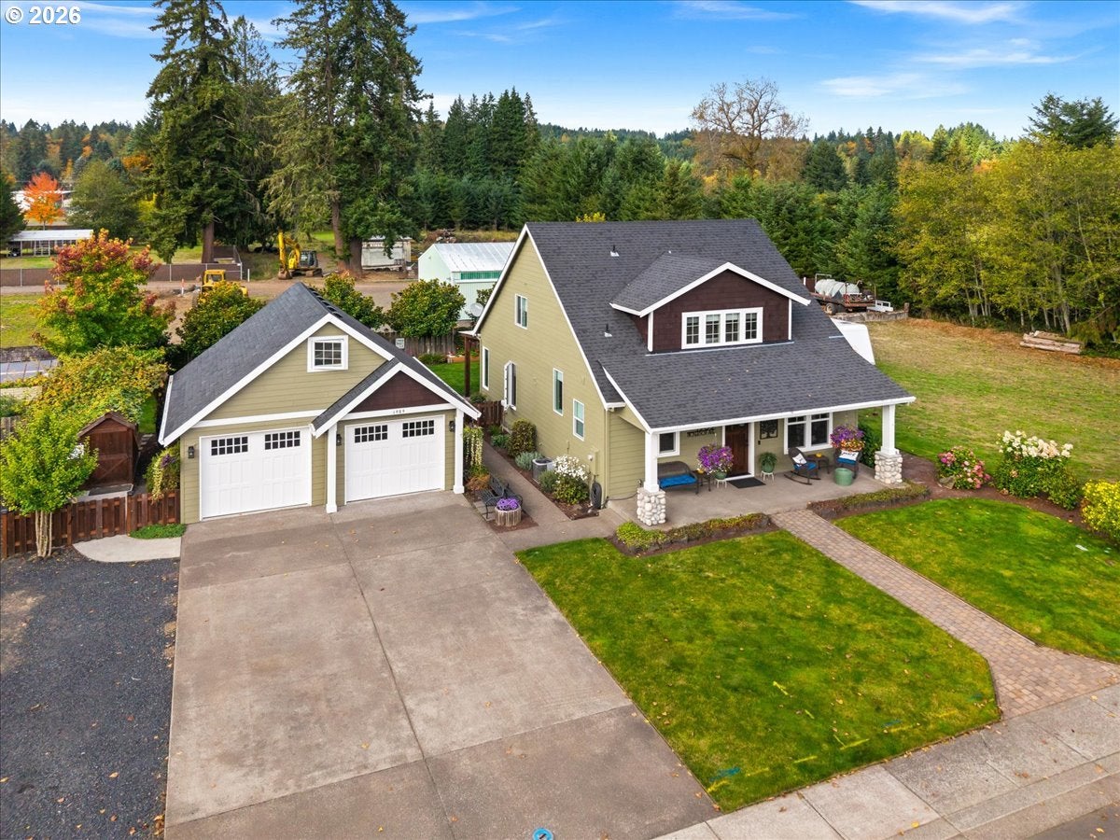
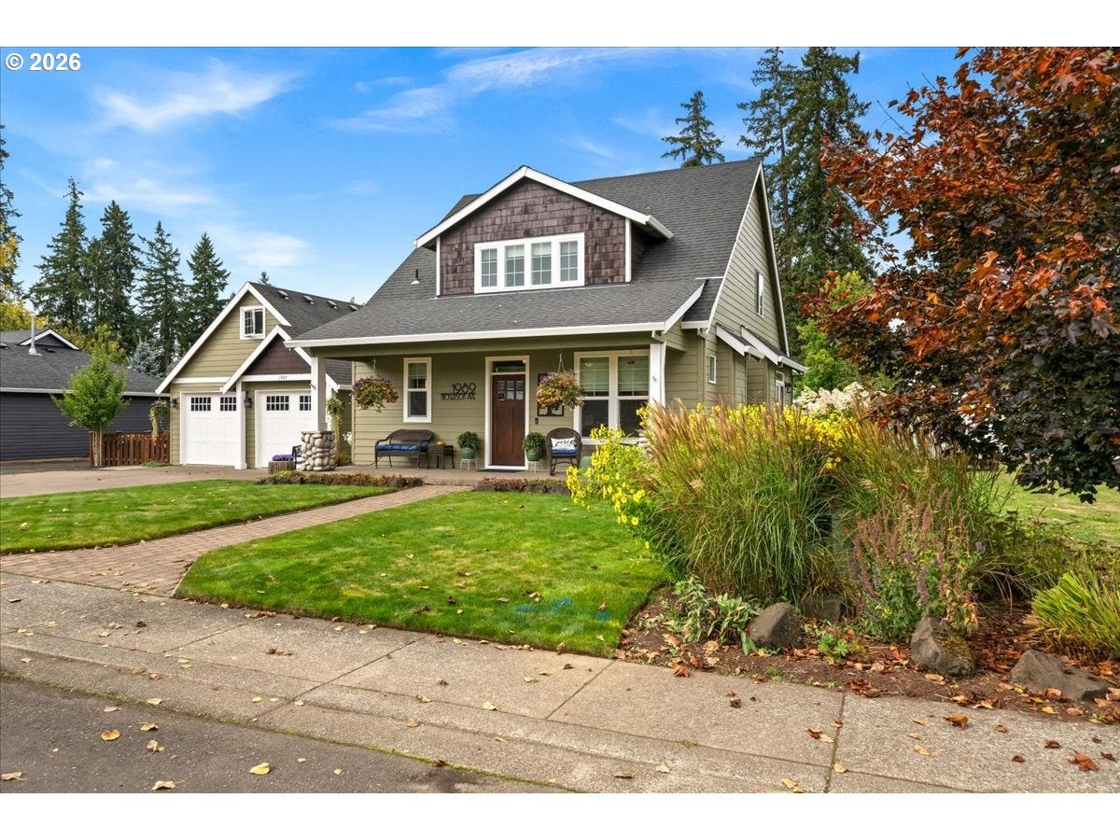
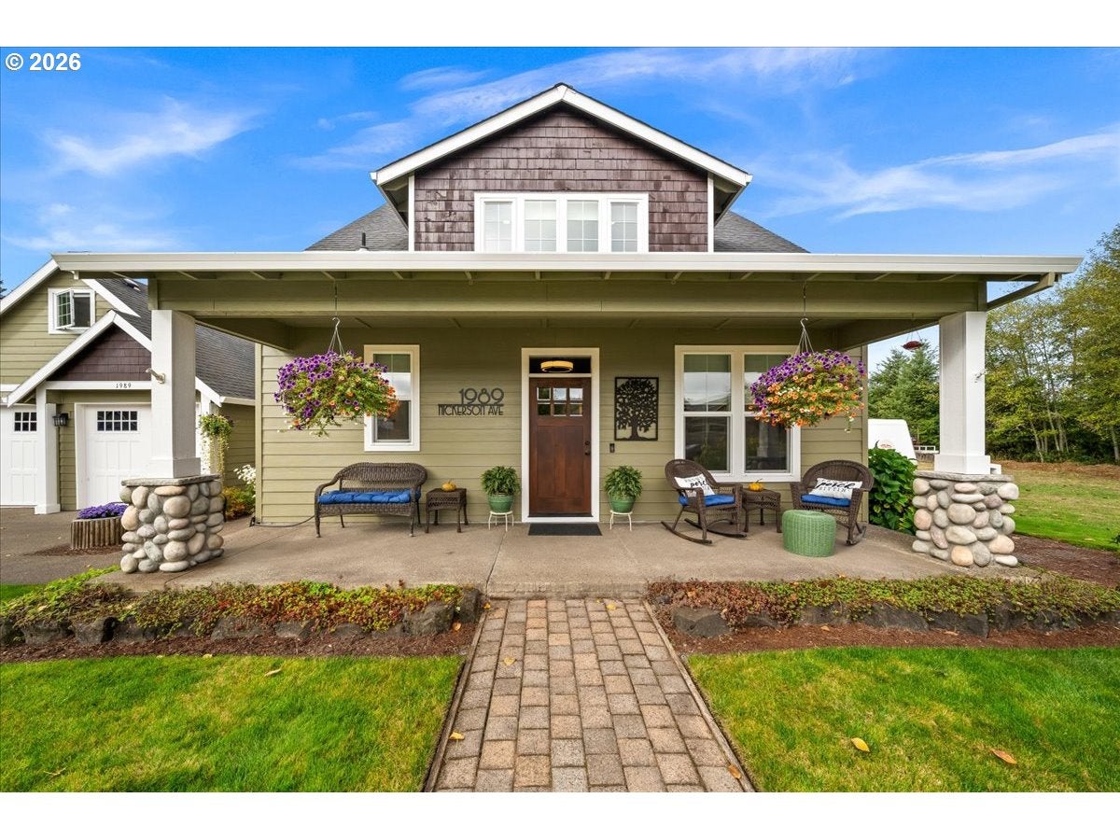
Custom-built in 2015 & thoughtfully designed for comfortable living, this stunning home sits on a beautifully landscaped .42-acre lot that offers privacy, space & peaceful natural surroundings. From the inviting front porch to the park-like back & side yard, every detail has been carefully considered.Step inside to an open & welcoming floor plan featuring a spacious living room anchored by a cozy gas fireplace, perfect for gathering with family & friends. The well-appointed kitchen is a cook's dream, showcasing a large center island, high-end stainless steel gas appliances, abundant workspace, & seamless flow into the dining area. The dining room features a custom built-in buffet, providing both elegance & practical storage for entertaining. Conveniently located just off the kitchen, the mudroom/laundry room includes a generous pantry & direct access to the backyard, making everyday living effortless. The main-level primary suite offers privacy & comfort with a walk-in closet & a luxurious ensuite bath complete with heated tile floors. Upstairs you'll find two additional bedrooms, a full bathroom, & a spacious loft/family room area that provides flexible living space for a media room, home office, playroom, or guest retreat. The outdoor setting is truly exceptional. Meticulously landscaped grounds are enhanced by an in-ground sprinkler system, greenhouse, mature plantings & plenty of room to garden, relax, and enjoy the outdoors. At the rear of the property, a seasonal creek creates a tranquil natural backdrop, while the lot backs to an open area, providing added privacy and quiet enjoyment rarely found in town. The detached garage is equally impressive with durable epoxy-coated floors, offering ample room for vehicles, hobbies & tools. Ample storage on top of garage. Combining quality craftsmanship, thoughtful design, and a picturesque setting, this one-of-a-kind property offers the perfect balance of modern convenience & peaceful Northwest living.
| 16 hours ago | Listing updated with changes from the MLS® | |
| 4 days ago | Listing first seen on site |

The content relating to real estate for sale on this website comes in part from the IDX program of the RMLS™ of Portland, Oregon. Real estate listings held by brokerage firms other than John L. Scott Market Center are marked with the RMLS™ logo, and detailed information about these properties includes the names of the listing brokers. Listing content is Copyright © 2026 RMLS™, Portland, Oregon. Some properties which appear for sale on this website may subsequently have sold or may no longer be available.
Last checked 2026-10-12 03:22 AM PDT.
All information provided is deemed reliable but is not guaranteed and should be independently verified