Save
Ask
Tour
Hide
Share
$999,900
3 Days On Site

15212 NE WINSOR DR
Brush Prairie, WA 98606

For Sale|Single Family Residence|Active
3
Beds
4
Total Baths
2
Full Baths
2
Partial Baths
3,350
SqFt
$298
/SqFt
1991
Built
County:
Clark
Listing courtesy of Lindsey Maze of Premiere Property Group, LLC (360) 798-2786

Due to the health concerns created by Coronavirus we are offering personal 1-1 online video walkthough tours where possible.
Call Now: 1-(971) 203-0682
Is this the listing for you? We can help make it yours.
1-(971) 203-0682
15212 NE WINSOR DR15212 NE WINSOR DR15212 NE WINSOR DR15212 NE WINSOR DR
Save
Ask
Tour
Hide
Share

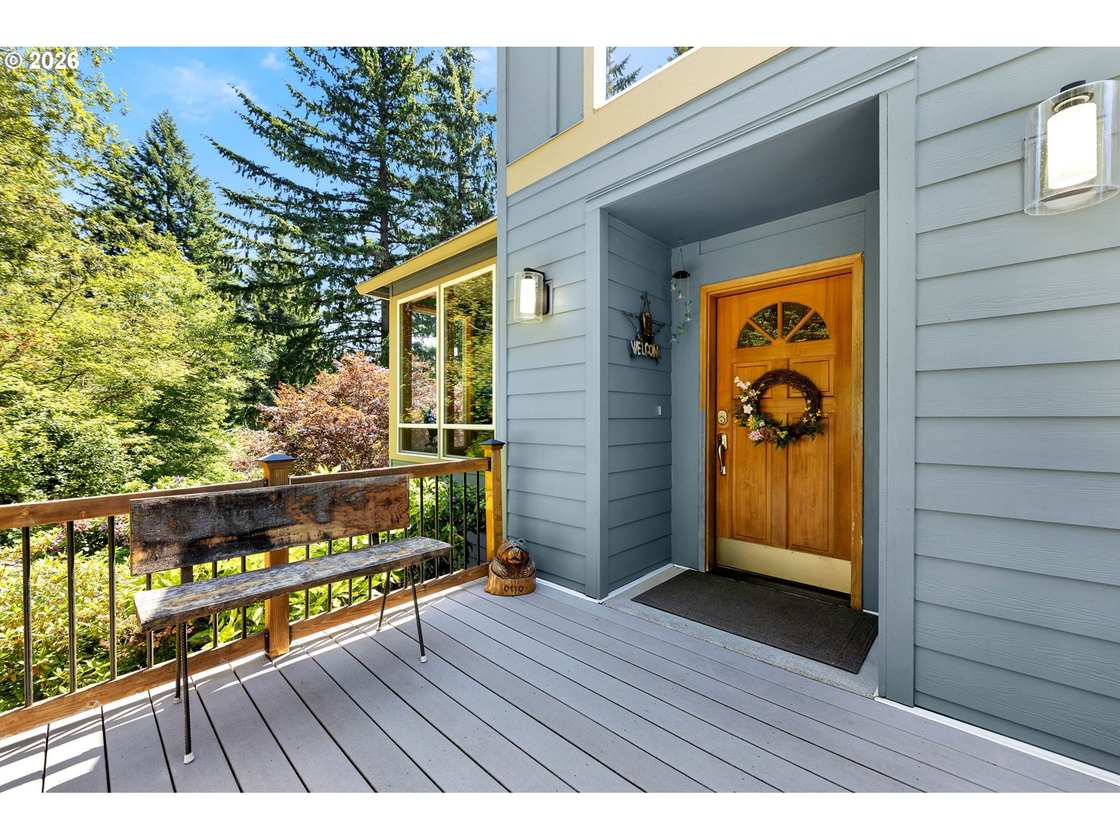
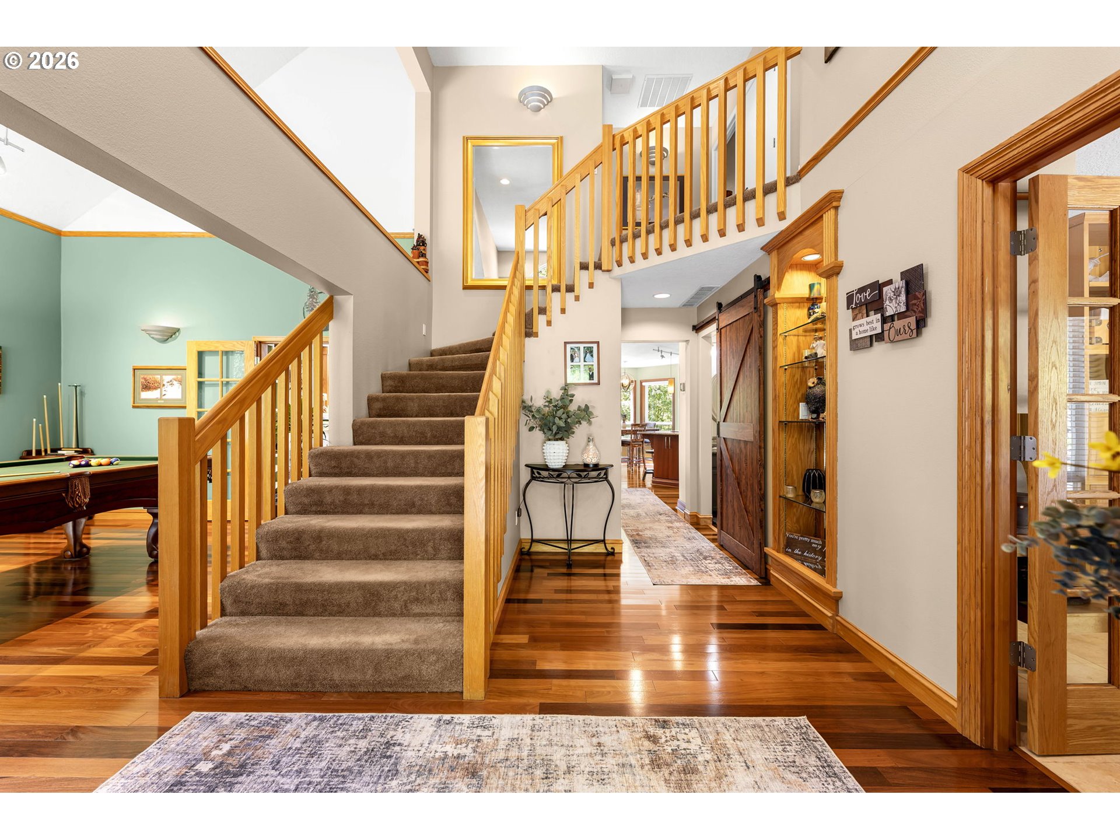
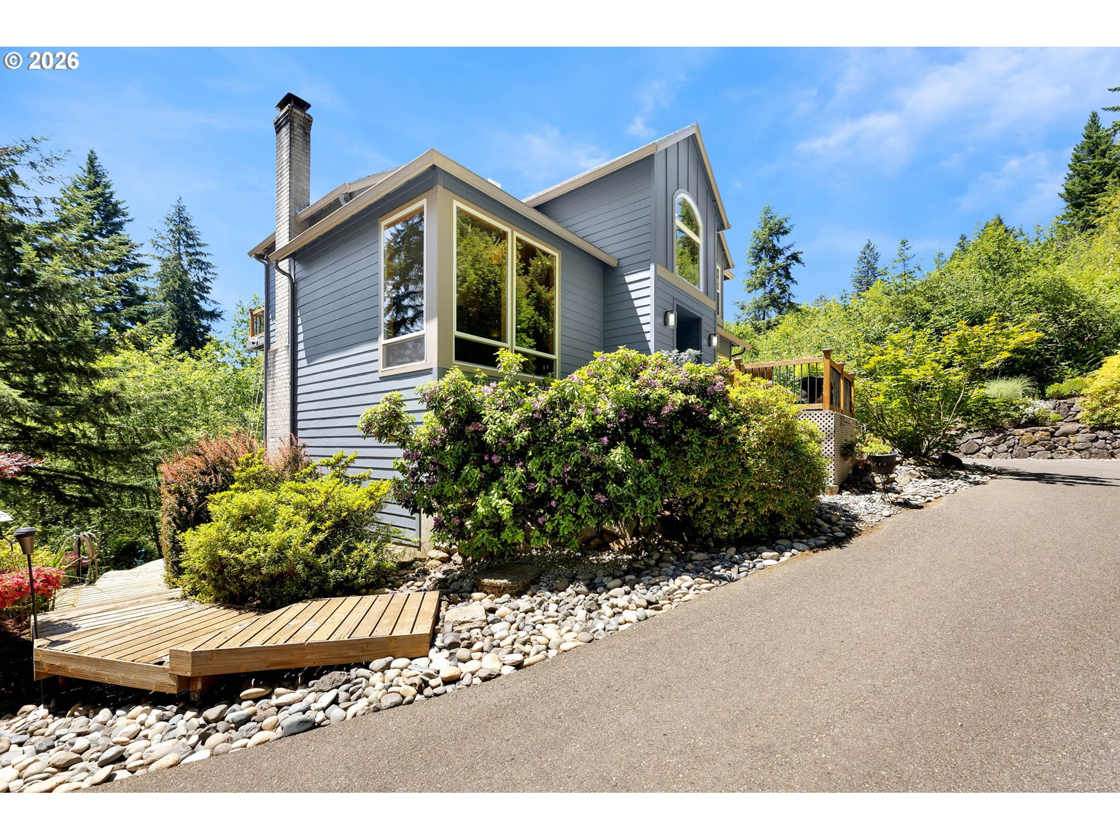
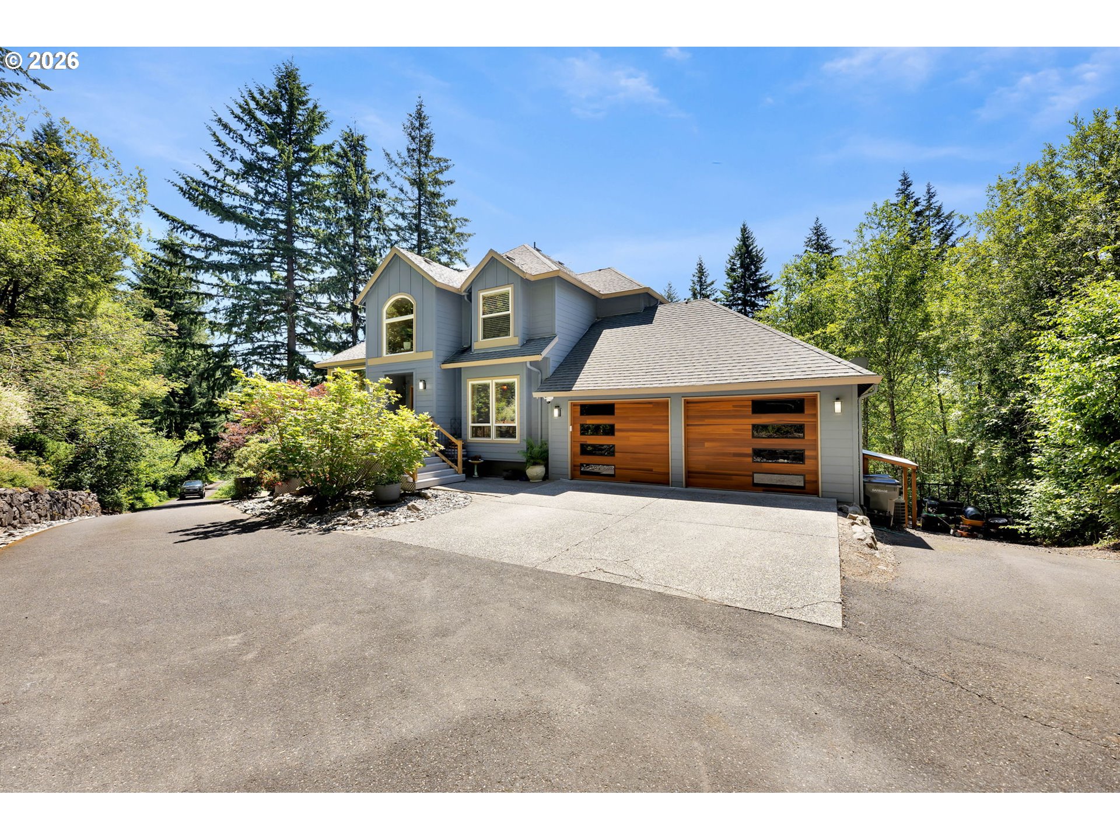
Tucked at the end of a private paved driveway and surrounded by trees, this 2-story home with daylight basement on 2.50 acres offers the privacy and space you've been searching for, with room for RV parking too. The main level welcomes you with a living room centered around a cozy fireplace, a formal dining room, a dedicated office, and a chef-ready kitchen featuring granite counters, a glass cooktop, built-in wall oven and microwave, stainless steel appliances, and a walk-in pantry with abundant cabinet storage. A convenient half bath completes this level.Upstairs, the primary suite is a true retreat with its own private deck and a spa-like ensuite bath boasting a jetted tub, separate shower, and double vanity. Two additional bedrooms and a full bath round out the upper level.The daylight basement adds incredible flexibility with a 4th informal bedroom, a family room with dry bar, a workout room, and a laundry room with storage and sink. Step out from this level onto the expansive composite deck, complete with a pergola for shaded relaxation, a hot tub with cover, and a storage shed just steps away. The large, private backyard with a firepit is perfect for entertaining or unwinding under the stars. With two full baths, two half baths, and thoughtfully designed living space across all three levels, this home offers room to gather, work, relax, and recharge — all just outside the bustle, yet close enough to enjoy easy access to everyday conveniences.

Save
Ask
Tour
Hide
Share
Listing Snapshot
Price 
$999,900
Days On Site 
3 Days
Bedrooms 
3
Inside Area (SqFt) 
3,350 sqft
Total Baths 
4
Full Baths 
2
Partial Baths 
2
Lot Size 
2.5 Acres
Year Built 
1991
MLS® Number 
651326005
Status 
Active
Property Tax 
$6,060.04
HOA/Condo/Coop Fees 
N/A
Sq Ft Source 
N/A
Friends & Family
Recent Activity
3 days agoListing updated with changes from the MLS®
3 days agoListing first seen on site
General Features
Acres 
2.5
Attached Garage 
Yes
Disclosures 
Disclosure
Garage 
Yes
Garage Spaces 
2
Land Lease 
No
Parking 
Garage Door OpenerDrivewayRV Access/ParkingAttachedGarage
Parking Spaces 
2
Property Sub Type 
Single Family Residence
Sewer 
Septic Tank
SqFt Total 
3350
Style 
CraftsmanTriLevel
Utilities 
Propane
Water Source 
Shared Well
Zoning 
R-5
Interior Features
Appliances 
OvenCooktopDishwasherFree-Standing RefrigeratorMicrowavePlumbed For Ice Maker
Basement 
DaylightFinished
Cooling 
Ceiling Fan(s)Heat Pump
Fireplace 
Yes
Fireplace Features 
Wood Burning
Fireplaces 
2
Flooring 
HardwoodTileWoodCarpet
Heating 
Heat Pump
Interior 
PantryVaulted Ceiling(s)High Ceilings
Window Features 
Double Pane Windows
Bedroom 1 
Level - UpperDescription - _2ndBedroom
Bedroom 2 
Level - UpperDescription - _3rdBedroom
Den 
Level - MainDescription - Den
Dining Room 
Level - MainDescription - DiningRoom
Family Room 
Level - LowerDescription - FamilyRoom
Great Room 
Description - GreatRoom
Kitchen 
Level - MainDescription - Kitchen
Laundry 
Level - LowerDescription - Laundry
Living Room 
Level - MainDescription - LivingRoom
Master Bedroom 
Level - UpperDescription - PrimaryBedroom
Save
Ask
Tour
Hide
Share
Exterior Features
Construction Details 
Brick
Exterior 
Fire Pit
Lot Features 
LevelPrivateSecludedSlopedWooded
Patio And Porch 
Deck
Roof 
Composition
View 
Mountain(s)
Waterview 
Mountain(s)
Windows/Doors 
Double Pane Windows
Community Features
Accessibility Features 
Therapeutic Whirlpool
Financing Terms Available 
CashConventionalFHAVA Loan
MLS Area 
_62
Roads 
Paved
Schools
School District
Unknown
Elementary School
Hockinson
Middle School
Hockinson
High School
Hockinson
Listing courtesy of Lindsey Maze of Premiere Property Group, LLC (360) 798-2786


The content relating to real estate for sale on this website comes in part from the IDX program of the RMLS™ of Portland, Oregon. Real estate listings held by brokerage firms other than Premiere Property Group, LLC are marked with the RMLS™ logo, and detailed information about these properties includes the names of the listing brokers. Listing content is Copyright © 2026 RMLS™, Portland, Oregon. Some properties which appear for sale on this website may subsequently have sold or may no longer be available.

Last checked 2026-07-05 11:40 PM PDT.

All information provided is deemed reliable but is not guaranteed and should be independently verified

Neighborhood & Commute
Source: Walkscore
Disclosure: Community information and market data powered by Constellation Data Labs. Information is deemed reliable but not guaranteed.
Save
Ask
Tour
Hide
Share