



121 NE KNOTT STPortland, OR 97212
Due to the health concerns created by Coronavirus we are offering personal 1-1 online video walkthough tours where possible.
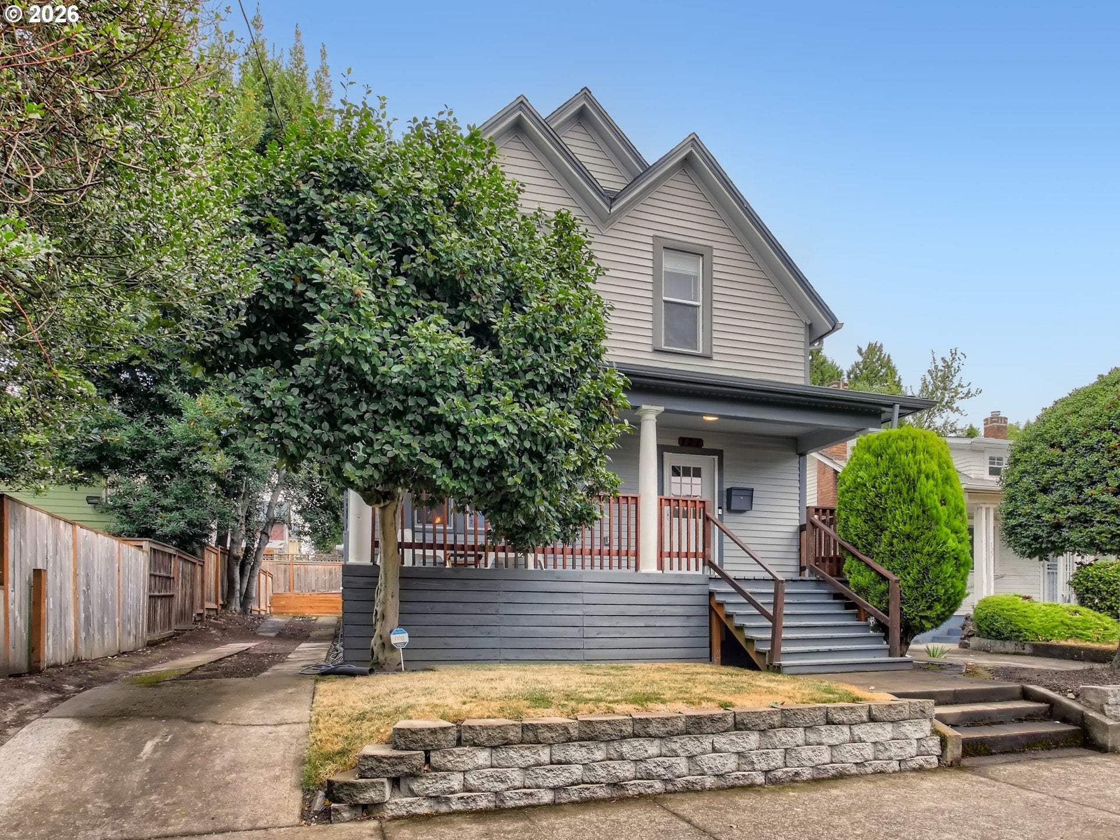
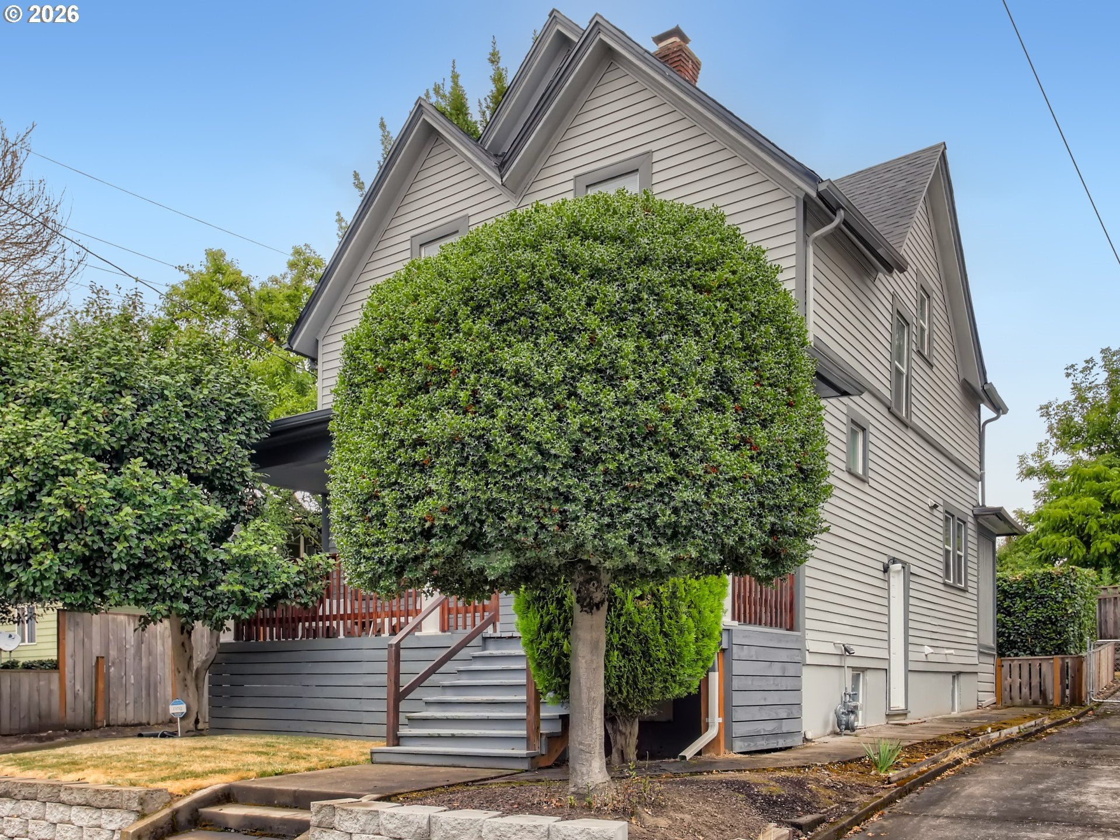
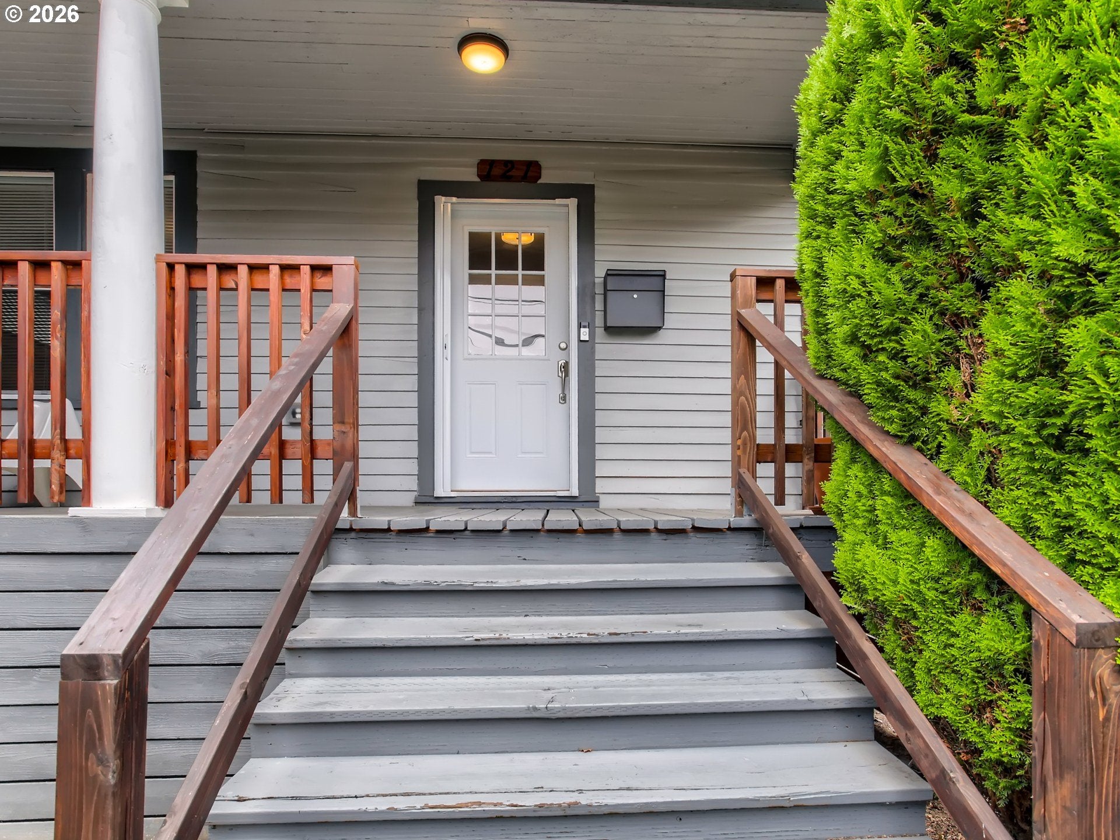
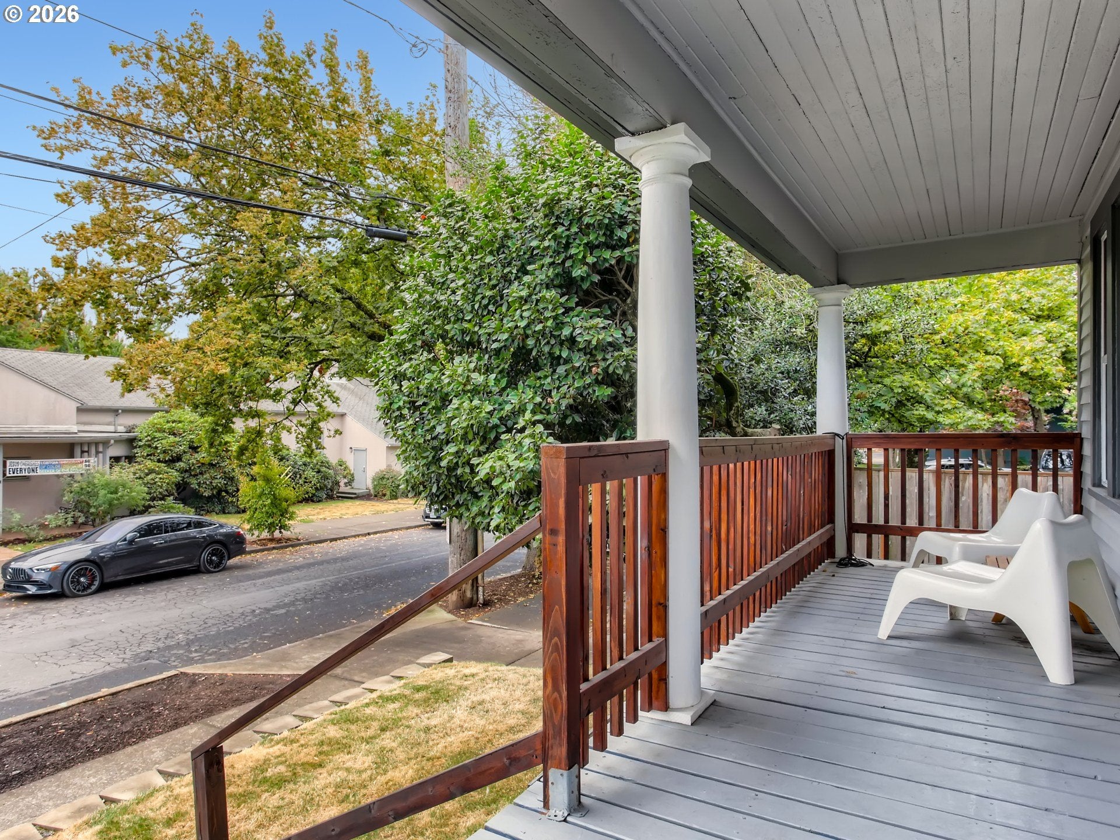
Beautifully restored Victorian in the heart of the Boise neighborhood, this turnkey home was completely remodeled down to the studs in 2020, blending timeless character with modern comfort and peace of mind. Major updates included a new roof, HVAC, electrical, plumbing, central A/C, and high-quality finishes throughout.The open-concept main level is designed for today's lifestyle, featuring a kitchen with quartz countertops, a gas range, pantry, and convenient powder room. Upstairs, you'll find three spacious bedrooms and a beautifully updated full bath with a double vanity and classic subway tile.The large unfinished basement, complete with a separate side entrance, offers outstanding potential for additional living space, a home office, gym, or ADU conversion (buyer to verify).Outside, enjoy a fully fenced backyard and an extra-long driveway providing ample off-street parking. Located by the new library and just moments from OX Restaurant, Wonder Ballroom, parks, shops, and neighborhood favorites, this home offers exceptional walkability and a 100 Bike Score—making it easy to enjoy everything this vibrant community has to offer. [Home Energy Score = 4. HES Report at https://rpt.greenbuildingregistry.com/hes/OR10014291]
| 6 hours ago | Listing updated with changes from the MLS® | |
| 13 hours ago | Listing first seen on site |

The content relating to real estate for sale on this website comes in part from the IDX program of the RMLS™ of Portland, Oregon. Real estate listings held by brokerage firms other than Real Broker are marked with the RMLS™ logo, and detailed information about these properties includes the names of the listing brokers. Listing content is Copyright © 2026 RMLS™, Portland, Oregon. Some properties which appear for sale on this website may subsequently have sold or may no longer be available.
Last checked 2026-07-29 06:02 AM PDT.
All information provided is deemed reliable but is not guaranteed and should be independently verified
Did you know? You can invite friends and family to your search. They can join your search, rate and discuss listings with you.