



15935 SW ROYALTY PKWYKing City, OR 97224
Due to the health concerns created by Coronavirus we are offering personal 1-1 online video walkthough tours where possible.
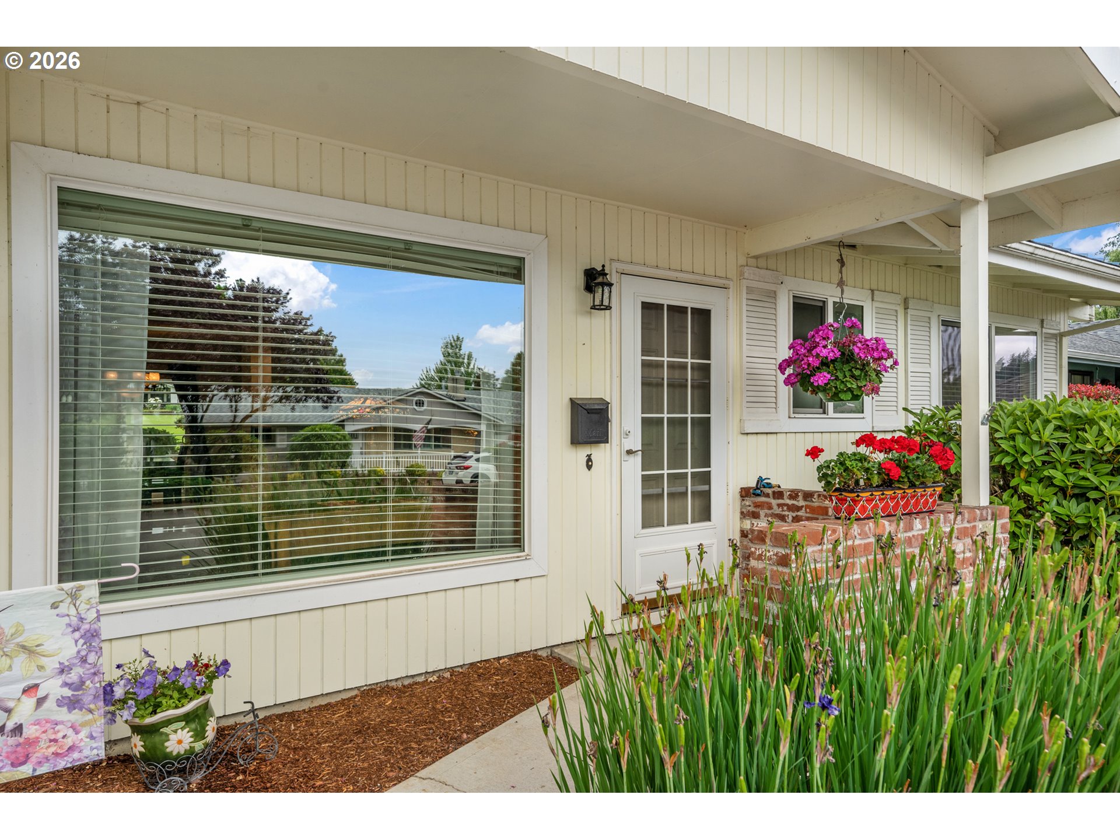
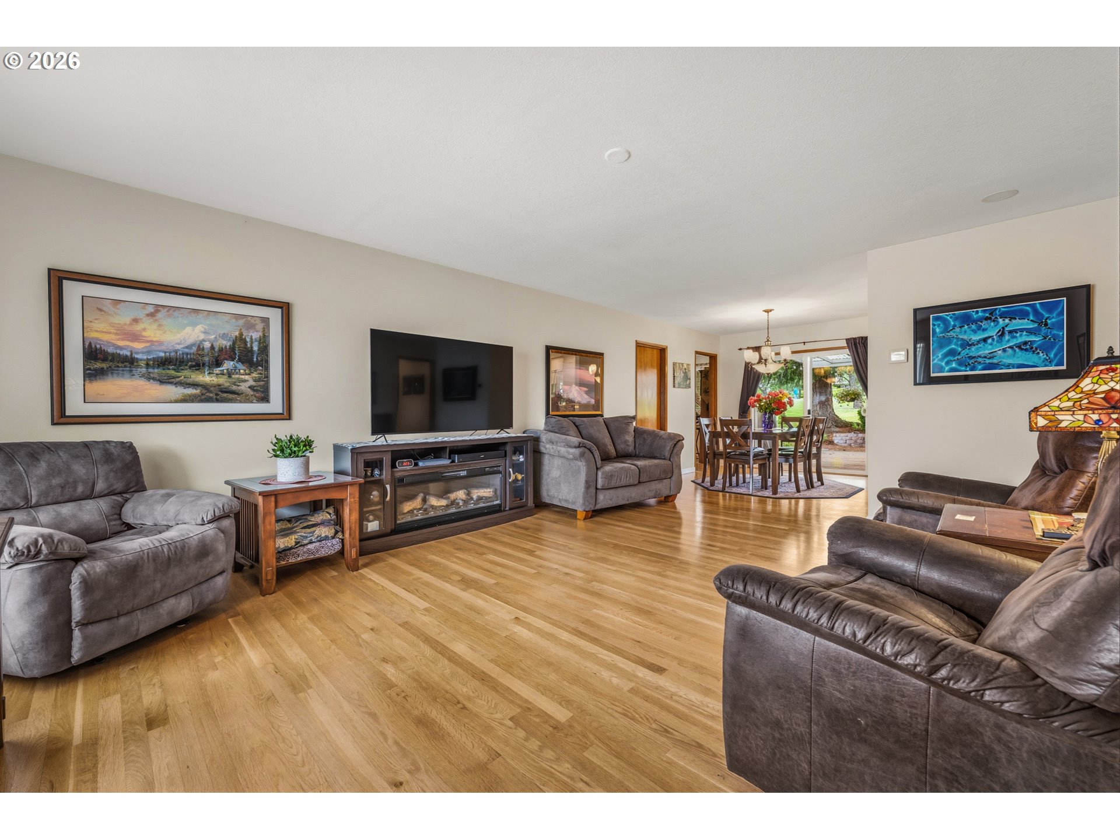
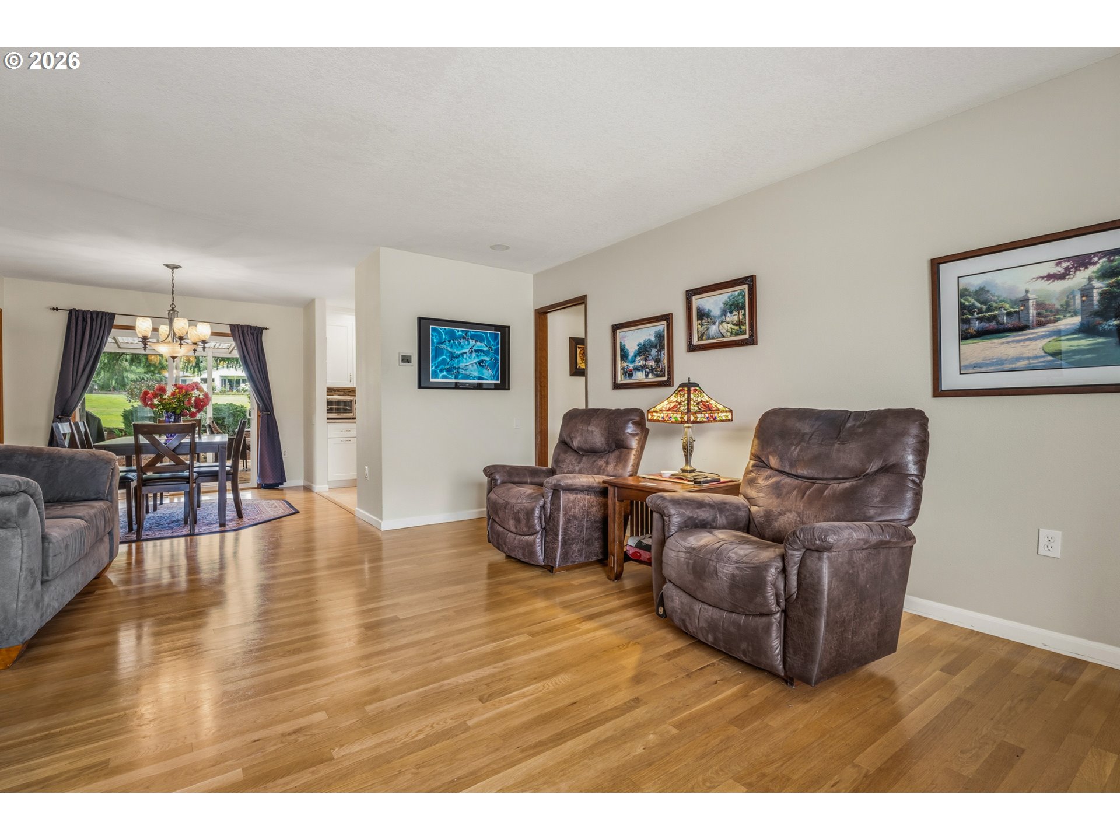
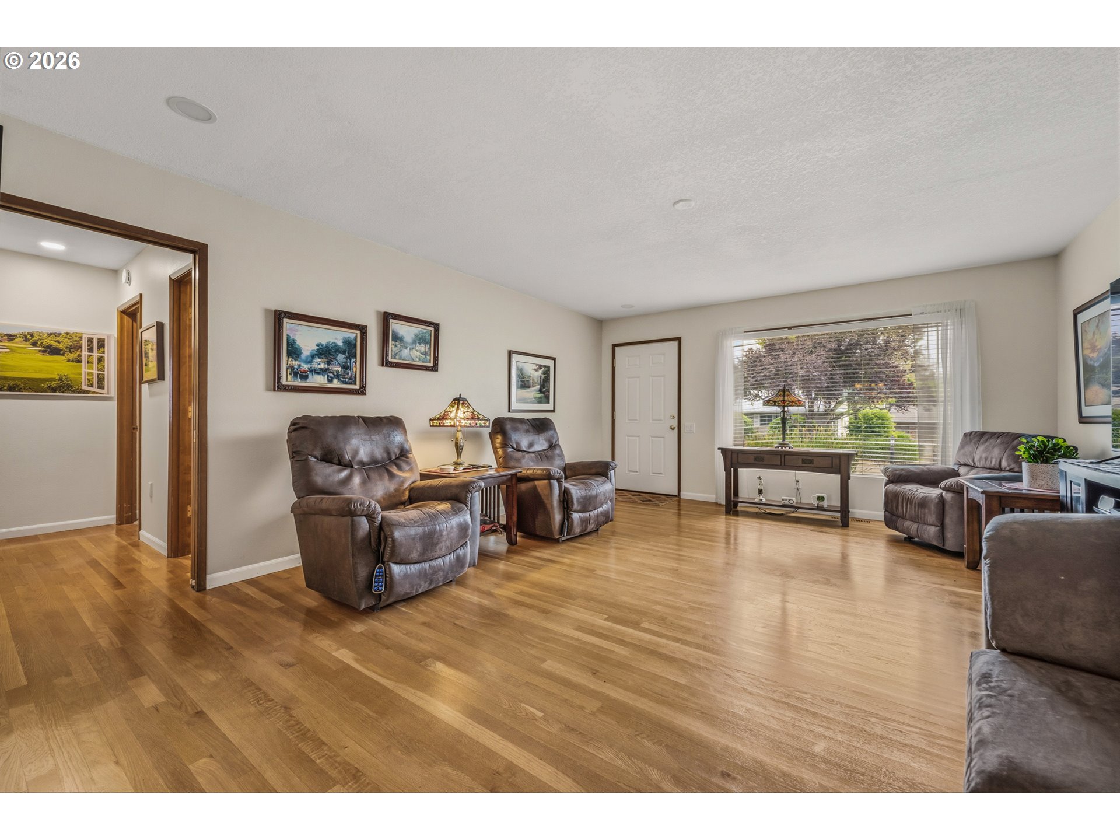
Imagine starting each day with sunlight dancing across the emerald-green 2nd fairway, Bull Mountain rising gracefully in the distance, and the peaceful promise of a day spent exactly as you choose. Welcome to 15935 SW Royalty Parkway, where comfort, beauty, and community come together in one extraordinary home. Thoughtfully designed for effortless living, this rare residence offers two spacious primary suites, each with its own walk-in shower, plus a versatile den perfect for hobbies, guests, reading, or a home office. White oak hardwood floors add warmth and elegance throughout the living room, dining room, hall, and den, creating inviting spaces for everyday life and special gatherings alike. The heart of the home is a stunning kitchen remodeled to the studs in 2023 with over $60,000 in upgrades. Quartz countertops, a classic subway tile backsplash, stainless steel appliances, and a built-in microwave blend timeless style with modern convenience. Additional updates, including a new gas furnace and hot water heater in 2025, an updated electrical panel, a central vacuum system, ceiling fans, and an interior laundry room with a washer and dryer, provide peace of mind for years to come. Step onto the covered deck and enjoy sweeping golf course views, or take advantage of the uniquely located covered parking space on the golf course side, making it easy to drive your golf cart directly to the fairway and pro shop. Just steps from the library, pool, golf course, and dozens of clubs and activities offered through the award-winning King City Civic Association, this home places an active, vibrant lifestyle at your doorstep. Shopping, dining, and highway access are all nearby. This is more than a home—it’s a front-row seat to the lifestyle you’ve earned. Resolution of Full Pool Settlement Litigation is available at https://mykcca.com/news/resolution-of-full-pool-settlement-2024/. Rentals are not allowed in KCCA.
| an hour ago | Listing updated with changes from the MLS® | |
| 19 hours ago | Listing first seen on site |

The content relating to real estate for sale on this website comes in part from the IDX program of the RMLS™ of Portland, Oregon. Real estate listings held by brokerage firms other than Ken Miller & Associates are marked with the RMLS™ logo, and detailed information about these properties includes the names of the listing brokers. Listing content is Copyright © 2026 RMLS™, Portland, Oregon. Some properties which appear for sale on this website may subsequently have sold or may no longer be available.
Last checked 2026-05-31 11:12 AM PDT.
All information provided is deemed reliable but is not guaranteed and should be independently verified