



17131 SE MANLEY STPortland, OR 97236
Due to the health concerns created by Coronavirus we are offering personal 1-1 online video walkthough tours where possible.
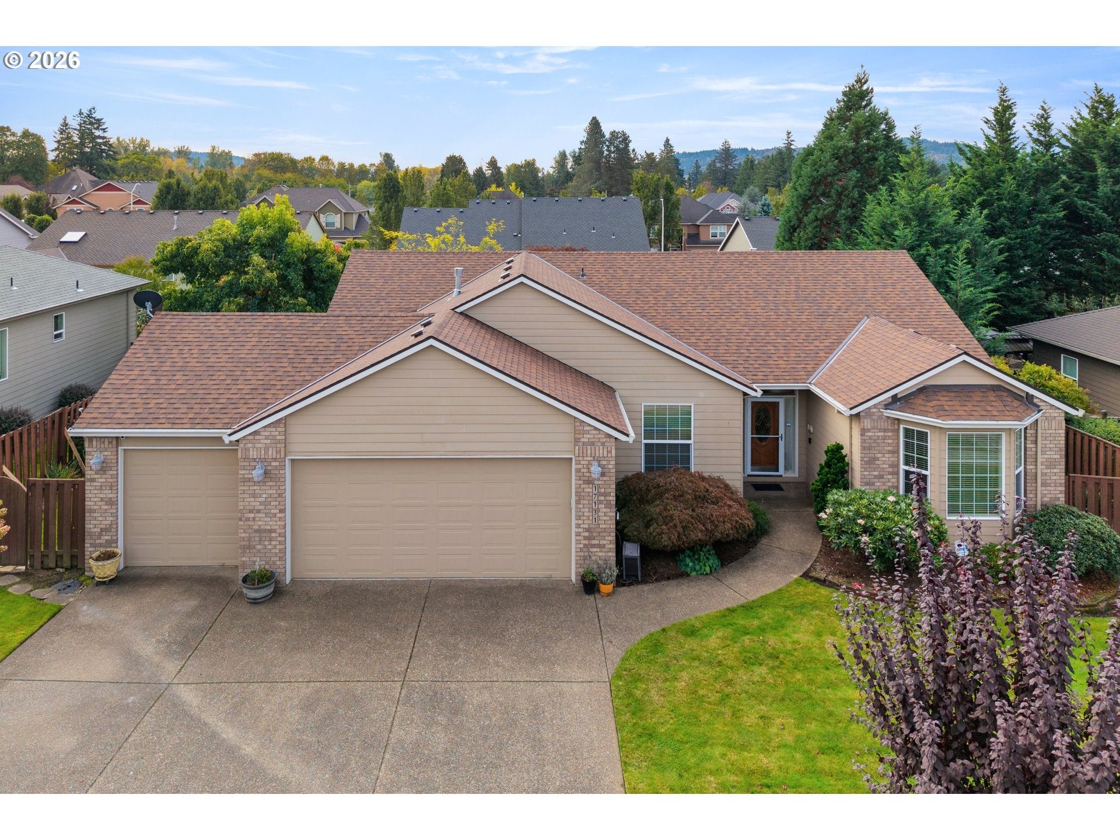
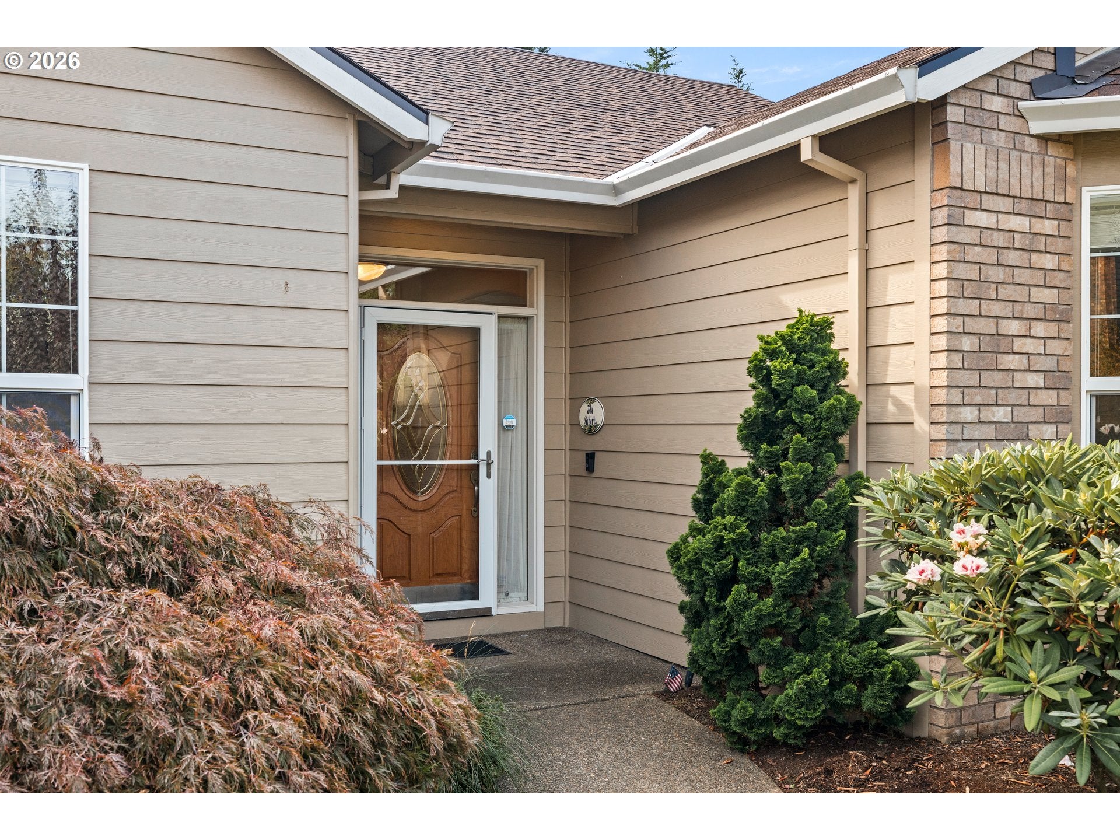
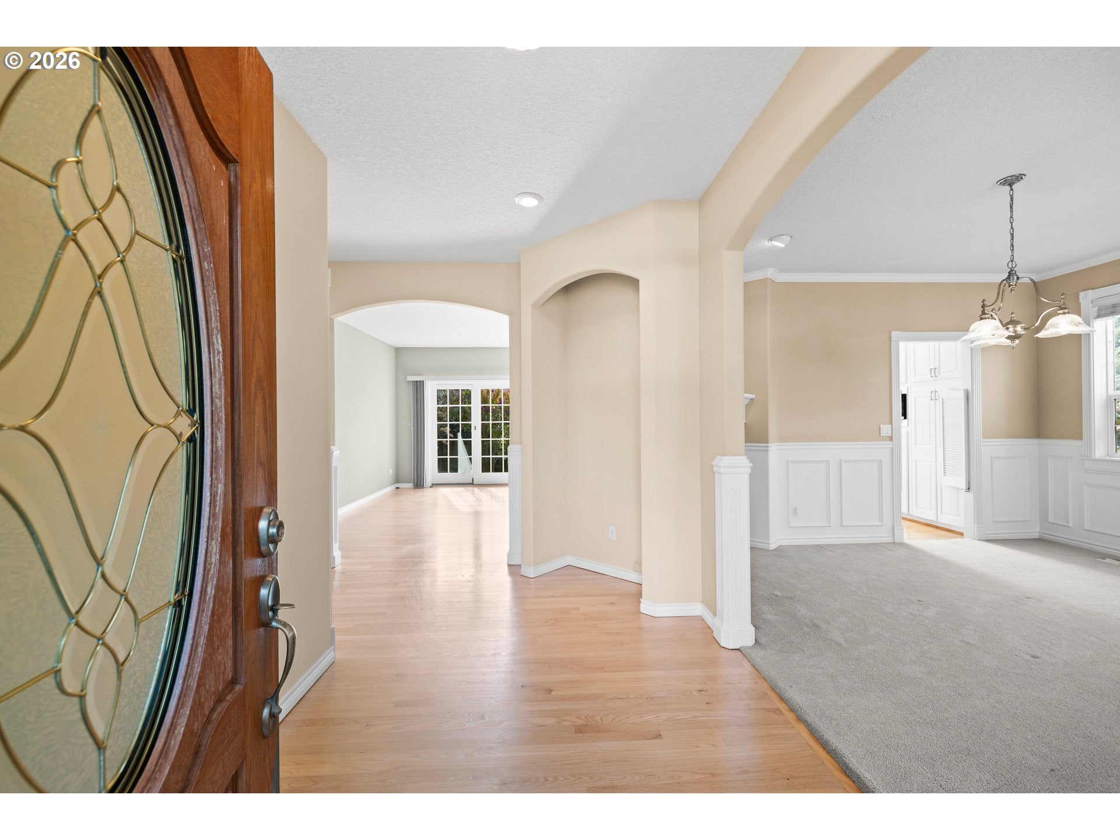
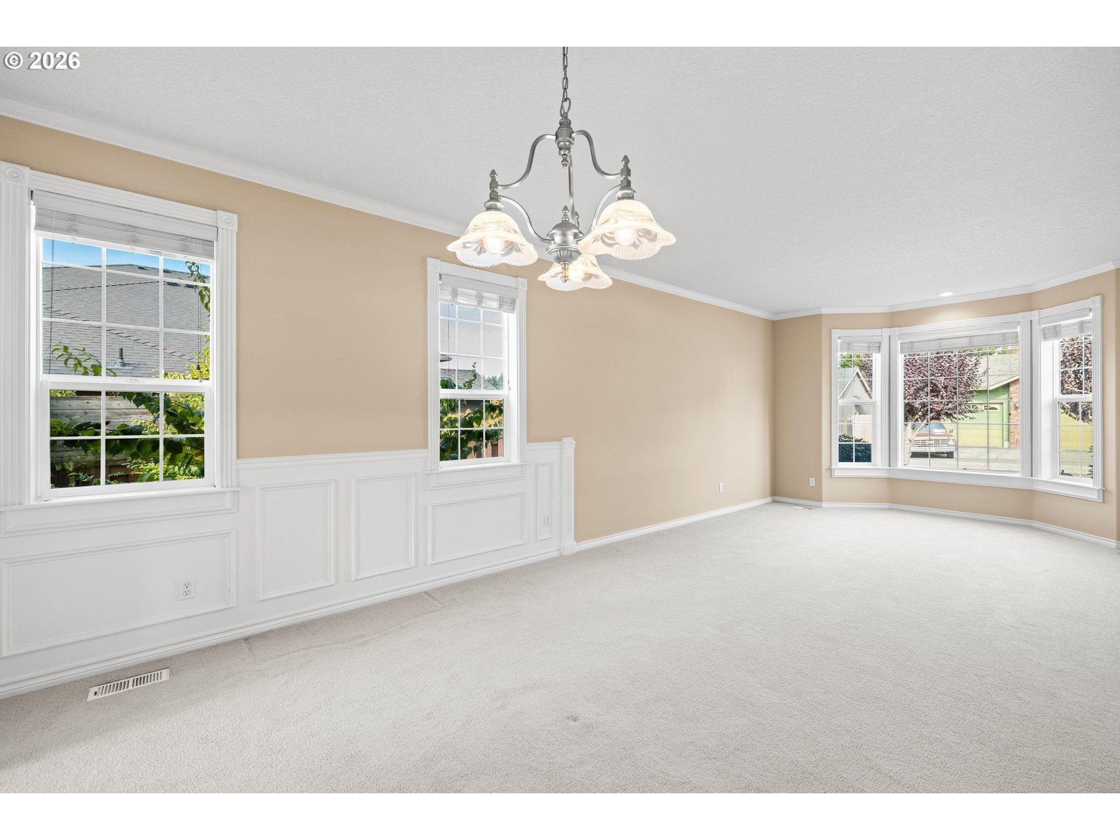
Discover the space, comfort, and lifestyle you’ve been looking for in the sought-after community of McKinley Estates in East County. This inviting 3-bedroom, 2-bath home offers generous room sizes, soaring ceilings throughout, and a thoughtfully designed layout that blends timeless character with everyday functionality. Whether you’re entertaining friends, hosting family gatherings, or simply enjoying a quiet evening at home, there’s room for it all. Original hardwood floors create a warm, welcoming feel, extending from the entry, down the hallway, flowing into the spacious kitchen and family room. The formal living and dining rooms provide an elegant setting for special occasions, while the open kitchen and family room create the perfect hub for daily living. A see-through gas fireplace connects the formal dining room and family room, adding ambiance and charm to both spaces. The kitchen features multiple cabinets with pull-out shelves and soft close doors, and the stainless steel appliances are included in the price. A light filled eating area off the kitchen, and a generously sized island ready for meal prep, weekend baking, or casual conversation. There’s plenty of space to cook, gather, and make lasting memories. Retreat to the impressive owner’s suite, with a private bath featuring double sinks, a jetted soaking tub, a separate walk-in shower, and a walk-in closet. It’s your own personal sanctuary at the end of a busy day. A/C, a newer roof finish off the list of goodies. Step outside to a beautifully landscaped, fully fenced backyard designed for privacy and relaxation. Enjoy the peaceful pond, unwind in your own outdoor oasis, or create the perfect setting for summer entertaining. Those who value extra space, hobbies, or room for multiple vehicles, the oversized triple garage is an exceptional bonus. A little light painting will allow you add add your personal style and make the space truly your own. This one is priced to sell quickly in this neighborhood!
| 7 hours ago | Listing updated with changes from the MLS® | |
| 7 hours ago | Listing first seen on site |

The content relating to real estate for sale on this website comes in part from the IDX program of the RMLS™ of Portland, Oregon. Real estate listings held by brokerage firms other than Century 21 North Homes Realty are marked with the RMLS™ logo, and detailed information about these properties includes the names of the listing brokers. Listing content is Copyright © 2026 RMLS™, Portland, Oregon. Some properties which appear for sale on this website may subsequently have sold or may no longer be available.
Last checked 2026-10-15 03:22 PM PDT.
All information provided is deemed reliable but is not guaranteed and should be independently verified