



2122 W 16TH STThe Dalles, OR 97058
Due to the health concerns created by Coronavirus we are offering personal 1-1 online video walkthough tours where possible.
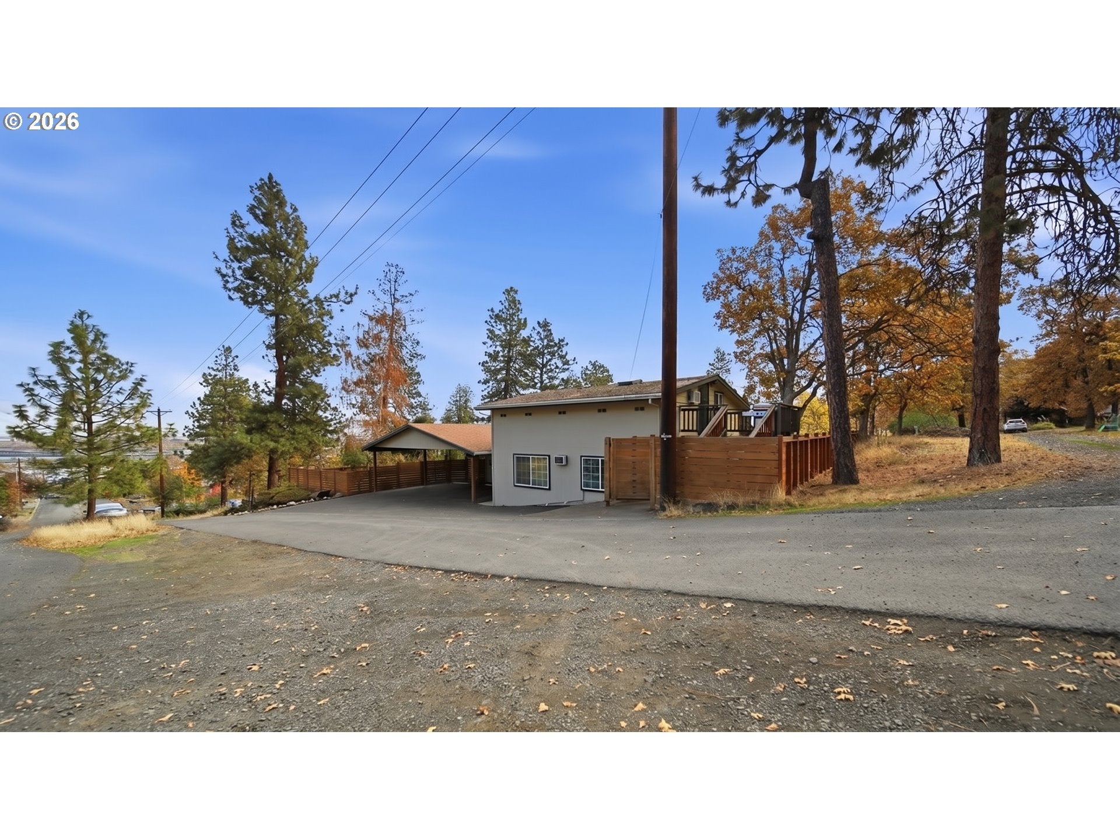
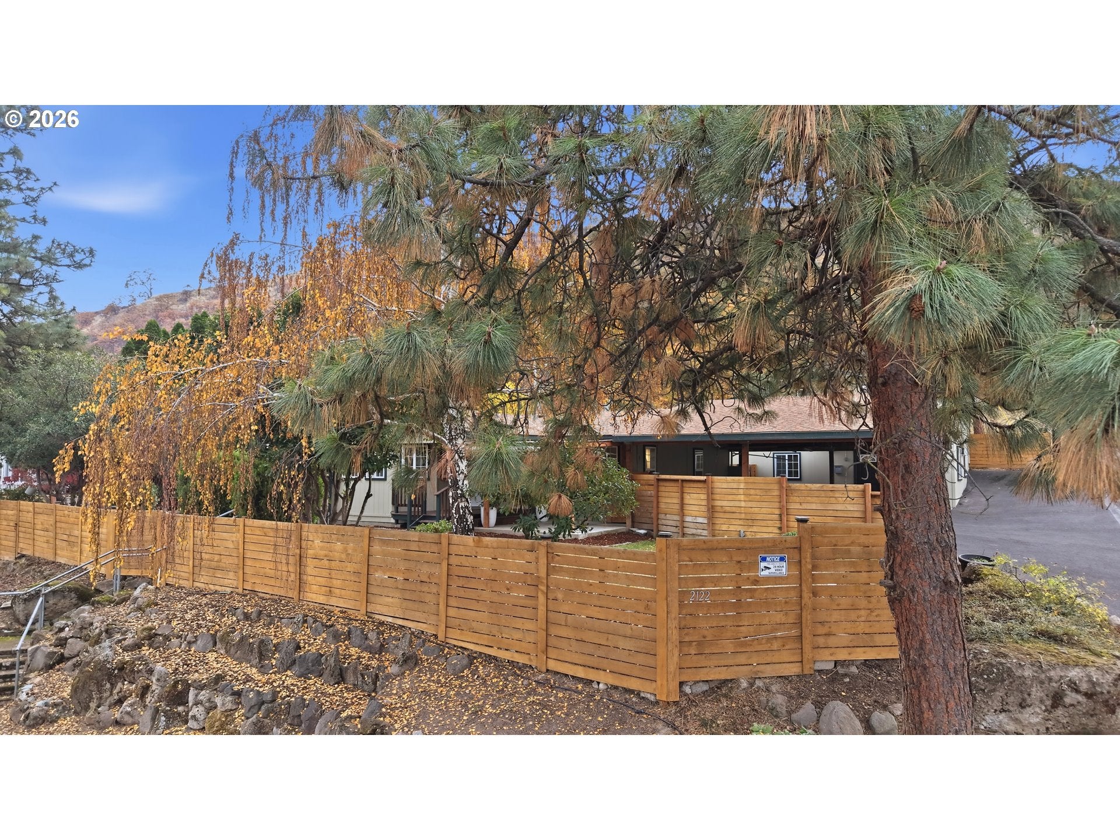
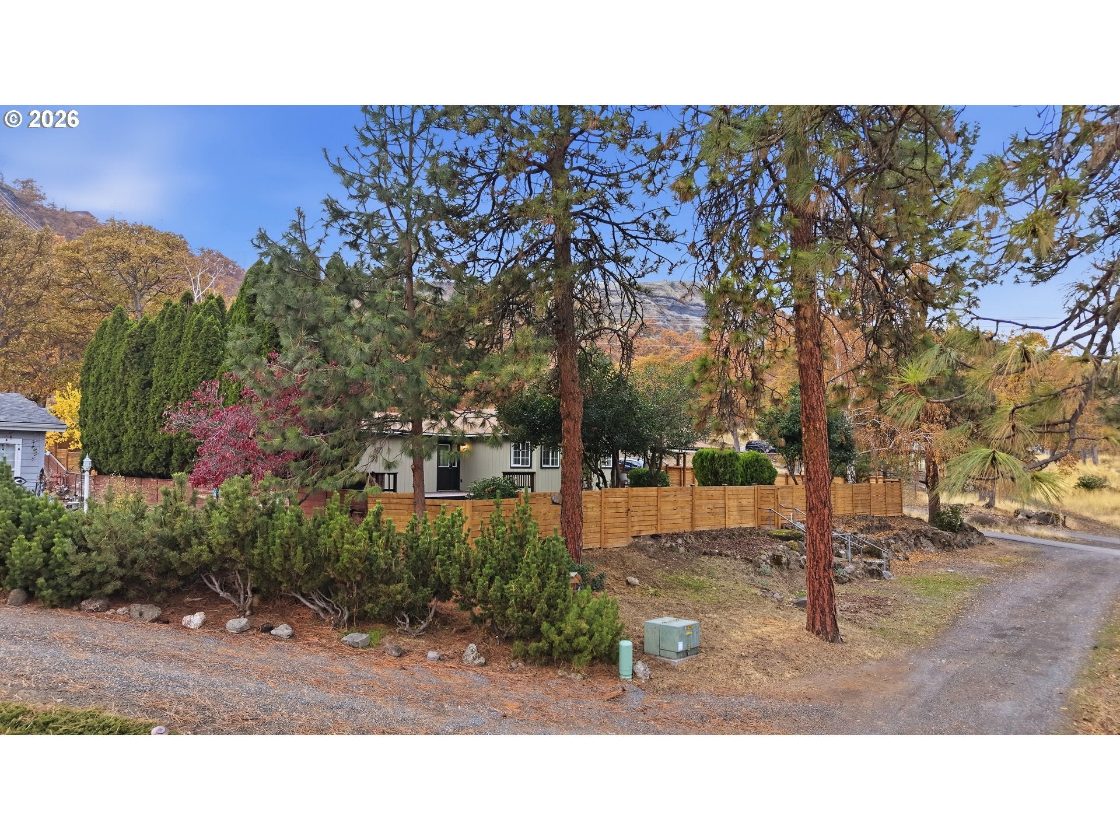
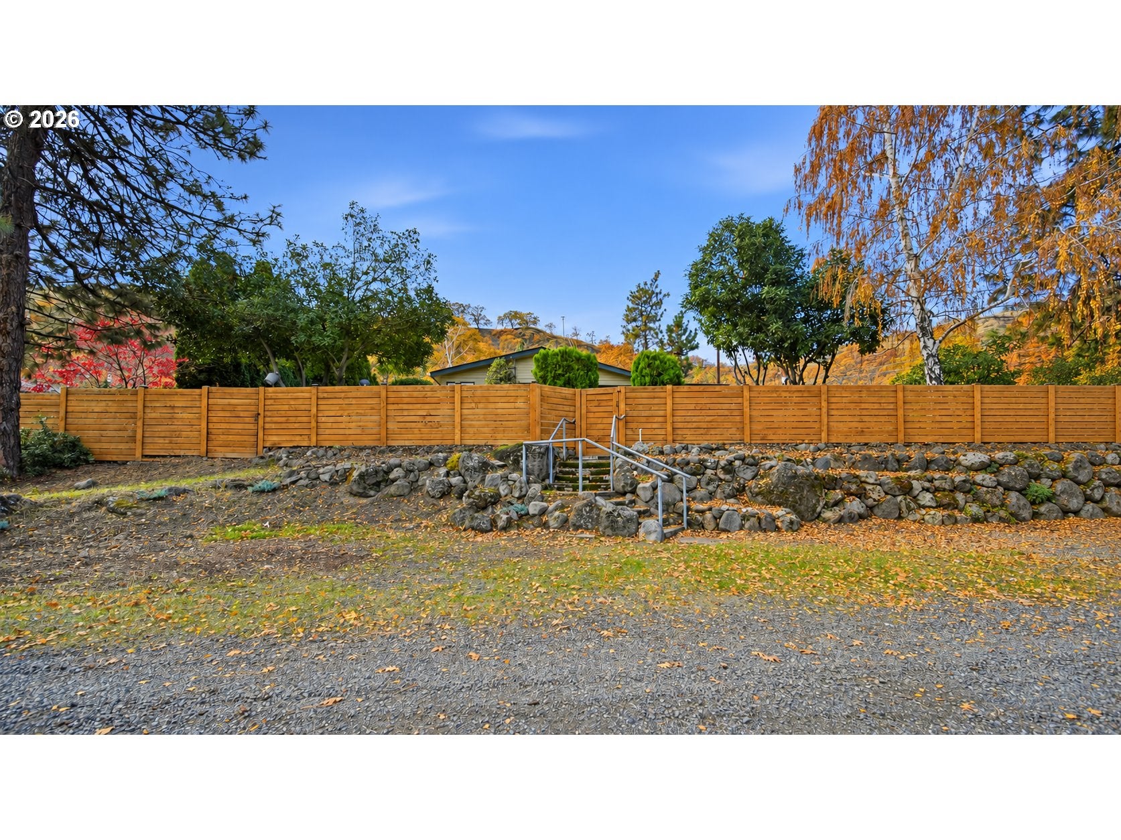
A private retreat with room to spread out and income potential, this versatile property pairs a spacious three-bedroom, two-bath manufactured home with two ADUs separate from the main residence. Tucked along a quiet dead-end street among mature oaks, the setting feels removed from the bustle of The Dalles while keeping everyday conveniences close. Inside the main home, vaulted ceilings and generous windows complement an open, airy layout designed for gathering and comfortable daily living. The kitchen features granite counters and stainless steel appliances, with inviting living and dining spaces nearby. Several nooks offer room for a home office, study area, creative pursuits or a quiet place to unwind. A dedicated laundry room with an exterior entrance adds practicality, while a heat pump provides heating and cooling throughout the seasons. Outdoors, new fencing encloses the main home's large, level yard, creating a private setting for gardening, entertaining or relaxing beneath the trees. A covered outdoor living area extends the home's gathering space, and a detached shop with power offers valuable room for projects, tools and storage. Both one-bedroom ADUs are currently rented on month-to-month leases. One includes a full kitchen, full bath, washer and dryer; the other offers a kitchenette and bathroom with a shower. Current monthly rents are $1,400 for the lower unit and $500 for the upper unit. The seller estimates the main home could rent for $3,000 per month, bringing potential combined gross rent to $4,900 monthly; projected rent is not guaranteed and should be independently verified. Enjoy a spacious home with supplemental rental income, or explore the property's broader investment potential. Adjacent to a developing neighborhood of new homes, this tucked-away setting brings together privacy, flexibility and convenient access to town.
| 7 hours ago | Listing updated with changes from the MLS | |
| 3 days ago | Listing first seen on site |

The content relating to real estate for sale on this website comes in part from the IDX program of the RMLS™ of Portland, Oregon. Real estate listings held by brokerage firms other than Cascade Hasson Sotheby's International Realty are marked with the RMLS™ logo, and detailed information about these properties includes the names of the listing brokers. Listing content is Copyright © 2026 RMLS™, Portland, Oregon. Some properties which appear for sale on this website may subsequently have sold or may no longer be available.
Last checked 2026-11-14 07:35 AM PST.
All information provided is deemed reliable but is not guaranteed and should be independently verified
Did you know? You can invite friends and family to your search. They can join your search, rate and discuss listings with you.