



10258 SE BRISTOL CTPortland, OR 97086
Due to the health concerns created by Coronavirus we are offering personal 1-1 online video walkthough tours where possible.
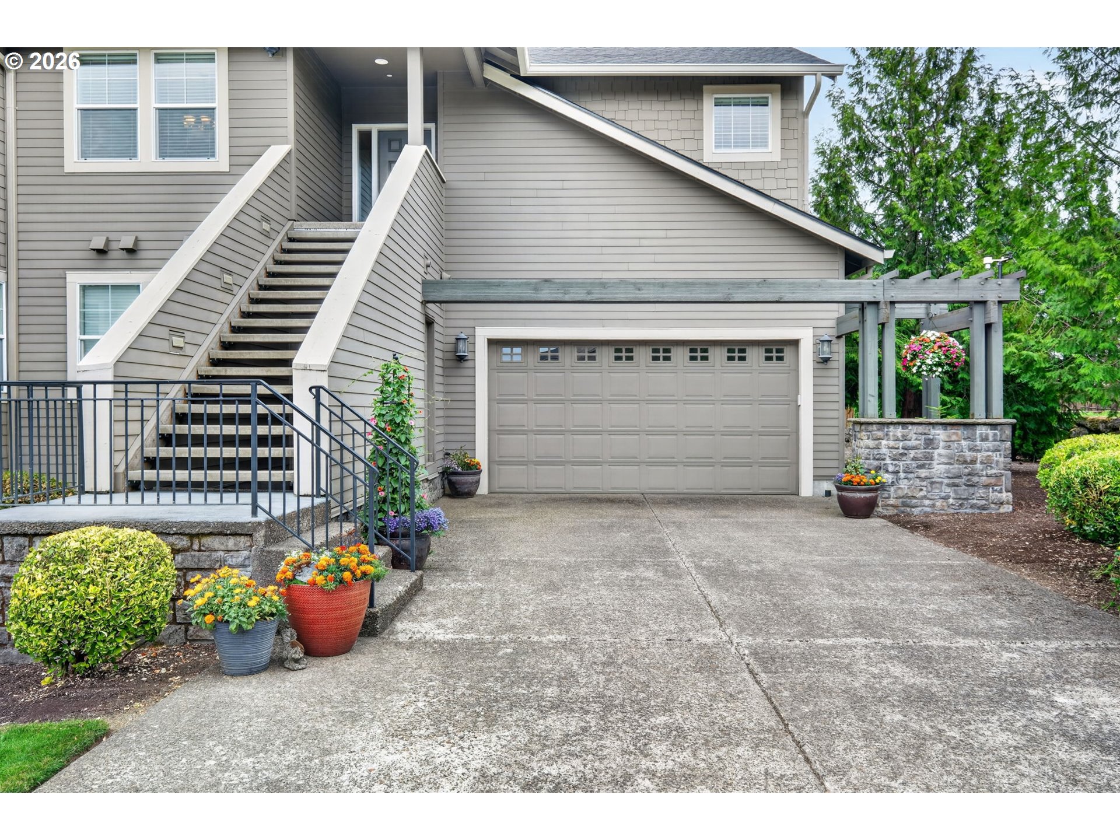
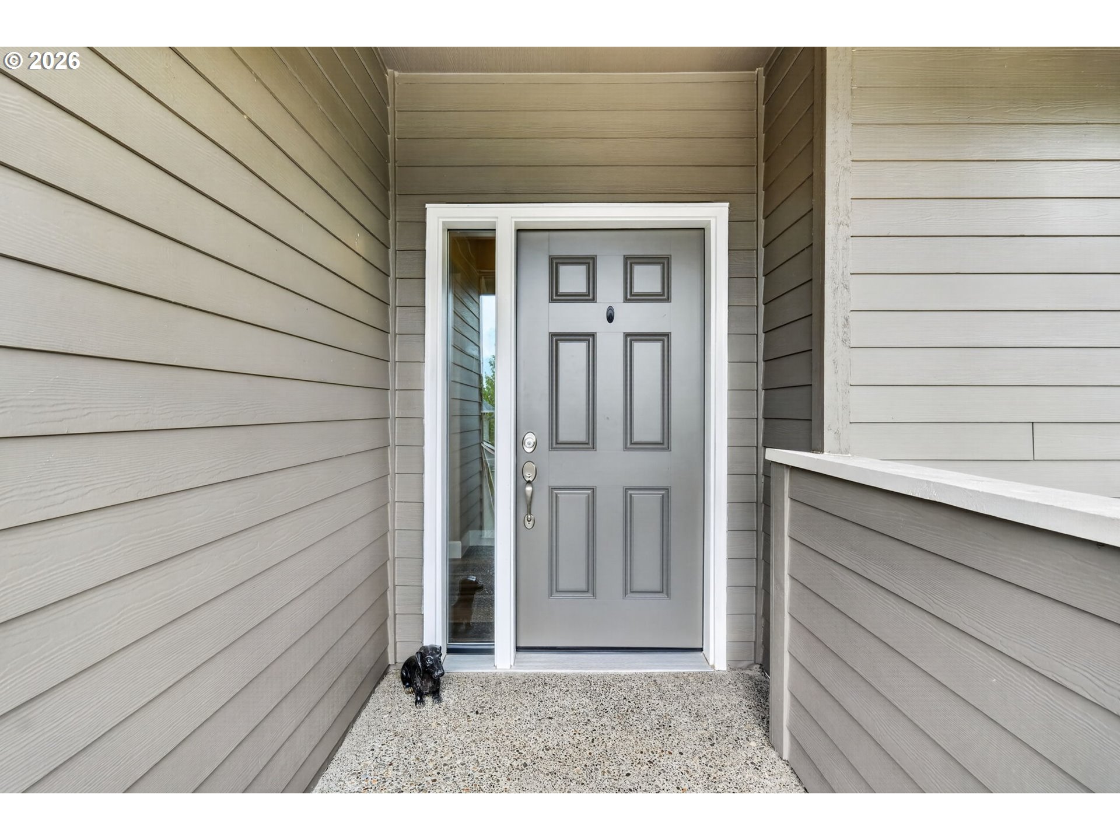
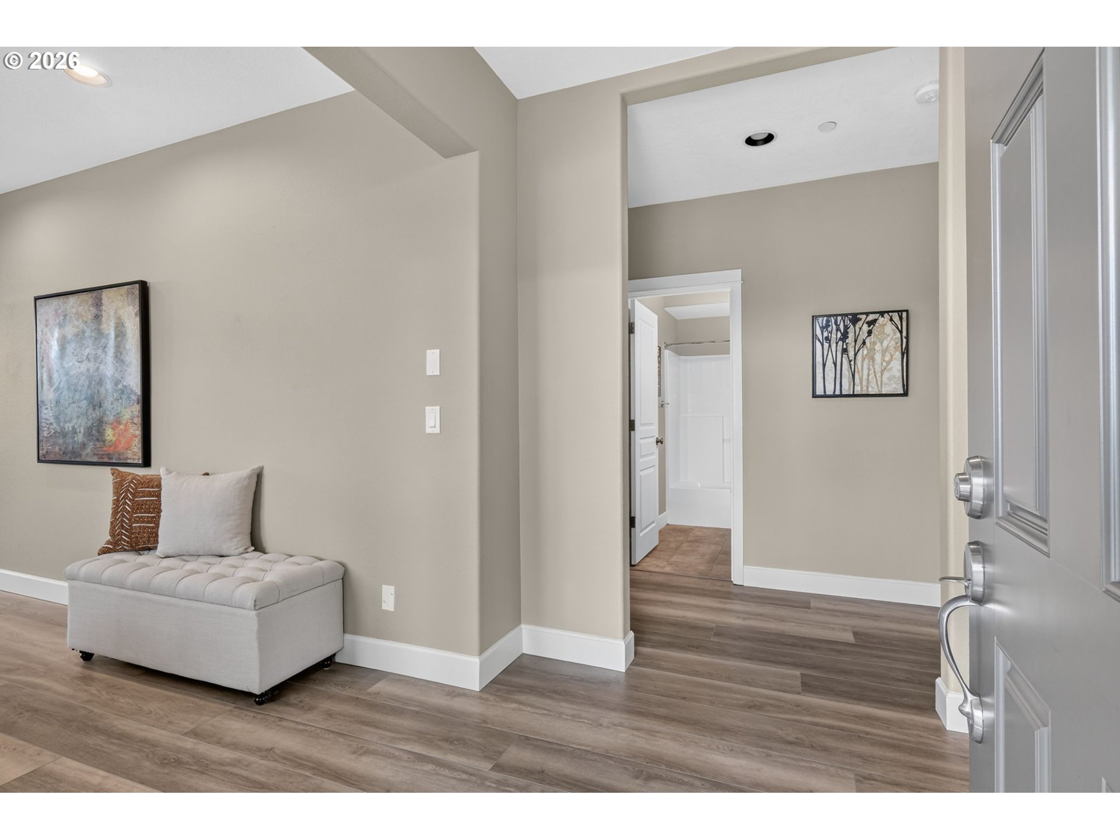
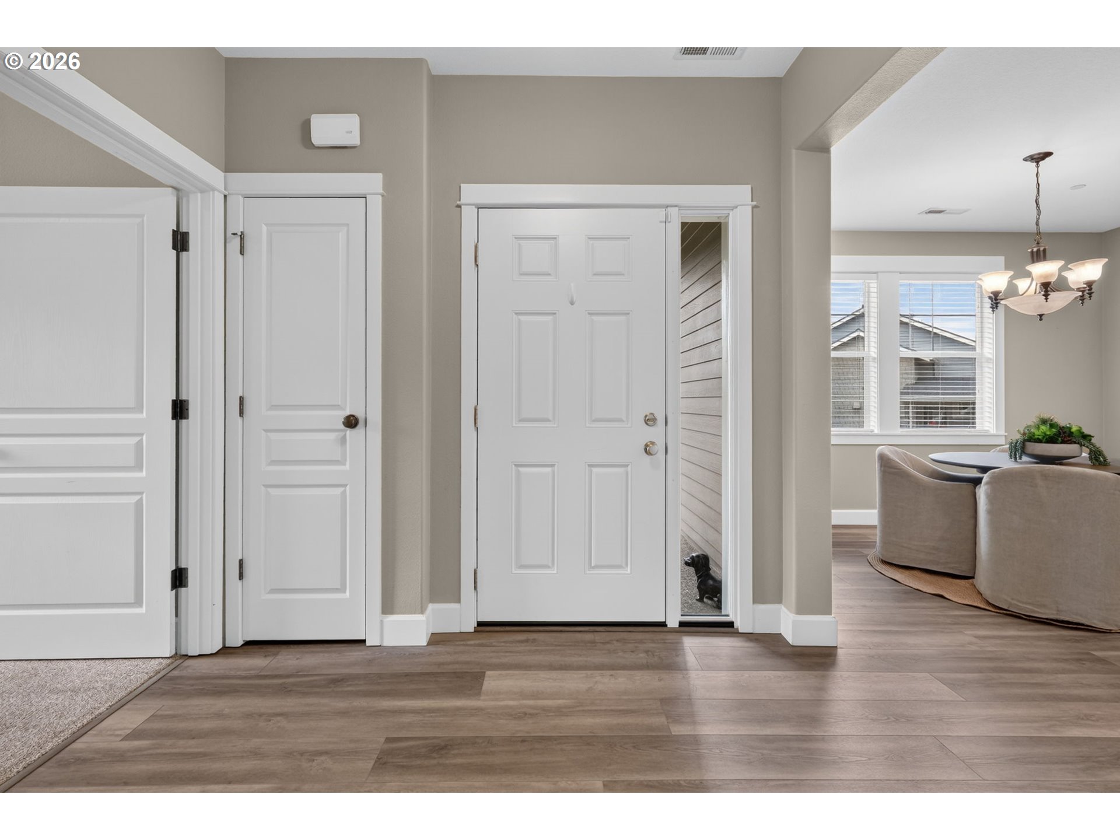
Put the car in park and listen up! Your home search ends here and now, as this delightfully light & bright upper 3 bedroom, 2 bathroom Graystone beauty awaits! Vaulted ceilings with soaring 2-story windows welcome you and provide views from Mt. St. Helens to downtown Portland along with countless stunning sunsets throughout the year. In the cool months the cozy gas fireplace surrounded by beautiful wood built-ins provides the perfect snow day comfort. In the warmer months the Romeo & Juliet balcony offers privacy for al fresco dining, along with endless views of the grounds and beyond. A cooks kitchen with ample storage and prep space features an eat-in bar for easy going nights. Formal dining with chef's passthrough window is just around the corner. All rooms are ample in size and speak an understated elegance. Get lost in the spacious primary suite, complete with fireplace, walk-in closet and spa-like soaking tub. The 2nd bedroom boasts vaulted ceilings as well, while the 3rd bedroom (lacking closet) is perfect for guests or as an office. Separate utility room makes for quiet laundry tasking! Shhhhhhh. A ginormous tuck-under 2 car garage with ample storage provides room for hobbies, workout area or just extra storage. Gorgeous grounds throughout the tight-knit Graystone community allow one to feel proud & safe. If swimming is your thing then head down to the beautiful pool and pool deck - ideal for a day off. Marco Polo til your heart's content then relax and BBQ at the Clubhouse all with the most amazing Mt. St. Helens view through old growth evergreens. Graystone is surrounded by nature's finest with hiking and walking trails (July blackberries!!), wildlife and Altamont Park - picture perfect for an afternoon picnic or playground excitement. At the bottom of the hill you will find all you need from grocery stores and burger joints to big box stores and food carts. MAX and Clackamas Town Center are just minutes away, as are easy I-205 onramps. Welcome home!
| 8 hours ago | Listing updated with changes from the MLS® | |
| yesterday | Listing first seen on site |

The content relating to real estate for sale on this website comes in part from the IDX program of the RMLS™ of Portland, Oregon. Real estate listings held by brokerage firms other than John L. Scott Portland Central are marked with the RMLS™ logo, and detailed information about these properties includes the names of the listing brokers. Listing content is Copyright © 2026 RMLS™, Portland, Oregon. Some properties which appear for sale on this website may subsequently have sold or may no longer be available.
Last checked 2026-07-18 02:07 AM PDT.
All information provided is deemed reliable but is not guaranteed and should be independently verified