Save
Ask
Tour
Hide
Share
$289,000
3 Days On Site

7557 N EDGEWATER AVE
Portland, OR 97203

For Sale|Condominium|Active
2
Beds
2
Total Baths
2
Full Baths
1,200
SqFt
$241
/SqFt
1980
Built
Subdivision:
CATHEDRAL PARK
County:
Multnomah
Listing courtesy of Vic Polanco of Hardy Properties (503) 545-8324

Due to the health concerns created by Coronavirus we are offering personal 1-1 online video walkthough tours where possible.
Call Now: 1-(971) 203-0682
Is this the listing for you? We can help make it yours.
1-(971) 203-0682
7557 N EDGEWATER AVE7557 N EDGEWATER AVE7557 N EDGEWATER AVE7557 N EDGEWATER AVE
Save
Ask
Tour
Hide
Share

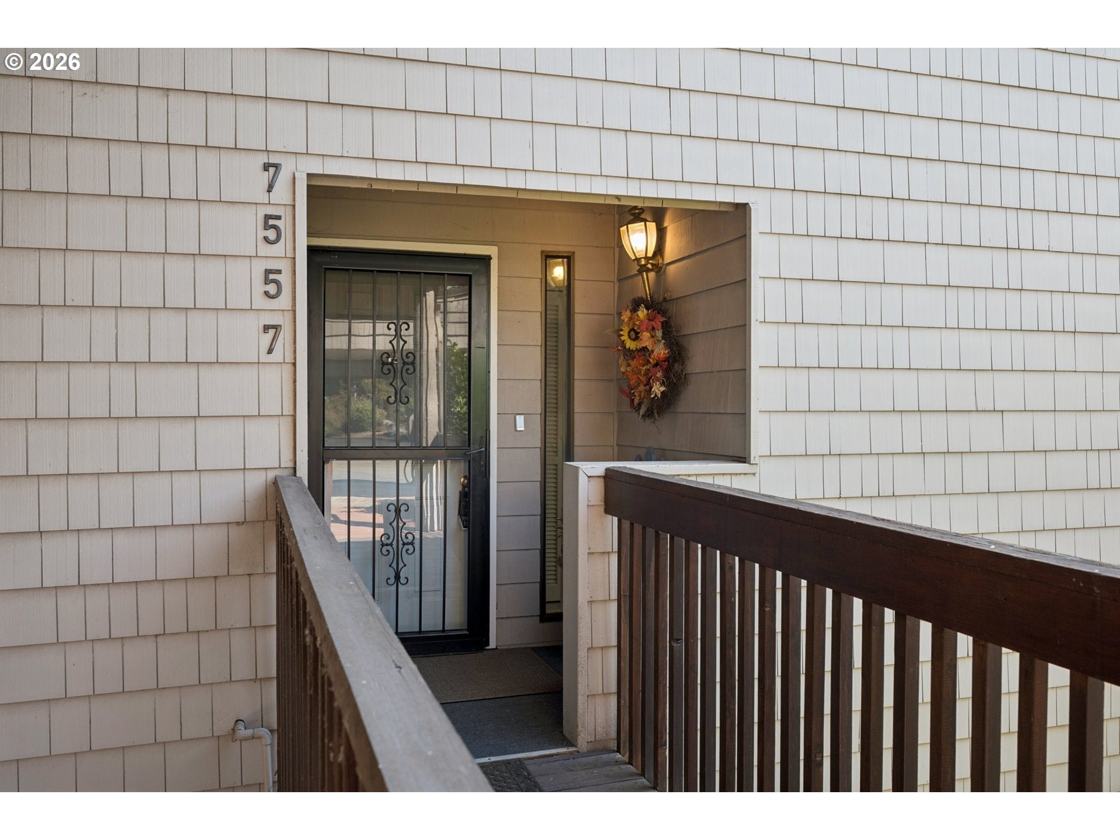
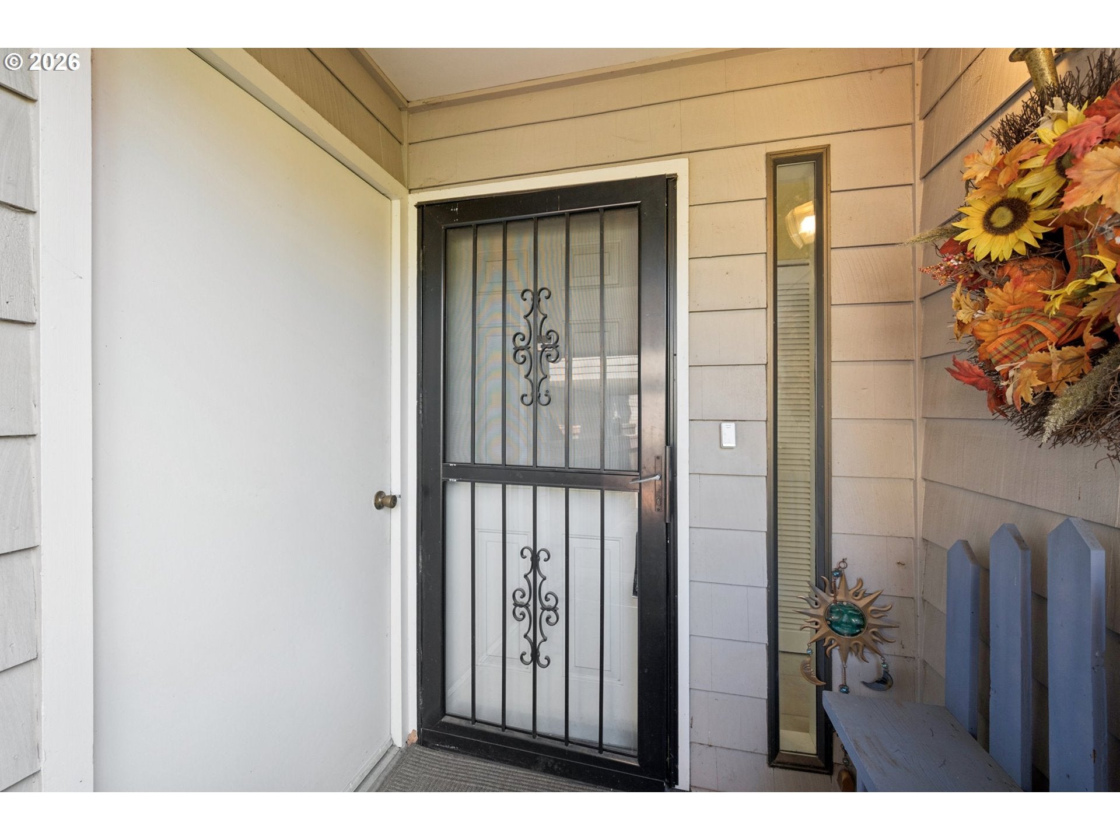
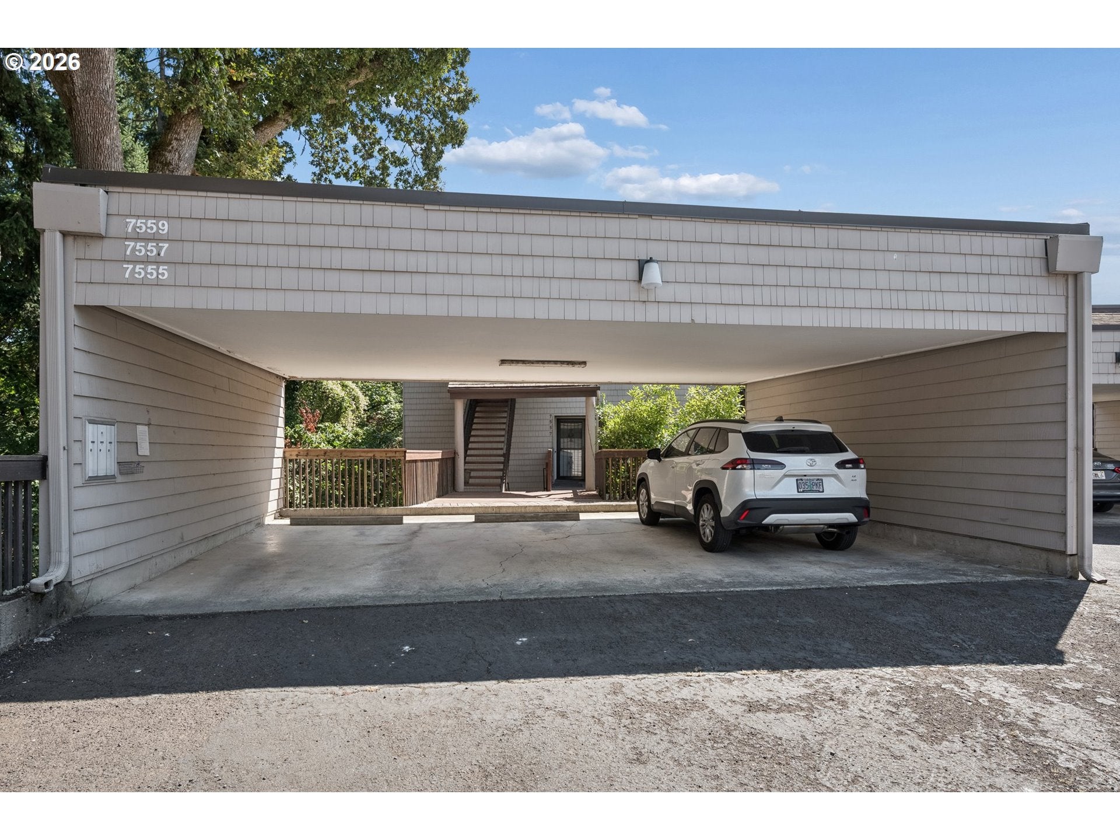
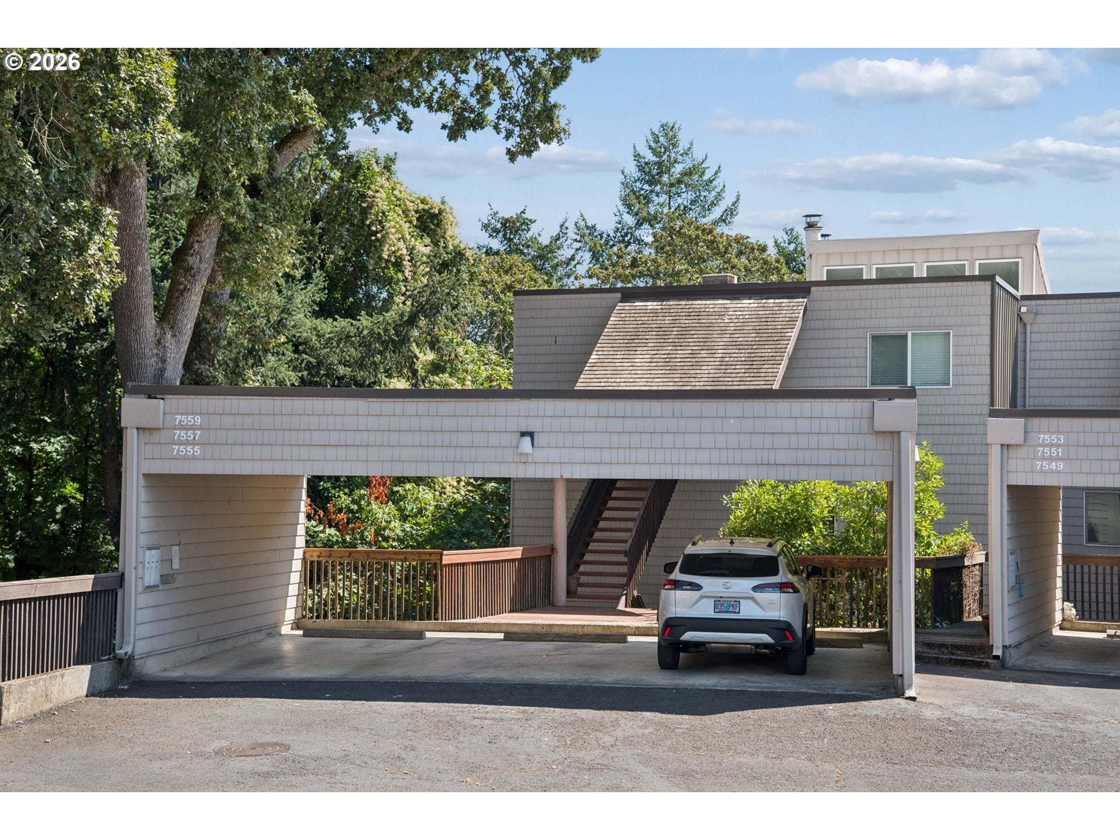
Prepare to be impressed by this very well maintained easy-living condo in a very quiet part of the St John area of Portland. Close to the University of Portland, shopping, and eateries. Secluded, quiet, and private with a great view of Downtown Portland, just 10 minutes away. 2 ample bedrooms and 2 full baths that are both well-lit. Enjoy the wood burning fireplace, wet bar, and an ample, well-appointed kitchen. Outdoor deck with 2 storage units. Upgraded vinyl windows for added efficiency. This unit is VERY CLEAN! HOA amenities include all Landscaping, Commons, Exterior Maintenance, Library, Maintenance Grounds, Management, Meeting Room, Pool, Party Room, Road Maintenance, Recreation Facilities, Sewer, Snow Removal, Trash, Water. Also includes your own covered parking carport. The furniture is negotiable.

Save
Ask
Tour
Hide
Share
Listing Snapshot
Price 
$289,000
Days On Site 
3 Days
Bedrooms 
2
Inside Area (SqFt) 
1,200 sqft
Total Baths 
2
Full Baths 
2
Partial Baths 
N/A
Lot Size 
N/A
Year Built 
1980
MLS® Number 
647647415
Status 
Active
Property Tax 
$2,881.75
HOA/Condo/Coop Fees 
$750 monthly
Sq Ft Source 
N/A
Friends & Family
Recent Activity
22 hours agoListing updated with changes from the MLS®
3 days agoListing first seen on site
General Features
Disclosures 
Disclosure
Land Lease 
No
Number Of Stories 
3
Parking 
Carport
Property Sub Type 
Condominium
Security 
Security Lights
Sewer 
Public Sewer
SqFt Total 
1200
Style 
Contemporary
Water Source 
Public
Zoning 
R5
Interior Features
Appliances 
Built-In RangeDishwasherDisposalFree-Standing RangeFree-Standing RefrigeratorMicrowave
Cooling 
Central Air
Fireplace 
Yes
Fireplace Features 
Wood Burning
Fireplaces 
1
Flooring 
TileCarpet
Heating 
Forced Air
Window Features 
Storm Window(s)
Bedroom 1 
Dimensions - 9x12Level - MainDescription - _2ndBedroom
Dining Room 
Dimensions - 14x13Level - MainDescription - DiningRoom
Family Room 
Description - FamilyRoom
Great Room 
Description - GreatRoom
Kitchen 
Dimensions - 17x8Level - MainDescription - Kitchen
Living Room 
Dimensions - 26x16Level - MainDescription - LivingRoom
Master Bedroom 
Dimensions - 15x12Level - MainDescription - PrimaryBedroom
Save
Ask
Tour
Hide
Share
Exterior Features
Construction Details 
Cedar
Lot Features 
BluffPrivateSecludedWooded
Patio And Porch 
DeckPatio
Roof 
Composition
View 
City
Waterfront Features 
Willamette
Waterview 
City
Windows/Doors 
Storm Window(s)
Community Features
Association Amenities 
Maintenance GroundsManagementMeeting RoomParty RoomPoolRecreation FacilitiesSnow RemovalTrashWaterLandscaping
Association Dues 
750
Financing Terms Available 
CashConventionalVA Loan
HOA Fee Frequency 
Monthly
MLS Area 
_141
Roads 
Paved
Schools
School District
Unknown
Elementary School
James John
Middle School
George
High School
Roosevelt
Listing courtesy of Vic Polanco of Hardy Properties (503) 545-8324


The content relating to real estate for sale on this website comes in part from the IDX program of the RMLS™ of Portland, Oregon. Real estate listings held by brokerage firms other than Hardy Properties are marked with the RMLS™ logo, and detailed information about these properties includes the names of the listing brokers. Listing content is Copyright © 2026 RMLS™, Portland, Oregon. Some properties which appear for sale on this website may subsequently have sold or may no longer be available.

Last checked 2026-09-06 11:51 PM PDT.

All information provided is deemed reliable but is not guaranteed and should be independently verified

Neighborhood & Commute
Source: Walkscore
Disclosure: Community information and market data powered by Constellation Data Labs. Information is deemed reliable but not guaranteed.
Save
Ask
Tour
Hide
Share