Save
Ask
Tour
Hide
Share
$675,000
3 Days On Site

5903 SW OLD SCHOLLS FERRY RD
Portland, OR 97225

For Sale|Single Family Residence|Active
2
Beds
2
Total Baths
2
Full Baths
1,552
SqFt
$435
/SqFt
1930
Built
County:
Washington
Listing courtesy of Greg Lawler of Opt (503) 889-6196

Due to the health concerns created by Coronavirus we are offering personal 1-1 online video walkthough tours where possible.
Call Now: 1-(971) 203-0682
Is this the listing for you? We can help make it yours.
1-(971) 203-0682
5903 SW OLD SCHOLLS FERRY RD5903 SW OLD SCHOLLS FERRY RD5903 SW OLD SCHOLLS FERRY RD5903 SW OLD SCHOLLS FERRY RD
Save
Ask
Tour
Hide
Share

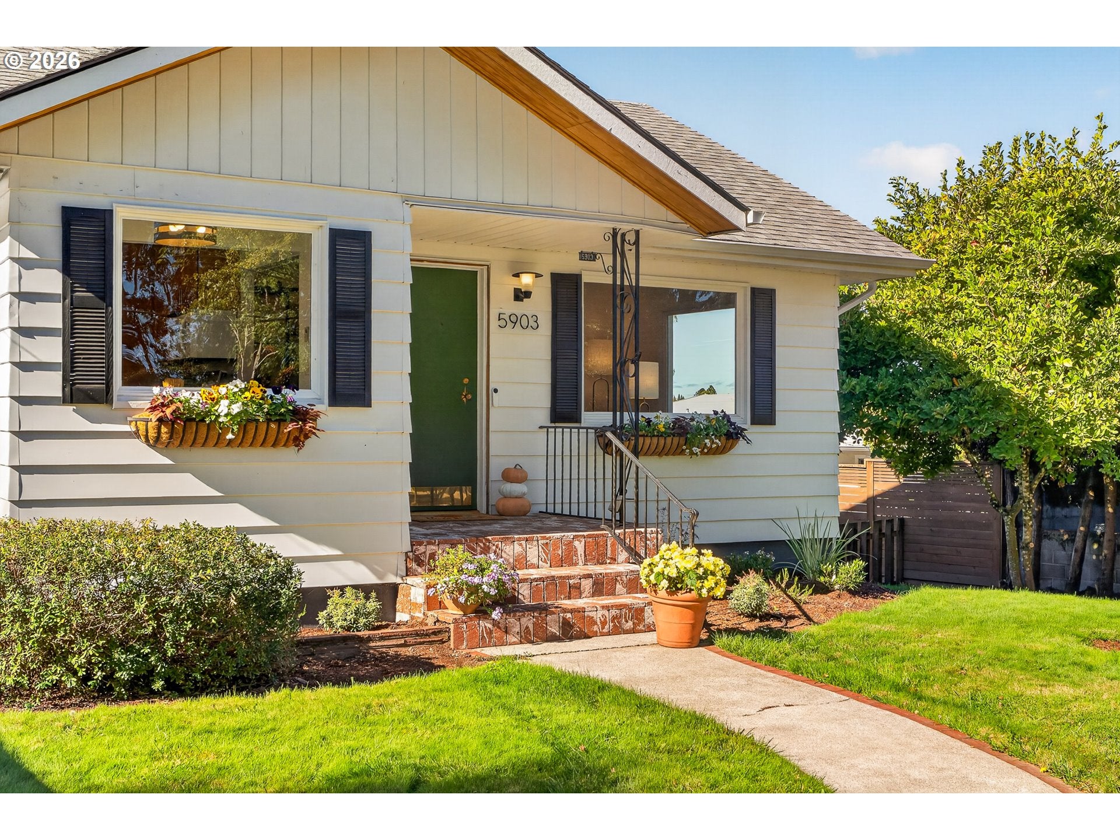
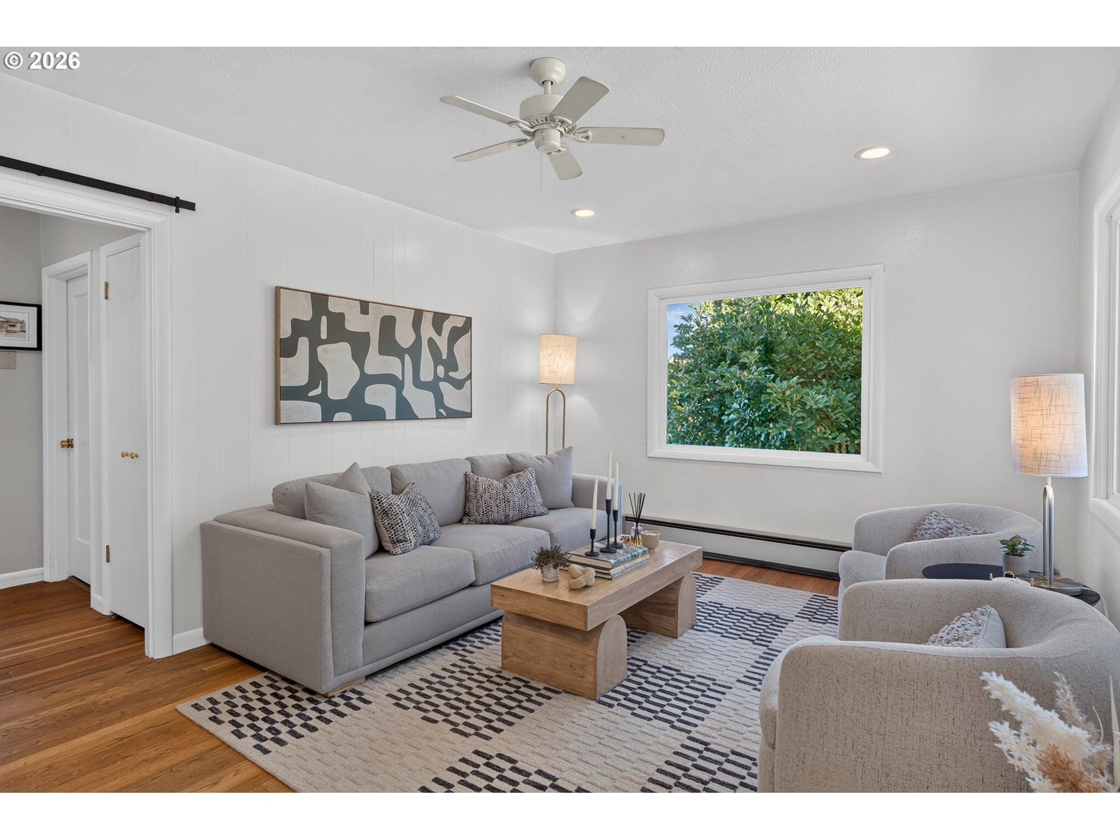
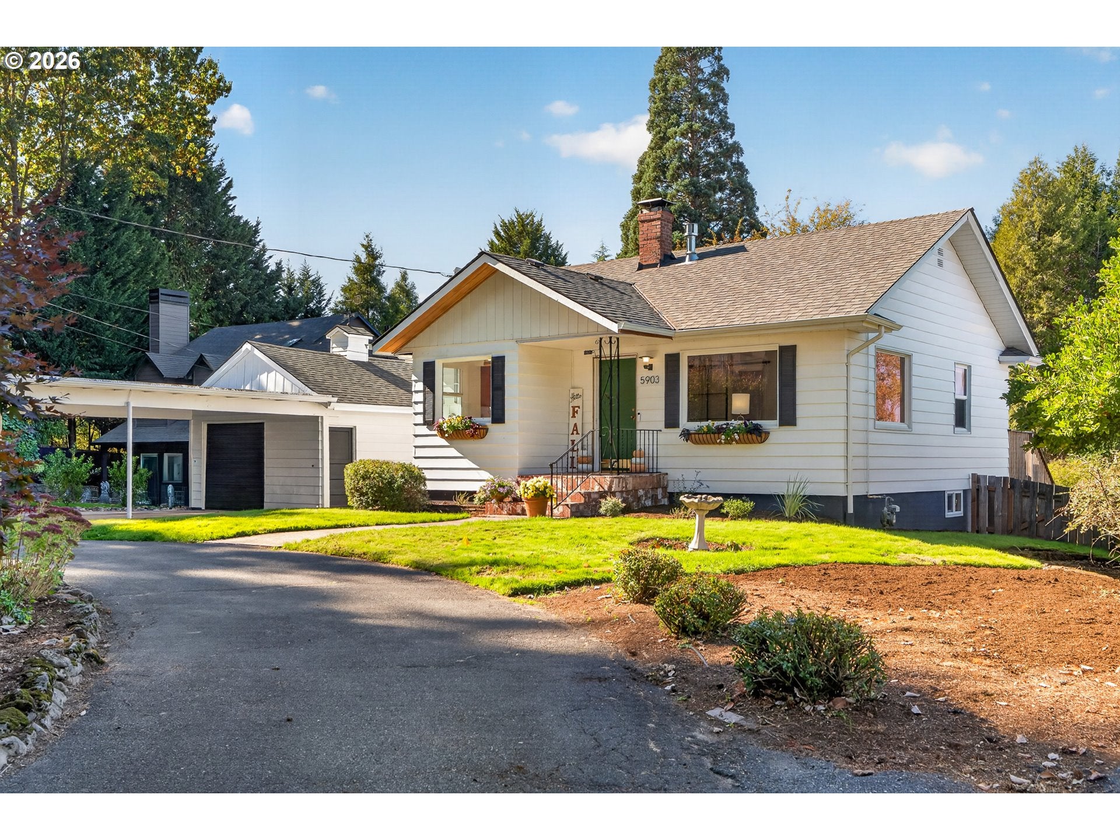
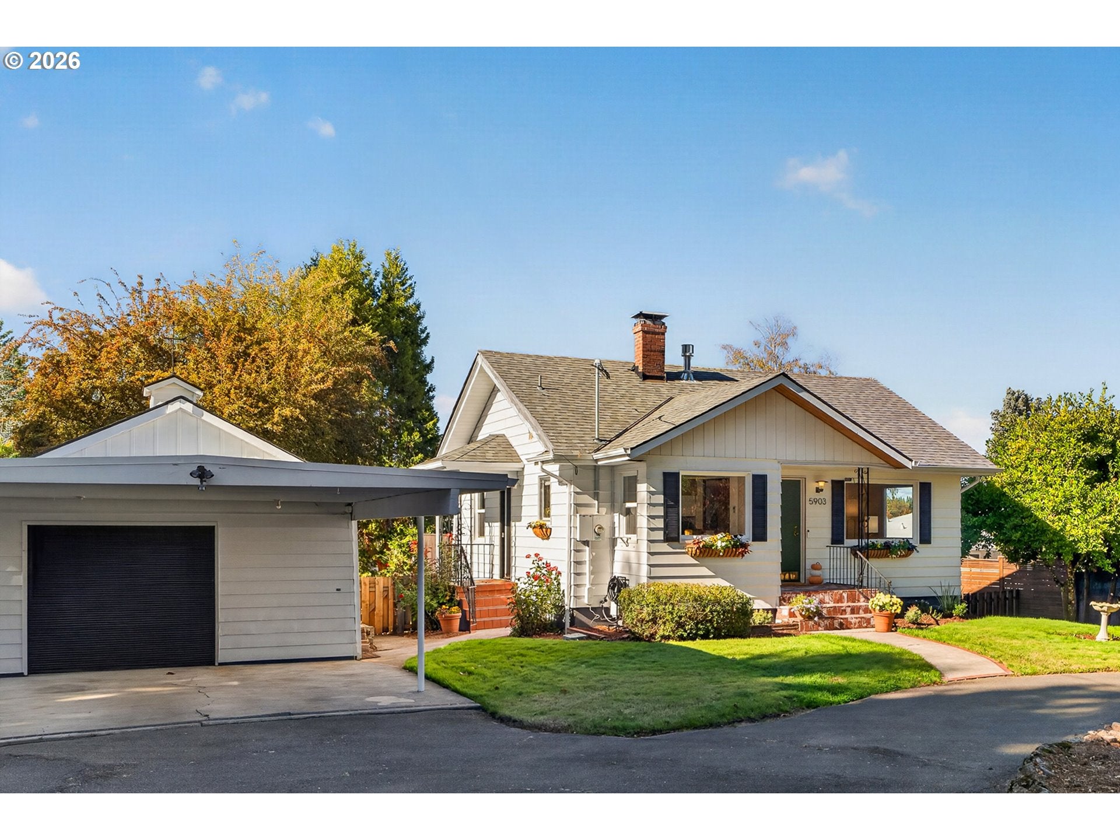
Classic bungalow character meets sophisticated design in this inviting Raleigh Hills home on a fantastic street. Offering 2 bedrooms, a dedicated office, and 2 bathrooms, the thoughtfully designed layout includes a spacious daylight basement with a comfortable family room and additional flexibility. The main-level living room welcomes you with a beautiful fireplace, while the kitchen features warm wood cabinetry and a charming built-in breakfast nook surrounded by windows, creating the perfect spot for morning coffee or casual dining. Outside, an expansive, fully fenced backyard offers an incredible setting for entertaining, gardening, or simply relaxing, with a spacious deck overlooking the grounds. A recently installed property-wide sprinkler and drip irrigation system makes maintaining the landscape a breeze. A detached garage adds additional storage and versatility. Ideally located near Portland Golf Club, OES and Fanno Creek Trail, this home offers a wonderful combination of classic architecture, inviting spaces, and exceptional outdoor living.

Save
Ask
Tour
Hide
Share
Listing Snapshot
Price 
$675,000
Days On Site 
3 Days
Bedrooms 
2
Inside Area (SqFt) 
1,552 sqft
Total Baths 
2
Full Baths 
2
Partial Baths 
N/A
Lot Size 
0.31 Acres
Year Built 
1930
MLS Number 
647156082
Status 
Active
Property Tax 
$4,452.9
HOA/Condo/Coop Fees 
N/A
Sq Ft Source 
N/A
Friends & Family
Recent Activity
9 hours agoListing updated with changes from the MLS
4 days agoListing first seen on site
General Features
Acres 
0.31
Disclosures 
Disclosure
Foundation 
Concrete Perimeter
Garage 
Yes
Garage Spaces 
1
Land Lease 
No
Parking 
CarportDrivewayDetached
Parking Spaces 
1
Property Sub Type 
Single Family Residence
Sewer 
Public Sewer
SqFt Total 
1552
Style 
FarmhouseTraditional
Water Source 
Public
Interior Features
Appliances 
WasherDryerDishwasherFree-Standing RangeFree-Standing RefrigeratorMicrowave
Basement 
DaylightFinished
Fireplace 
Yes
Fireplace Features 
Wood Burning
Fireplaces 
1
Flooring 
HardwoodWoodCarpet
Heating 
Baseboard
Bedroom 1 
Dimensions - 11x10Level - MainDescription - _2ndBedroom
Dining Room 
Description - DiningRoom
Family Room 
Dimensions - 16x16Level - LowerDescription - FamilyRoom
Great Room 
Description - GreatRoom
Kitchen 
Dimensions - 17x10Level - MainDescription - Kitchen
Living Room 
Dimensions - 17x12Level - MainDescription - LivingRoom
Master Bedroom 
Dimensions - 24x12Level - LowerDescription - PrimaryBedroom
Office 
Dimensions - 11x10Level - MainDescription - Office
Save
Ask
Tour
Hide
Share
Exterior Features
Exterior 
Garden
Fencing 
Fenced
Patio And Porch 
CoveredDeckPatio
Roof 
Composition
Community Features
MLS Area 
_148
Financing Terms Available 
CashConventionalFHA
Schools
School District
Unknown
Elementary School
Raleigh Park
Middle School
Whitford
High School
Beaverton
Listing courtesy of Greg Lawler of Opt (503) 889-6196


The content relating to real estate for sale on this website comes in part from the IDX program of the RMLS™ of Portland, Oregon. Real estate listings held by brokerage firms other than Opt are marked with the RMLS™ logo, and detailed information about these properties includes the names of the listing brokers. Listing content is Copyright © 2026 RMLS™, Portland, Oregon. Some properties which appear for sale on this website may subsequently have sold or may no longer be available.

Last checked 2026-10-19 09:13 AM PDT.

All information provided is deemed reliable but is not guaranteed and should be independently verified

Neighborhood & Commute
Source: Walkscore
Disclosure: Community information and market data powered by Constellation Data Labs. Information is deemed reliable but not guaranteed.
Save
Ask
Tour
Hide
Share