Save
Ask
Tour
Hide
Share
$475,000
New Listing

35640 ELK MEADOWS DR
St Helens, OR 97051

For Sale|Single Family Residence|Active
3
Beds
3
Total Baths
2
Full Baths
1
Partial Bath
1,632
SqFt
$291
/SqFt
2015
Built
County:
Columbia
Listing courtesy of Maria Elmore of Farrell Realty & Property Management, Inc (503) 347-1428

Due to the health concerns created by Coronavirus we are offering personal 1-1 online video walkthough tours where possible.
Call Now: 1-(971) 203-0682
Is this the listing for you? We can help make it yours.
1-(971) 203-0682
35640 ELK MEADOWS DR35640 ELK MEADOWS DR35640 ELK MEADOWS DR35640 ELK MEADOWS DR
Save
Ask
Tour
Hide
Share

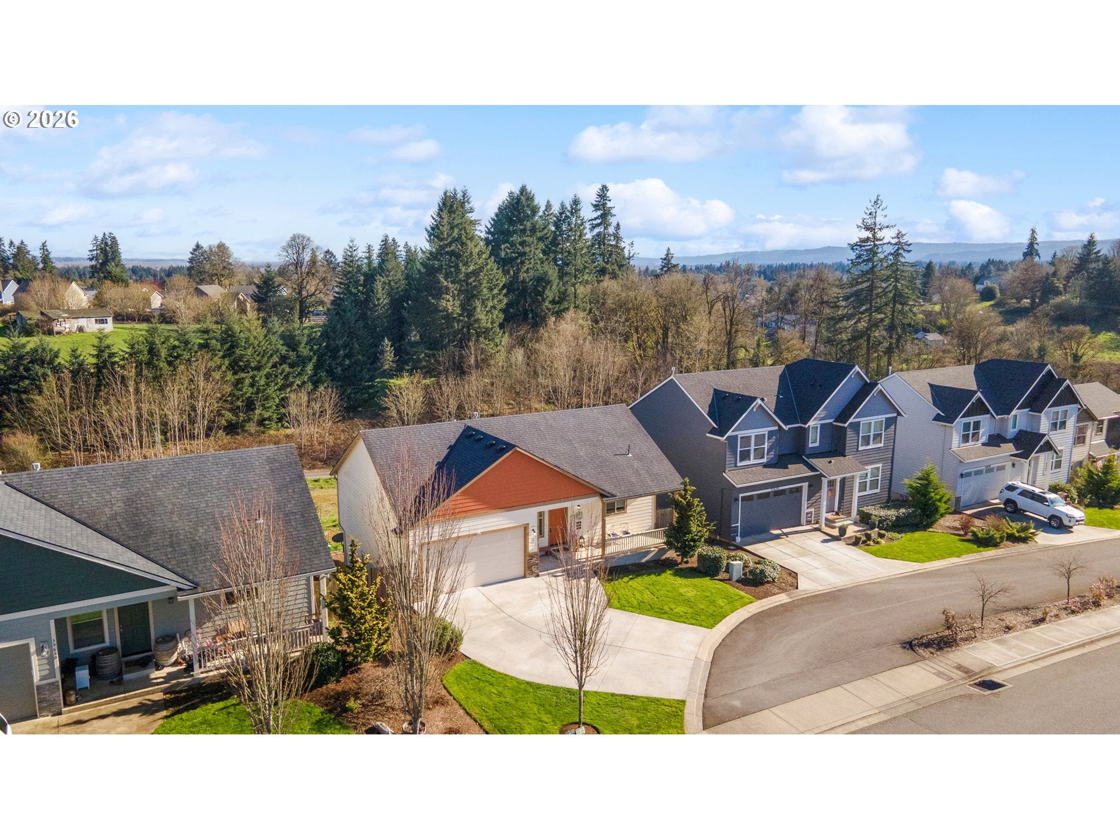
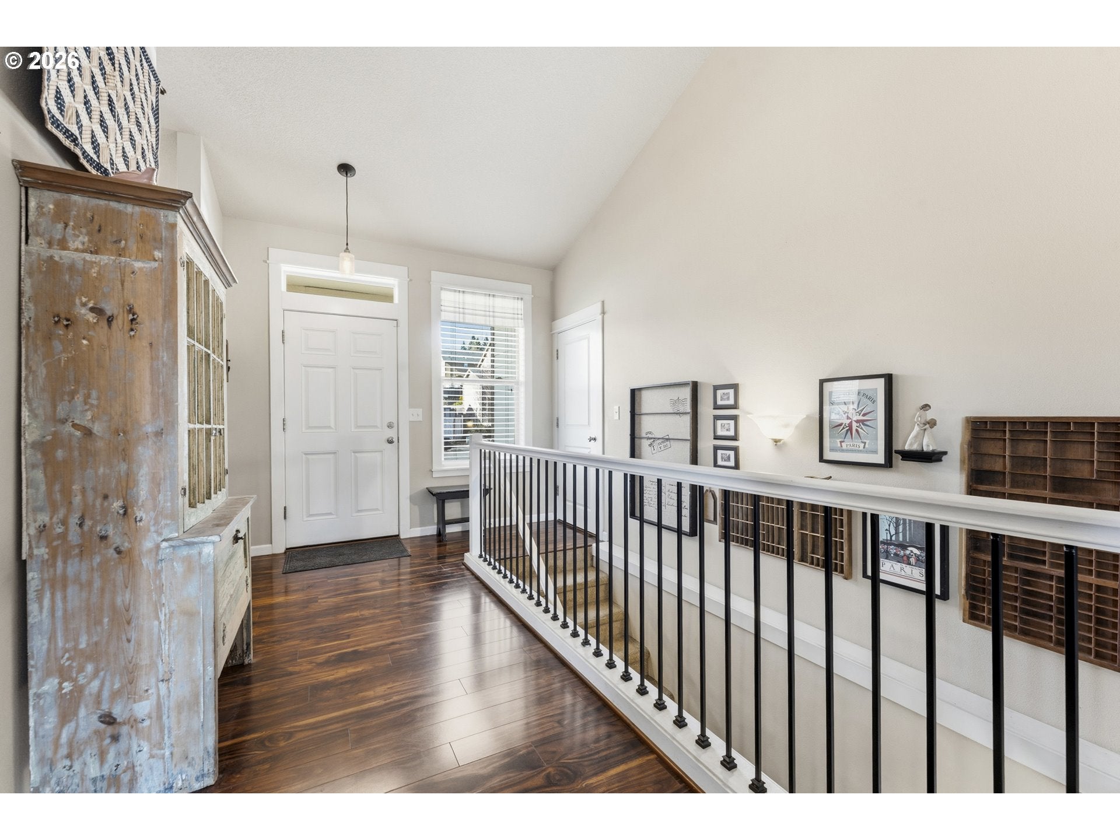
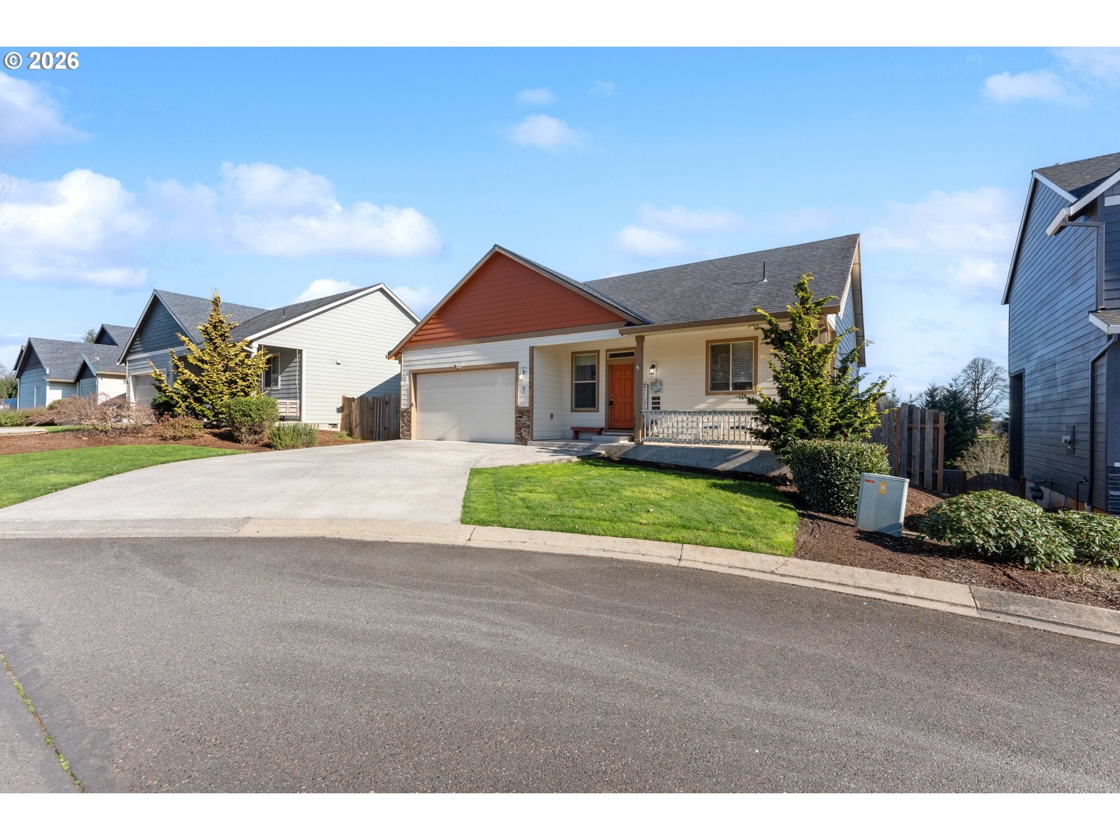
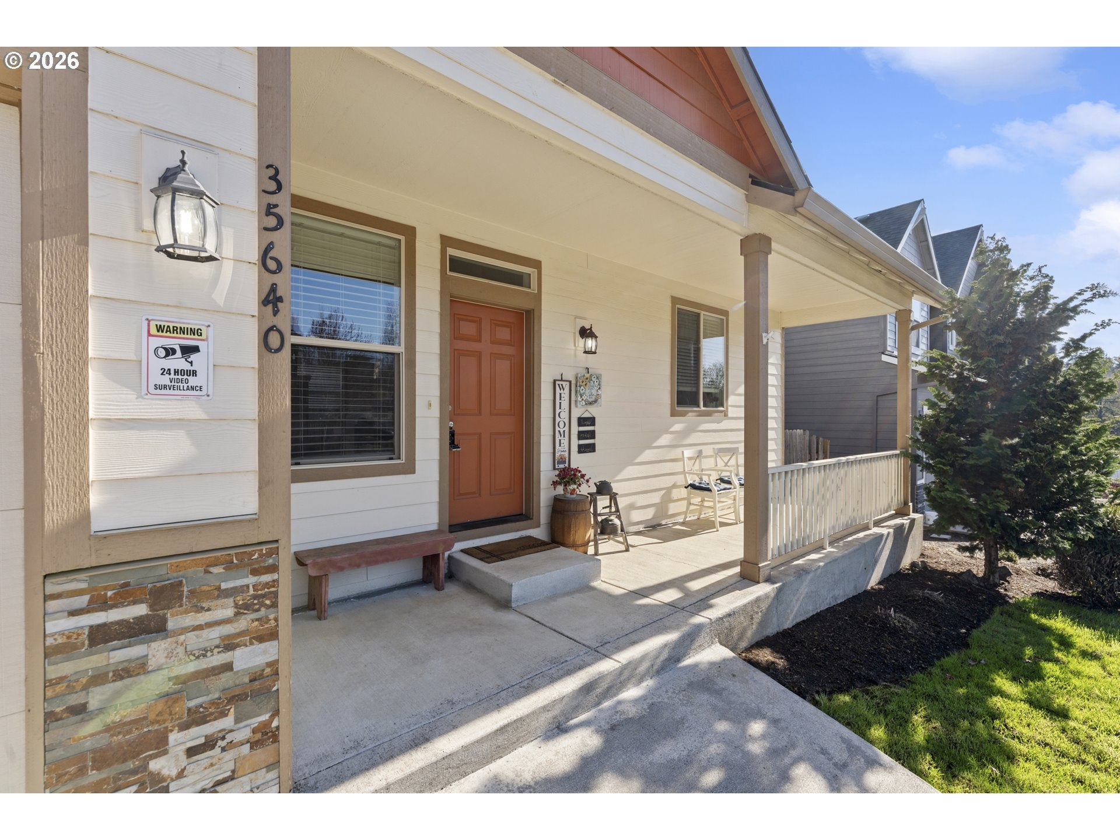
Welcome to this beautifully maintained Craftsman-style home that blends timeless charm with modern comfort. The inviting open floor plan is enhanced by vaulted ceilings, creating a bright and airy living space ideal for both everyday living and entertaining. A cozy gas fireplace anchors the main living area, offering warmth and ambiance year-round. The home features ample storage throughout, ensuring everything has its place while maintaining a clean, uncluttered feel.  Downstairs, a spacious lower-level bonus room provides flexible space for a media room, home office, gym, or guest retreat. Step outside to the upper deck and enjoy peaceful views of mature trees—your own private backdrop for morning coffee or evening relaxation. The terraced backyard offers great potential and is ready for your personal landscaping vision, whether you dream of garden beds, outdoor living spaces, or a custom retreat. Thoughtful care and pride of ownership are evident in every detail, making this property truly move-in ready. This home combines classic Craftsman character with versatile living spaces and serene surroundings—an exceptional opportunity you won’t want to miss.

Save
Ask
Tour
Hide
Share
Listing Snapshot
Price 
$475,000
Days On Site 
0 Days
Bedrooms 
3
Inside Area (SqFt) 
1,632 sqft
Total Baths 
3
Full Baths 
2
Partial Baths 
1
Lot Size 
0.14 Acres
Year Built 
2015
MLS® Number 
645816809
Status 
Active
Property Tax 
$4,571.77
HOA/Condo/Coop Fees 
$52 monthly
Sq Ft Source 
N/A
Friends & Family
Recent Activity
14 hours agoListing updated with changes from the MLS®
14 hours agoListing first seen on site
General Features
Acres 
0.14
Attached Garage 
Yes
Disclosures 
Disclosure
Foundation 
Concrete Perimeter
Garage 
Yes
Garage Spaces 
2
Land Lease 
No
Parking 
Garage Door OpenerDrivewayOn StreetAttachedGarage
Parking Spaces 
2
Property Sub Type 
Single Family Residence
Sewer 
Public Sewer
SqFt Total 
1632
Style 
Craftsman
Water Source 
Public
Zoning 
R7
Interior Features
Appliances 
WasherDryerDishwasherFree-Standing RangeFree-Standing RefrigeratorMicrowave
Basement 
DaylightExterior EntryFinished
Fireplace 
Yes
Fireplace Features 
Gas
Fireplaces 
1
Flooring 
WoodCarpet
Heating 
Forced Air
Interior 
Kitchen IslandPantry
Window Features 
Double Pane Windows
Bedroom 1 
Dimensions - 12x10Level - LowerDescription - _2ndBedroom
Bedroom 2 
Dimensions - 9x13Level - LowerDescription - _3rdBedroom
Dining Room 
Dimensions - 21x6Level - MainDescription - DiningRoom
Family Room 
Level - LowerDescription - FamilyRoom
Great Room 
Level - MainDescription - GreatRoom
Kitchen 
Dimensions - 15x10Level - MainDescription - Kitchen
Living Room 
Dimensions - 21x10Level - MainDescription - LivingRoom
Master Bedroom 
Dimensions - 12x9Level - MainDescription - PrimaryBedroom
Save
Ask
Tour
Hide
Share
Exterior Features
Lot Features 
Level
Patio And Porch 
DeckPatioPorch
Roof 
Composition
Windows/Doors 
Double Pane Windows
Community Features
Association Amenities 
Landscaping
Association Fee 
$52.0
Association Fee Frequency 
Monthly
MLS Area 
_155
Financing Terms Available 
CashConventionalFHAVA Loan
Roads 
Paved
Schools
School District
Unknown
Elementary School
Lewis & Clark
Middle School
St Helens
High School
St Helens
Listing courtesy of Maria Elmore of Farrell Realty & Property Management, Inc (503) 347-1428


The content relating to real estate for sale on this website comes in part from the IDX program of the RMLS™ of Portland, Oregon. Real estate listings held by brokerage firms other than Farrell Realty & Property Management, Inc are marked with the RMLS™ logo, and detailed information about these properties includes the names of the listing brokers. Listing content is Copyright © 2026 RMLS™, Portland, Oregon. Some properties which appear for sale on this website may subsequently have sold or may no longer be available.

Last checked 2026-09-20 02:45 AM PDT.

All information provided is deemed reliable but is not guaranteed and should be independently verified

Neighborhood & Commute
Source: Walkscore
Disclosure: Community information and market data powered by Constellation Data Labs. Information is deemed reliable but not guaranteed.
Save
Ask
Tour
Hide
Share