



9116 NE 73RD STVancouver, WA 98662
Due to the health concerns created by Coronavirus we are offering personal 1-1 online video walkthough tours where possible.
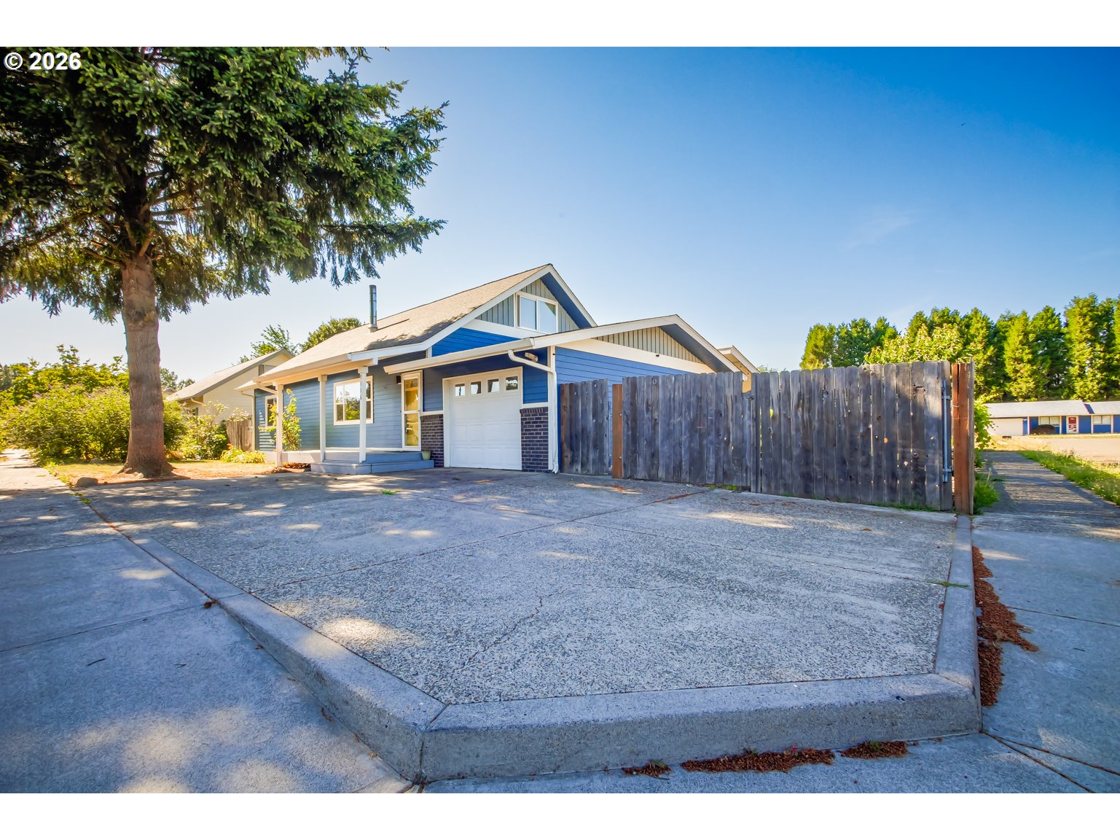
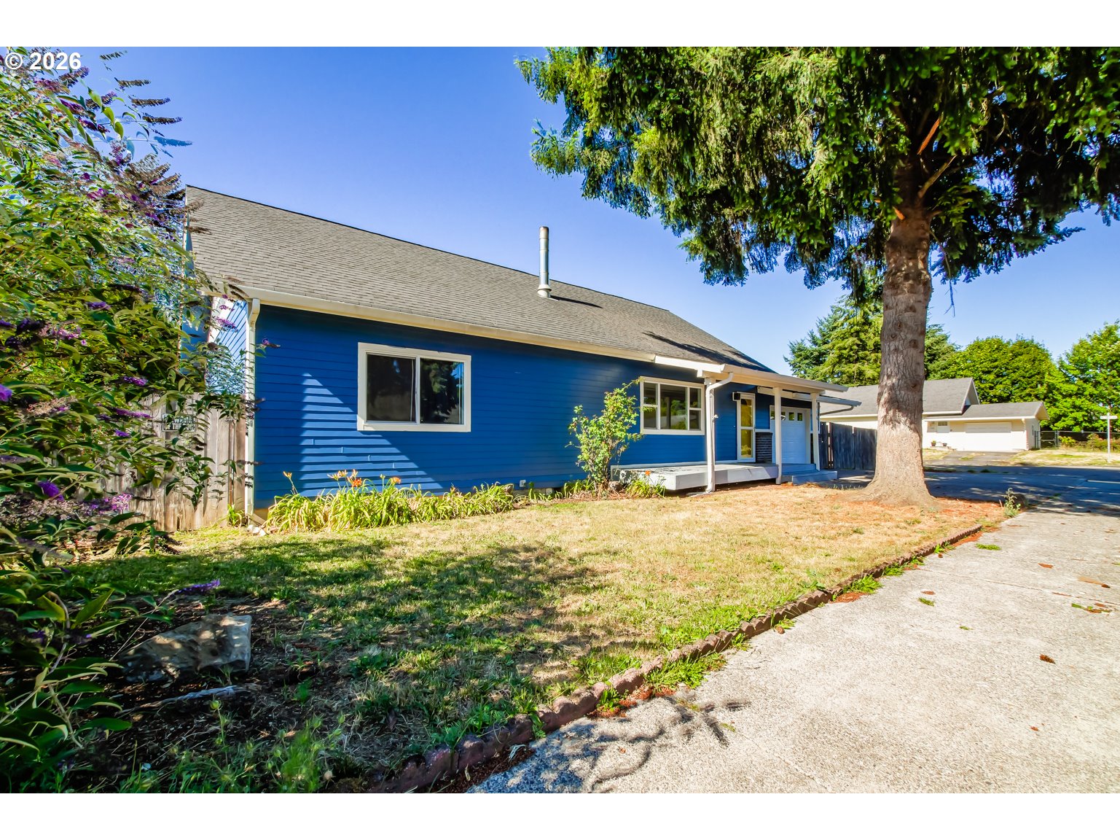
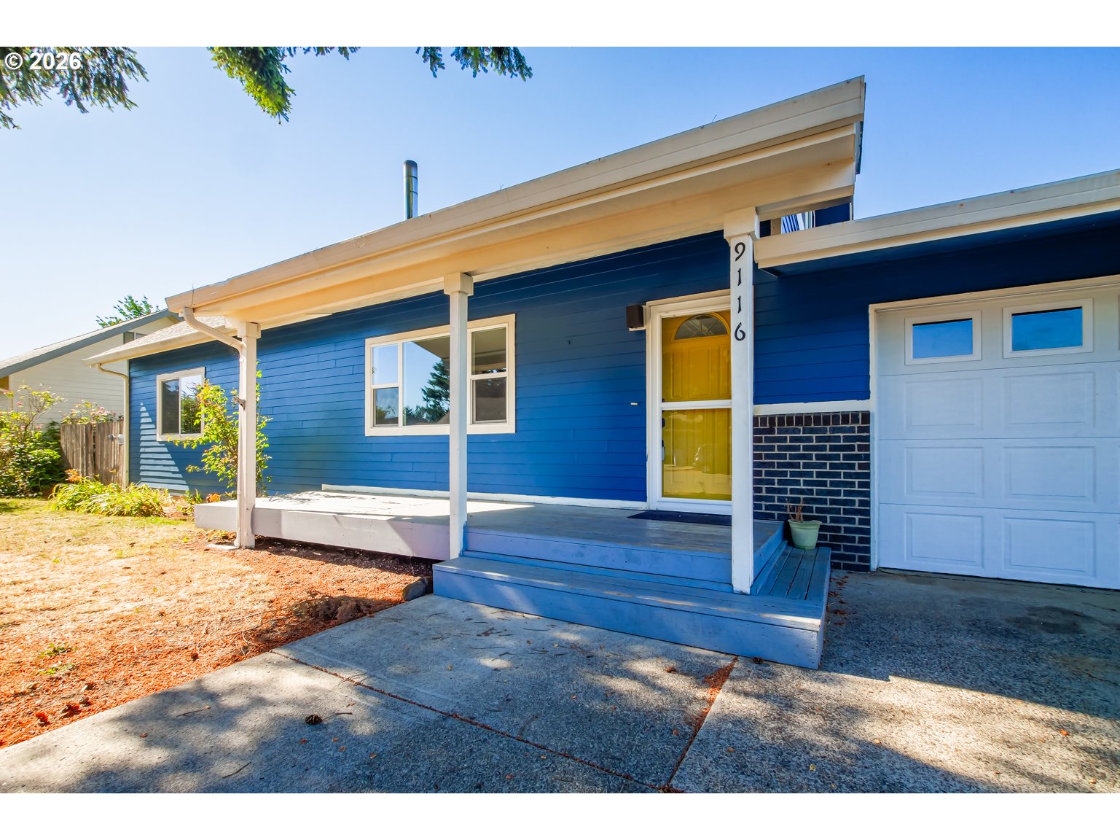
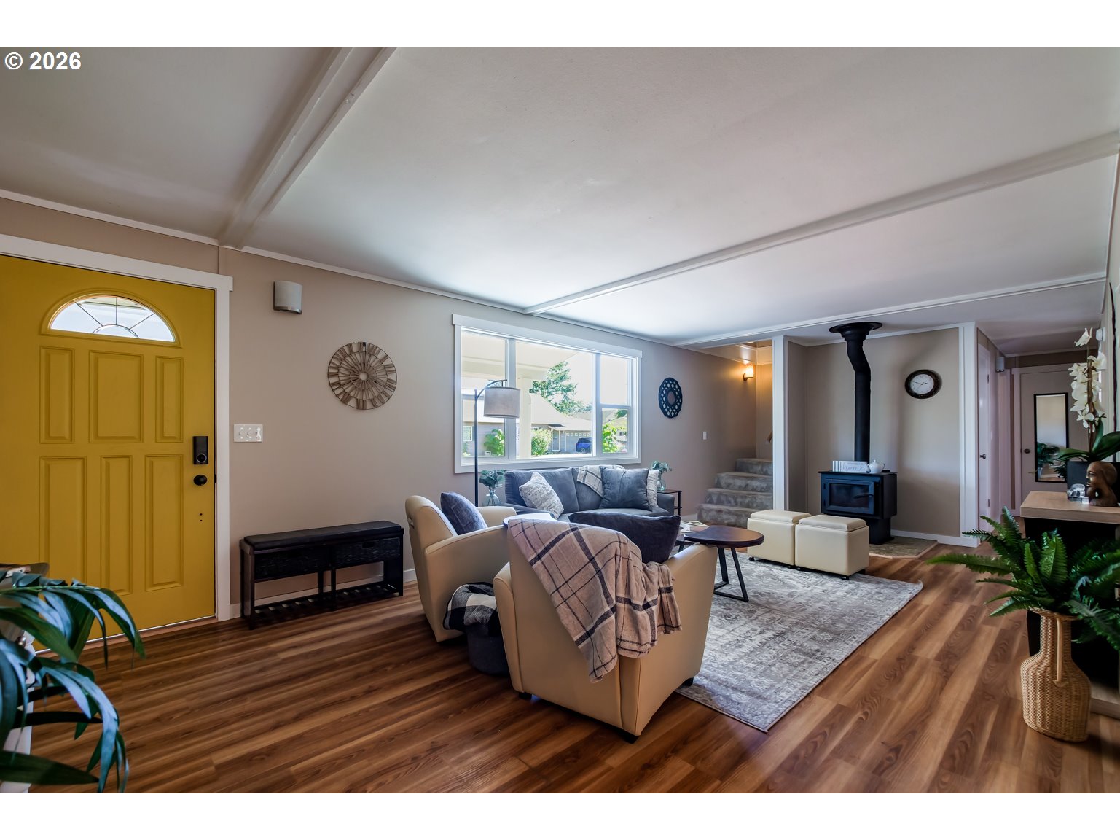
Priced to sell, this wonderful home is on the market for the first time. Having been raised in & loved by my sellers & their siblings, it is time for this home's next adventure. With 1848 square feet, this home offers a great floor plan and is centrally located for commuting, shopping, & dining. Entering this home, you step into the living room with a large south-facing vinyl window & a wood stove that you will love on cozy winter nights with a crackling fire. The kitchen & dining room were built for everyone to get together, with plenty of space for a large table, an island, or buffets, or that china cabinet you love but never have room for. There is so much space in this kitchen that everything will fit. If you need room for more food, your air fryer, Instant Pot, & the rest of your kitchen appliances that never seem to have a good place, there is also a large pantry so everything is easy to reach, but out of the way. The fancy stainless steel fridge is newer, as are the cabinets with a tile backsplash that is easier to clean up when cooking or baking gets a little wild. With 4 excellently sized bedrooms & 3 full bathrooms, this move-in-ready home offers plenty of space & minimal entry/exit steps. Two bedrooms are on the main floor: the primary bedroom with its own attached bathroom & the second bedroom with another separate full bathroom. Back in our living room, the stairs are ideally located in the corner next to the wood stove and lead you upstairs, where you will find another full bathroom and two more bedrooms. The fourth bedroom upstairs is huge & could be used in so many different ways. The possibilities are endless with this adaptable layout. The oversized corner lot will not disappoint either. Parking is not a concern here. Have an RV, boat, four-wheelers, or other toys? They all fit here. Fully fenced, the backyard is waiting for you, with a shed for storing those yard items. After a full day, the covered patio is the perfect place to relax & enjoy.
| 4 days ago | Listing updated with changes from the MLS® | |
| 4 days ago | Listing first seen on site |

The content relating to real estate for sale on this website comes in part from the IDX program of the RMLS™ of Portland, Oregon. Real estate listings held by brokerage firms other than eXp Realty LLC are marked with the RMLS™ logo, and detailed information about these properties includes the names of the listing brokers. Listing content is Copyright © 2026 RMLS™, Portland, Oregon. Some properties which appear for sale on this website may subsequently have sold or may no longer be available.
Last checked 2026-07-15 01:34 AM PDT.
All information provided is deemed reliable but is not guaranteed and should be independently verified