Save
Ask
Tour
Hide
Share
$1,395,000
New Listing

8500 SW CECILIA TER
Portland, OR 97223

For Sale|Single Family Residence|Active
3
Beds
2
Total Baths
2
Full Baths
2,071
SqFt
$674
/SqFt
1966
Built
Subdivision:
GARDEN HOME - RALEIGH HILLS
County:
Washington
Listing courtesy of Kyla Smith of Keller Williams Realty Portland Premiere (818) 921-2323

Due to the health concerns created by Coronavirus we are offering personal 1-1 online video walkthough tours where possible.
Call Now: 1-(971) 203-0682
Is this the listing for you? We can help make it yours.
1-(971) 203-0682
8500 SW CECILIA TER8500 SW CECILIA TER8500 SW CECILIA TER8500 SW CECILIA TER
Save
Ask
Tour
Hide
Share

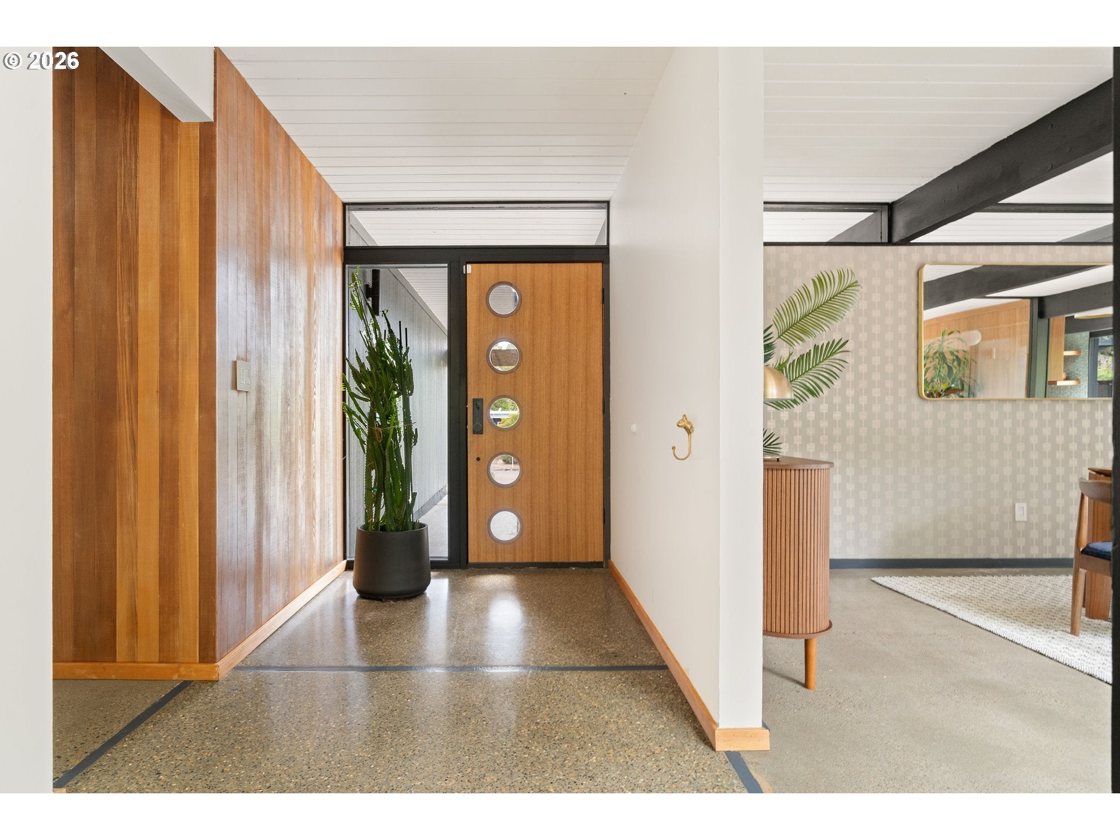
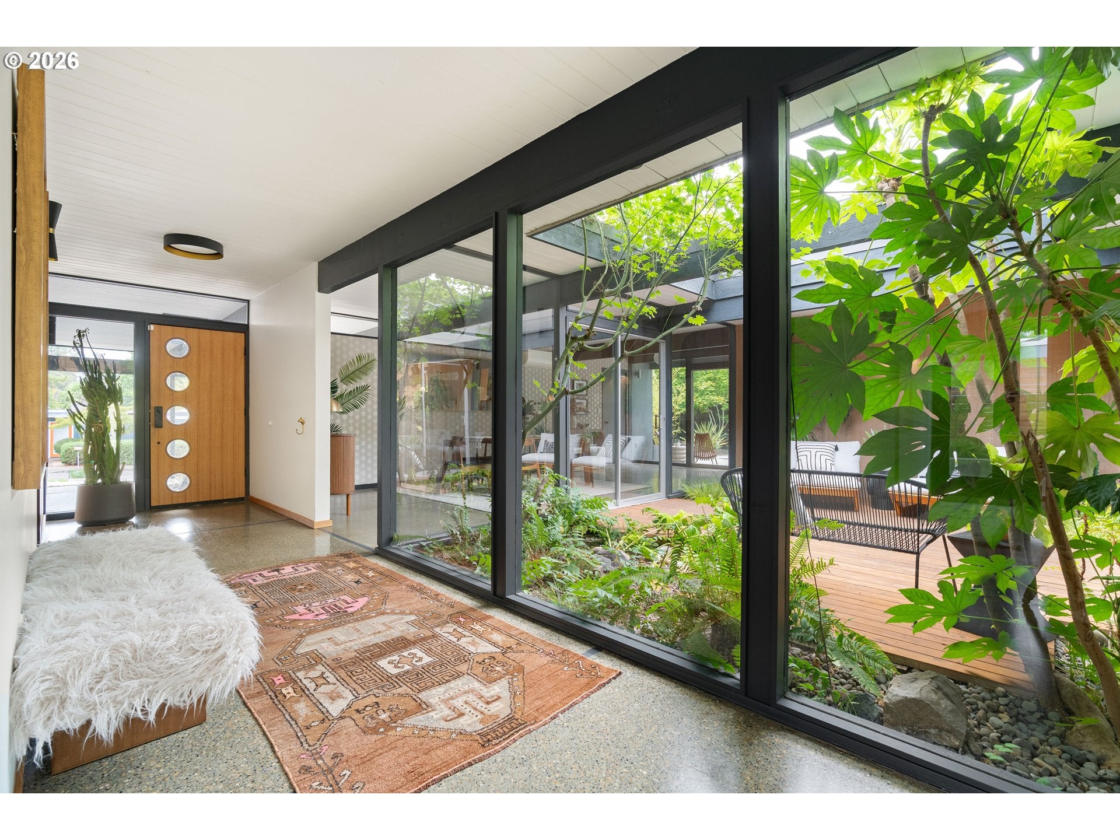
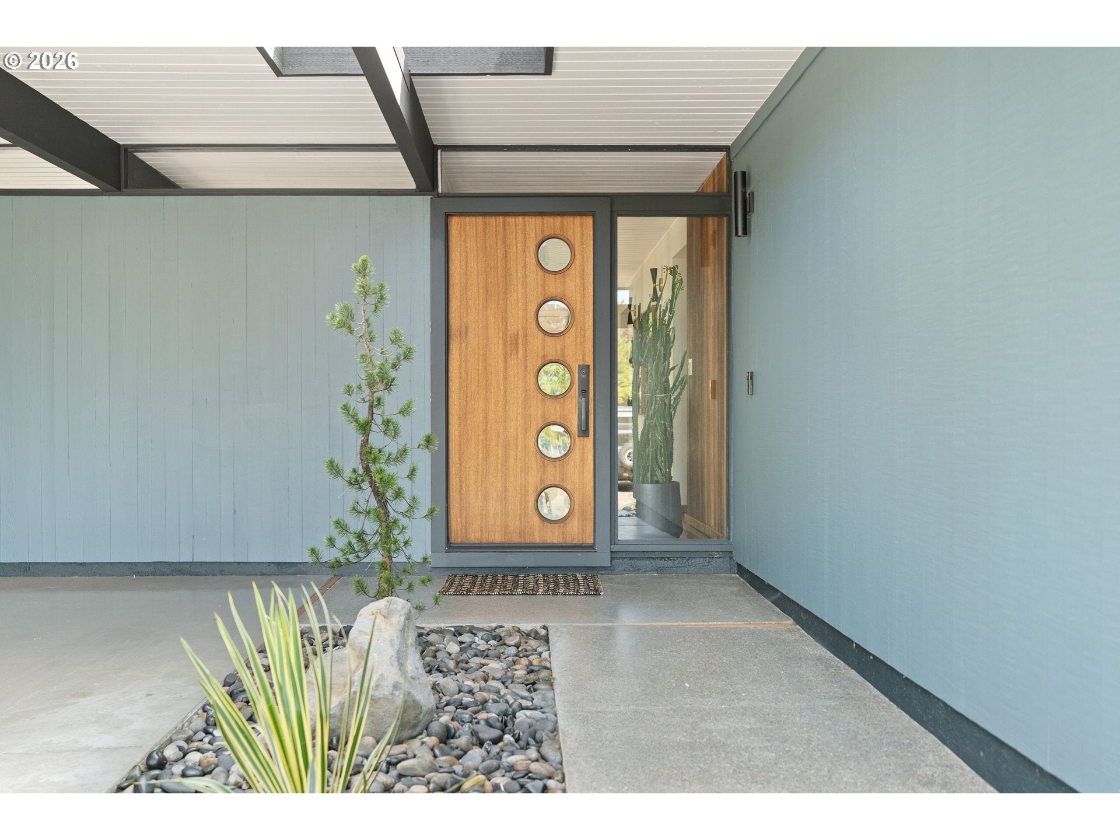
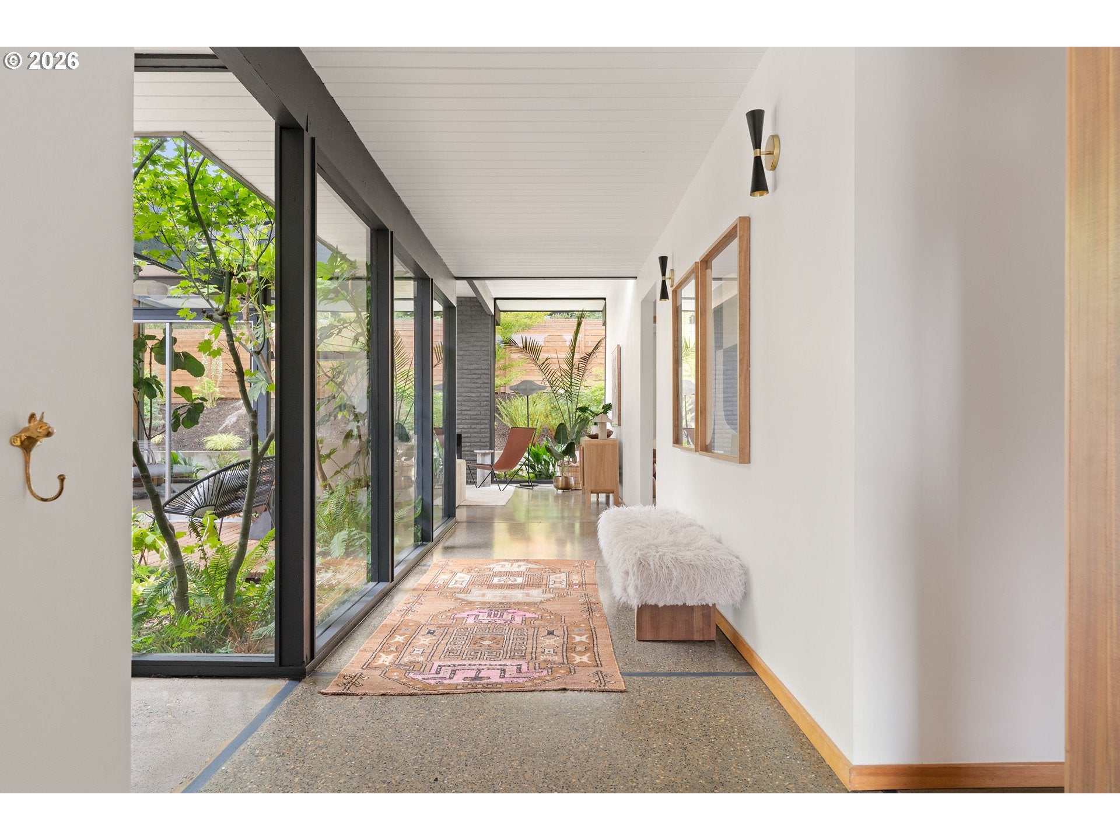
This is your chance to own a true mid-century modern architectural gem. Built in the 1960s by notable Portland developer Robert Rummer, this 3-bed, 2-bath post-and-beam home retains its original open-air atrium — a rare and sought-after Rummer feature. Watch the rain fall through the middle of your home in winter, or sunlight pour in come summer. A home that seamlessly blends indoor and outdoor living, with exposed post-and-beam construction, tongue-and-groove ceilings, skylights, and an atrium at its center. A formal dining room sits just off the atrium on one side, with a large living room on the other — the atrium anchoring the home's central flow. The home offers 2,071 sq ft of living space, surrounded by established, low-maintenance landscaping and year-round greenery. Meticulously maintained polished concrete floors have working radiant heat, plus two ductless heat pumps for summer cooling. Skylights throughout, and a cozy gas fireplace set beneath a soaring 15-foot original brick chimney. Kitchen updated with walnut cabinetry, quartz countertops, and new Thermador appliances. The enlarged primary bedroom features a freestanding soaking tub and a walk-in closet. The second bathroom retains a sunken Roman bathtub, a distinctive original Rummer feature. Backyard art studio shed and additional storage room adjacent to the main house. Parking includes both a carport and a 1-car garage. New 2025 roof by Raindrop Roofing with a 10-year transferable warranty. An installed Tesla EV charger adds modern convenience, and the home's location in unincorporated Washington County means lower property taxes than comparable Portland homes. Located in Garden Home, one of the most sought-after Rummer neighborhoods, near the Fanno Creek Trailhead, Trader Joe's, and Multnomah Village, with a short drive to Nike World Headquarters and downtown Portland. A well-preserved piece of Portland's mid-century architectural history.

Save
Ask
Tour
Hide
Share
Listing Snapshot
Price 
$1,395,000
Days On Site 
0 Days
Bedrooms 
3
Inside Area (SqFt) 
2,071 sqft
Total Baths 
2
Full Baths 
2
Partial Baths 
N/A
Lot Size 
0.19 Acres
Year Built 
1966
MLS® Number 
643541492
Status 
Active
Property Tax 
$5,989.79
HOA/Condo/Coop Fees 
N/A
Sq Ft Source 
N/A
Friends & Family
Recent Activity
4 hours agoListing updated with changes from the MLS®
5 hours agoListing first seen on site
General Features
Acres 
0.19
Attached Garage 
Yes
Disclosures 
Disclosure
Foundation 
Slab
Garage 
Yes
Garage Spaces 
2
Land Lease 
No
Parking 
CarportDrivewayAttachedGarage
Parking Spaces 
2
Property Condition 
Updated/Remodeled
Property Sub Type 
Single Family Residence
Sewer 
Public Sewer
SqFt Total 
2071
Style 
Stories1MidCenturyModern
Water Source 
Public
Interior Features
Appliances 
OvenGas Water HeaterWasherDryerWater PurifierBuilt-In RangeBuilt-In RefrigeratorDishwasherDisposalENERGY STAR Qualified AppliancesInstant Hot WaterMicrowavePlumbed For Ice MakerRange HoodWine Cooler
Basement 
None
Cooling 
ENERGY STAR Qualified Equipment
Fireplace 
Yes
Fireplace Features 
Gas
Fireplaces 
1
Flooring 
Concrete
Heating 
DuctlessRadiant
Interior 
PantryHigh Ceilings
Window Features 
Aluminum FramesSkylight(s)
Atrium 
Dimensions - 16x12Level - MainDescription - Atrium
Bedroom 1 
Dimensions - 16x12Level - MainDescription - _2ndBedroom
Bedroom 2 
Dimensions - 16x10Level - MainDescription - _3rdBedroom
Dining Room 
Dimensions - 11x13Level - MainDescription - DiningRoom
Family Room 
Description - FamilyRoom
Great Room 
Description - GreatRoom
Kitchen 
Dimensions - 18x9Level - MainDescription - Kitchen
Living Room 
Dimensions - 14x24Level - MainDescription - LivingRoom
Master Bedroom 
Dimensions - 16x9Level - MainDescription - PrimaryBedroom
Workshop 
Dimensions - 10x7Level - MainDescription - Workshop
Save
Ask
Tour
Hide
Share
Exterior Features
Construction Details 
Cedar
Exterior 
Fire Pit
Fencing 
Fenced
Lot Features 
Level
Patio And Porch 
Deck
Roof 
FlatMembrane
Windows/Doors 
Aluminum FramesSkylight(s)
Community Features
Financing Terms Available 
CashConventional
MLS Area 
_148
Roads 
Paved
Schools
School District
Unknown
Elementary School
Raleigh Hills
Middle School
Raleigh Hills
High School
Beaverton
Listing courtesy of Kyla Smith of Keller Williams Realty Portland Premiere (818) 921-2323


The content relating to real estate for sale on this website comes in part from the IDX program of the RMLS™ of Portland, Oregon. Real estate listings held by brokerage firms other than Keller Williams Realty Portland Premiere are marked with the RMLS™ logo, and detailed information about these properties includes the names of the listing brokers. Listing content is Copyright © 2026 RMLS™, Portland, Oregon. Some properties which appear for sale on this website may subsequently have sold or may no longer be available.

Last checked 2026-08-20 01:29 PM PDT.

All information provided is deemed reliable but is not guaranteed and should be independently verified

Neighborhood & Commute
Source: Walkscore
Disclosure: Community information and market data powered by Constellation Data Labs. Information is deemed reliable but not guaranteed.
Save
Ask
Tour
Hide
Share