Save
Ask
Tour
Hide
Share
$825,000
4 Days On Site

2814 NE 50TH AVE
Portland, OR 97213

For Sale|Single Family Residence|Active
3
Beds
2
Total Baths
2
Full Baths
2,595
SqFt
$318
/SqFt
1917
Built
Subdivision:
ROSE CITY PARK
County:
Multnomah
Listing courtesy of Tracy Dau of Like Kind Realty (971) 275-0387

Due to the health concerns created by Coronavirus we are offering personal 1-1 online video walkthough tours where possible.
Call Now: 1-(971) 203-0682
Is this the listing for you? We can help make it yours.
1-(971) 203-0682
2814 NE 50TH AVE2814 NE 50TH AVE2814 NE 50TH AVE2814 NE 50TH AVE
Save
Ask
Tour
Hide
Share

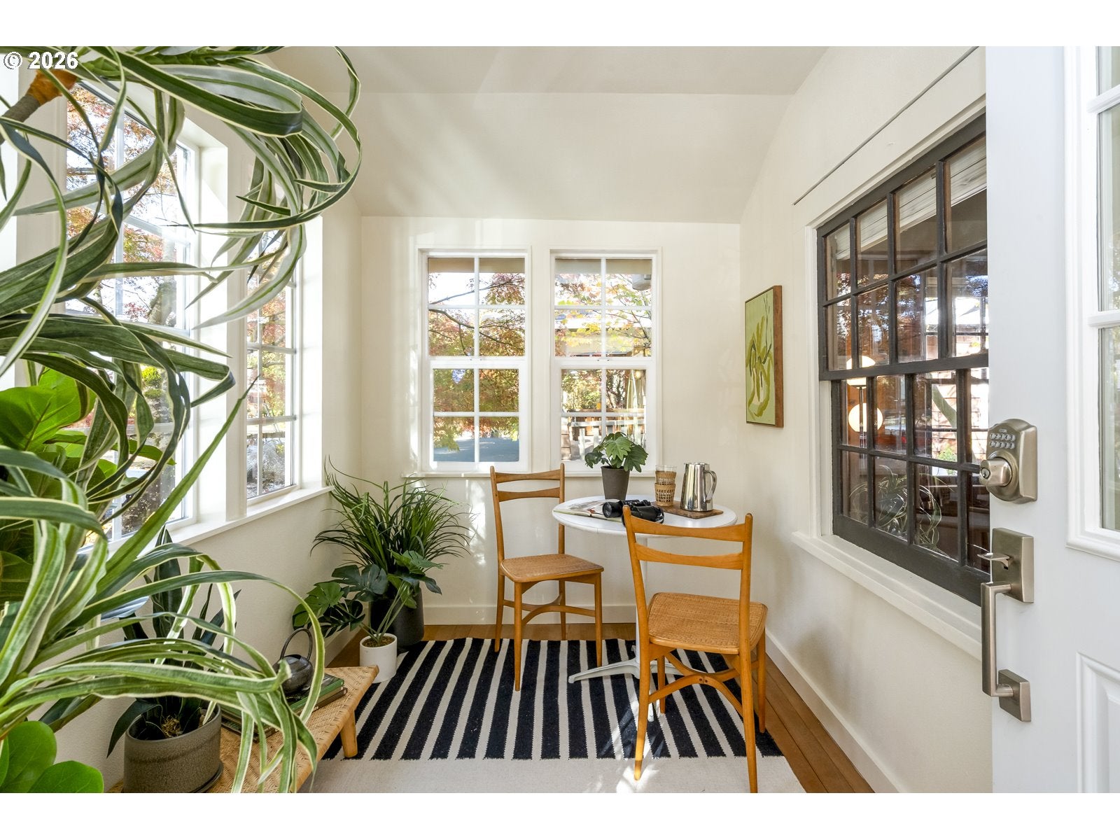
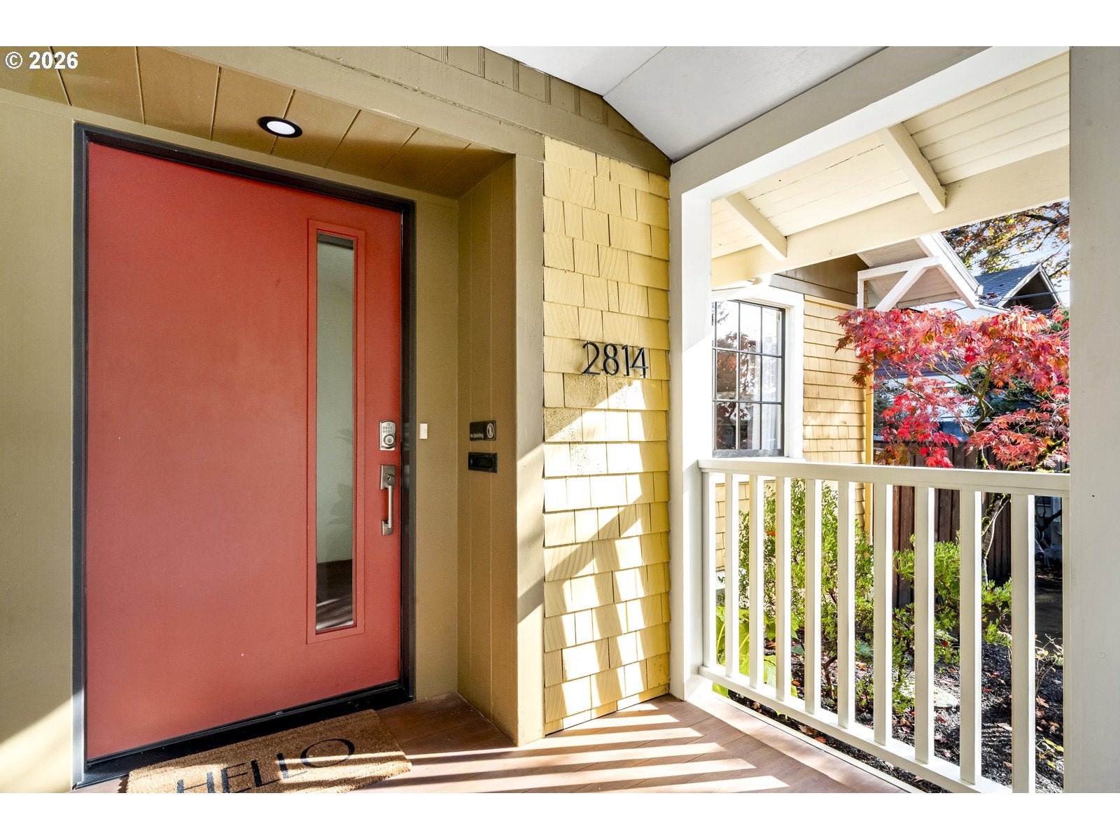
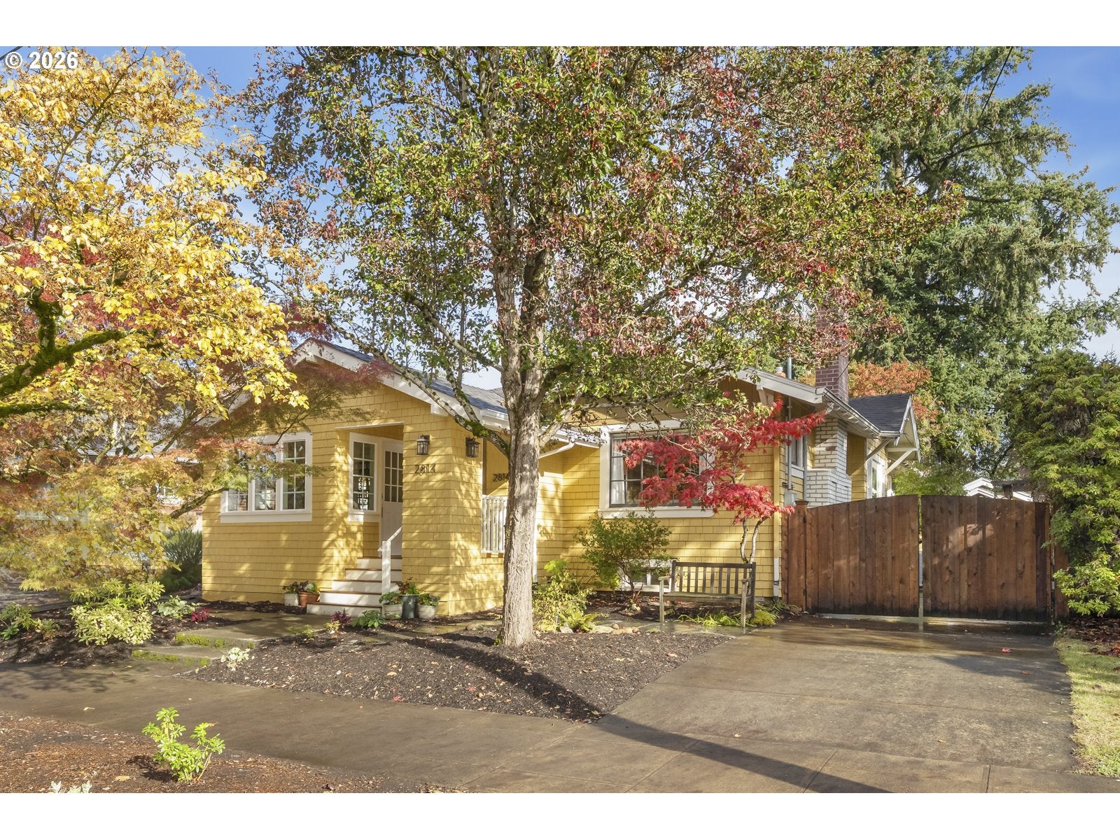
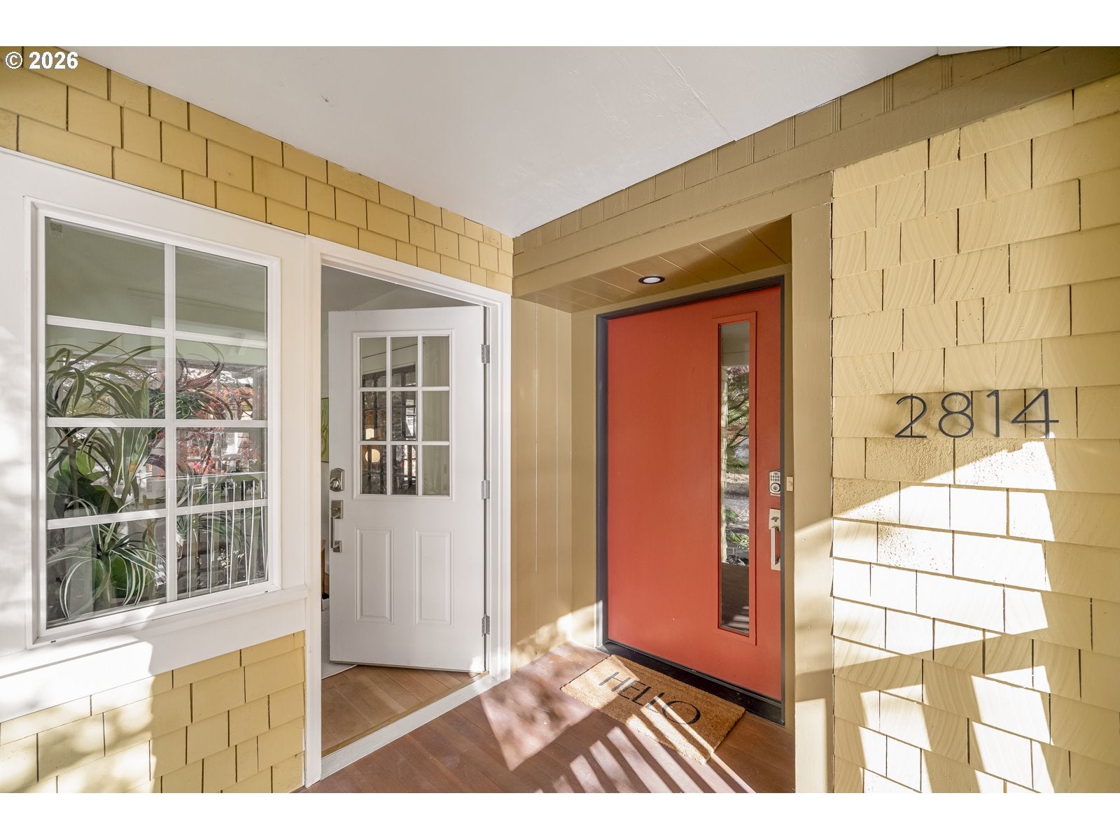
This delightful Craftsman sits within a stone throw of Alameda Ridge - a favorite attraction for walkers and runners w/ its hidden public staircases that connect neighbors to one another. Tree-lined streets, nearby parks and the fabulous eateries on Fremont Street put a coffee or cocktail at your finger tips w/over 70+ small business in Beaumont Village. Built in 1917, this home invites you into rooms that have moods. There is the sunroom which begs for an books & plants. The cabin-in-the-woods room which asks for a cup of tea or glass of bourbon. The beautifully light-filled living room features a gas-burning fireplace, bay window, oak floors & vaulted ceiling. Sunlight coming through the dining room windows casts shadows on the built-in sideboard. The two bedrooms on the main level share the remodeled bath with it lovely walk-in shower, artist tile and maple built-ins. Don't miss the walk-in closet in the primary bedroom with customized racks for shoes and coats. I love a sunny kitchen w/easy access to the backyard-- check. Insulated wood windows, loads of cabinetry, quartz counters and updated appliances make this L-shaped kitchen quaint but mighty. Downstairs, there's a family room complete with over-sized closets, a generous laundry room, full bath, and cedar paneled room that could act as a 4th non-conforming bedroom. (add an egress window for more sunlight/safety). You must see the craftsman ship outside folks. There is new cedar fencing, a custom wooden electronic gate in the driveway that operates with a fob. The Epi hardwood & Dasso deck boards w/cabled railing on the the backyard ramp let guests & pets that no longer do stairs feel comfortable. The garage is long and has room for a canoe, bike storage or creative projects. Drip lines weave between a planting design of flowers, maple trees & greenery designed by Habit Gardens. Mechanical perks: Newer sewer line + new furnace/AC in 2023. Open Friday 3-5:30PM + Sat 12-2:00PM. & Sunday 2-4:00PM

Save
Ask
Tour
Hide
Share
Listing Snapshot
Price 
$825,000
Days On Site 
4 Days
Bedrooms 
3
Inside Area (SqFt) 
2,595 sqft
Total Baths 
2
Full Baths 
2
Partial Baths 
N/A
Lot Size 
0.12 Acres
Year Built 
1917
MLS Number 
643047448
Status 
Active
Property Tax 
$8,658.48
HOA/Condo/Coop Fees 
N/A
Sq Ft Source 
N/A
Friends & Family
Recent Activity
3 days agoListing updated with changes from the MLS
5 days agoListing first seen on site
General Features
Acres 
0.12
Disclosures 
Exempt
Garage 
Yes
Garage Spaces 
1
Land Lease 
No
Parking 
DrivewayOff StreetDetached
Parking Spaces 
1
Property Sub Type 
Single Family Residence
Security 
Security GateSecurity Lights
Sewer 
Public Sewer
SqFt Total 
2595
Style 
BungalowCraftsman
Water Source 
Public
Interior Features
Appliances 
WasherDryerDishwasherDisposalFree-Standing Gas RangeFree-Standing RefrigeratorRange Hood
Basement 
FullFinished
Cooling 
Ceiling Fan(s)Central Air
Fireplace 
Yes
Fireplace Features 
Gas
Fireplaces 
1
Flooring 
ConcreteTileVinylWood
Heating 
Forced Air
Interior 
Vaulted Ceiling(s)High Ceilings
Window Features 
Double Pane WindowsWood Frames
Bedroom 1 
Dimensions - 11x10Level - MainDescription - _2ndBedroom
Bedroom 2 
Dimensions - 10x10Level - MainDescription - _3rdBedroom
Dining Room 
Dimensions - 15x14Level - MainDescription - DiningRoom
Family Room 
Dimensions - 22x11Level - LowerDescription - FamilyRoom
Great Room 
Description - GreatRoom
Kitchen 
Dimensions - 13x12Level - MainDescription - Kitchen
Laundry 
Dimensions - 13x8Level - LowerDescription - Laundry
Living Room 
Dimensions - 17x14Level - MainDescription - LivingRoom
Master Bedroom 
Dimensions - 12x11Level - MainDescription - PrimaryBedroom
SunRoom 
Dimensions - 10x7Level - MainDescription - SunRoom
Utility Room 
Level - LowerDescription - UtilityRoom
Save
Ask
Tour
Hide
Share
Exterior Features
Construction Details 
Cedar
Exterior 
Garden
Fencing 
Fenced
Lot Features 
Level
Other Structures 
Workshop
Patio And Porch 
PatioPorch
Windows/Doors 
Double Pane WindowsWood Frames
Community Features
Accessibility Features 
Accessible EntranceAccessible Approach with Ramp
MLS Area 
_142
Financing Terms Available 
CashConventionalVA Loan
Roads 
Paved
Schools
School District
Unknown
Elementary School
Alameda
Middle School
Beaumont
High School
Grant
Listing courtesy of Tracy Dau of Like Kind Realty (971) 275-0387


The content relating to real estate for sale on this website comes in part from the IDX program of the RMLS™ of Portland, Oregon. Real estate listings held by brokerage firms other than Like Kind Realty are marked with the RMLS™ logo, and detailed information about these properties includes the names of the listing brokers. Listing content is Copyright © 2026 RMLS™, Portland, Oregon. Some properties which appear for sale on this website may subsequently have sold or may no longer be available.

Last checked 2026-11-02 08:01 AM PST.

All information provided is deemed reliable but is not guaranteed and should be independently verified

Neighborhood & Commute
Source: Walkscore
Disclosure: Community information and market data powered by Constellation Data Labs. Information is deemed reliable but not guaranteed.
Save
Ask
Tour
Hide
Share