



33887 CHURCH RDWarren, OR 97053
Due to the health concerns created by Coronavirus we are offering personal 1-1 online video walkthough tours where possible.
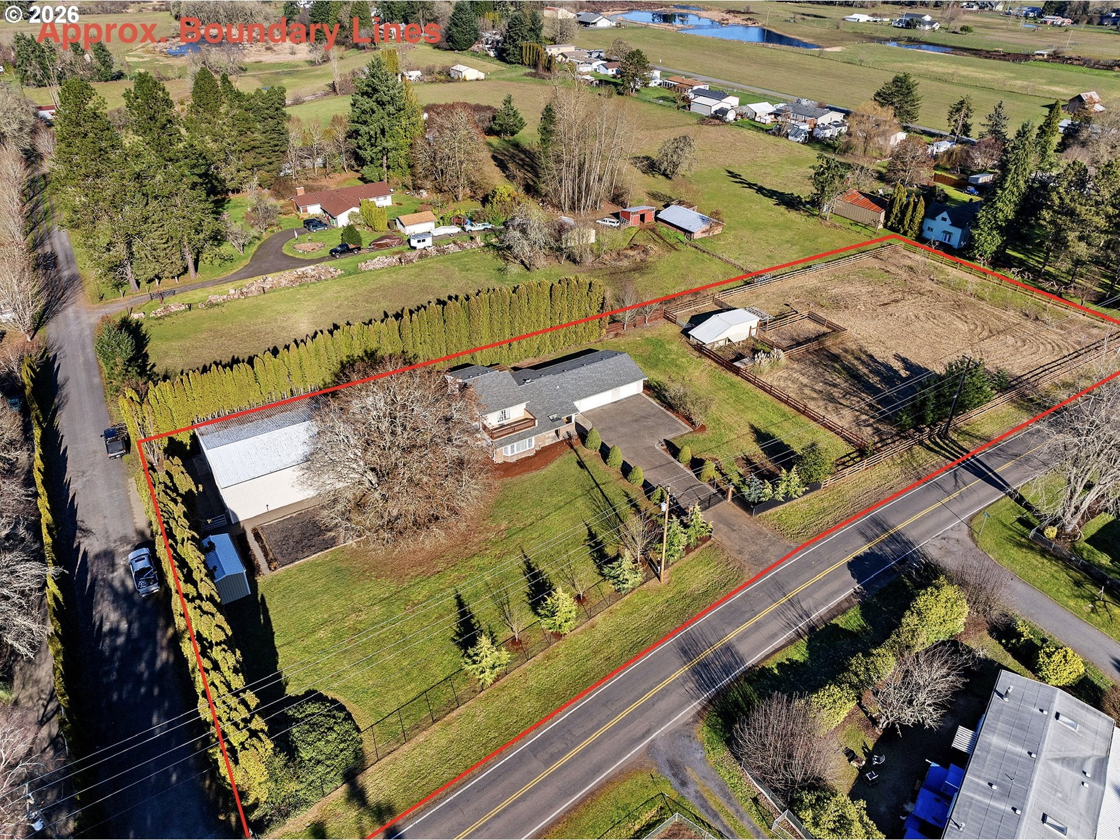
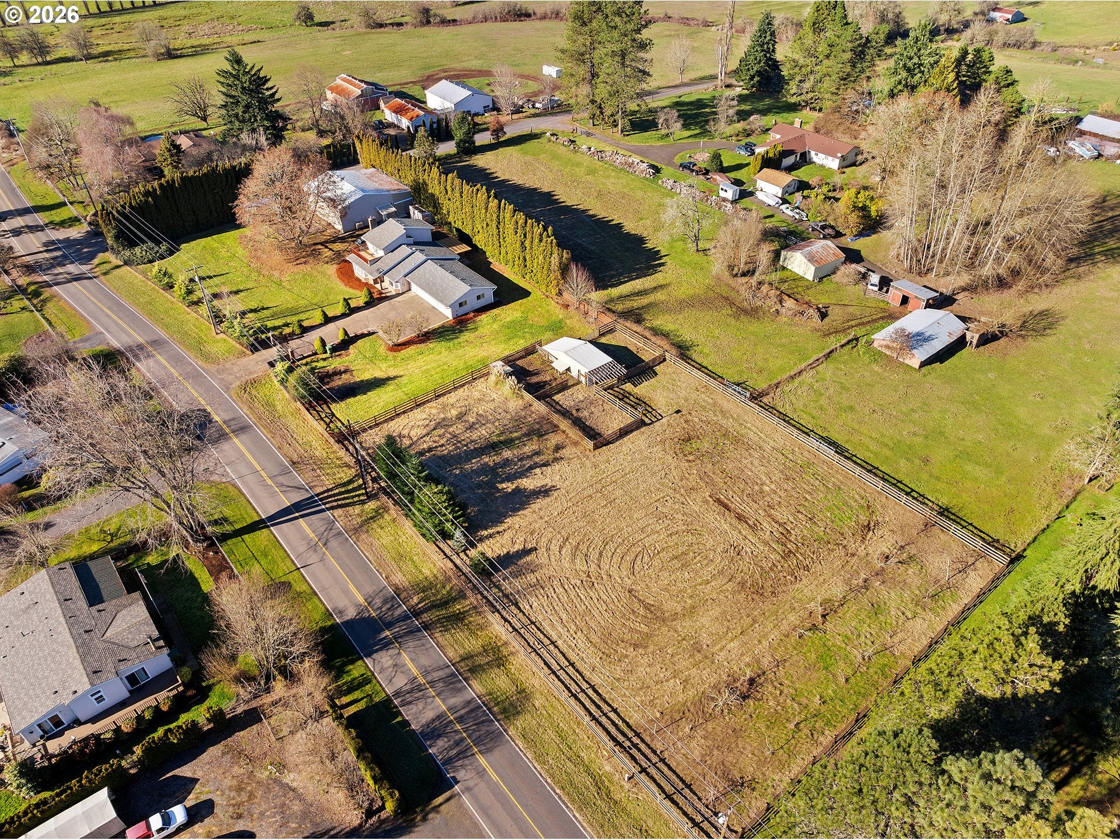
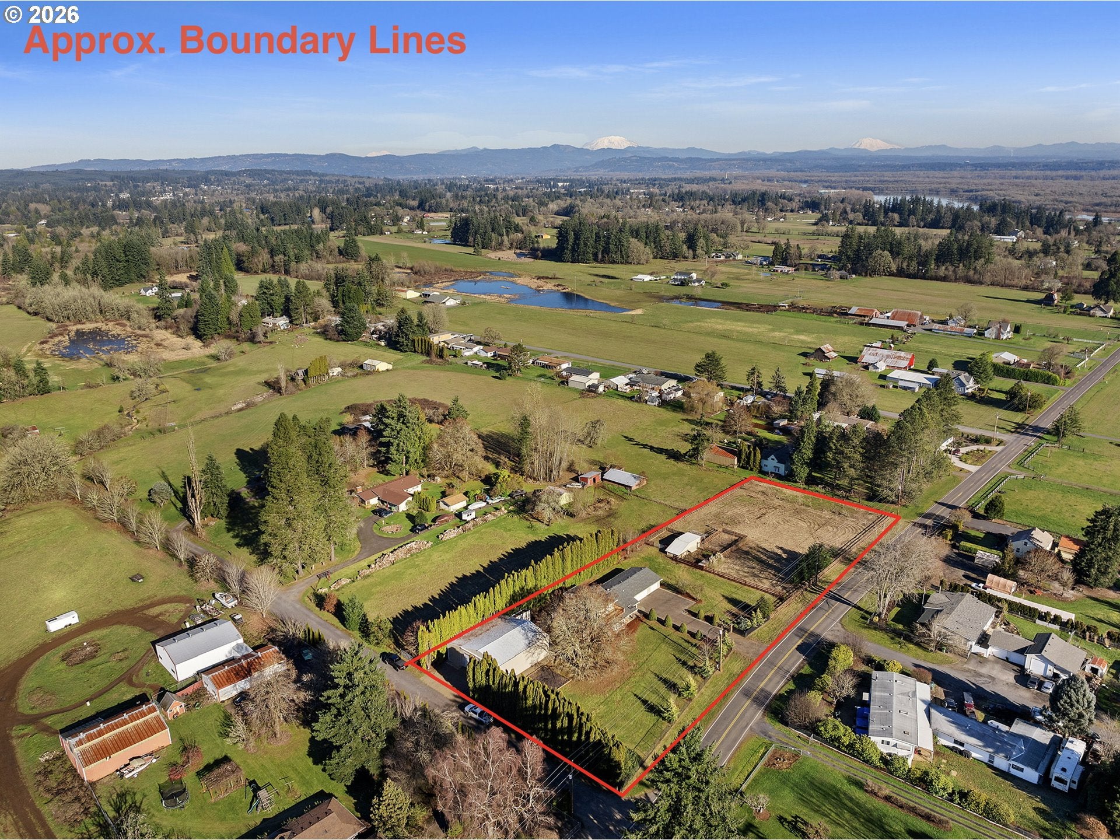
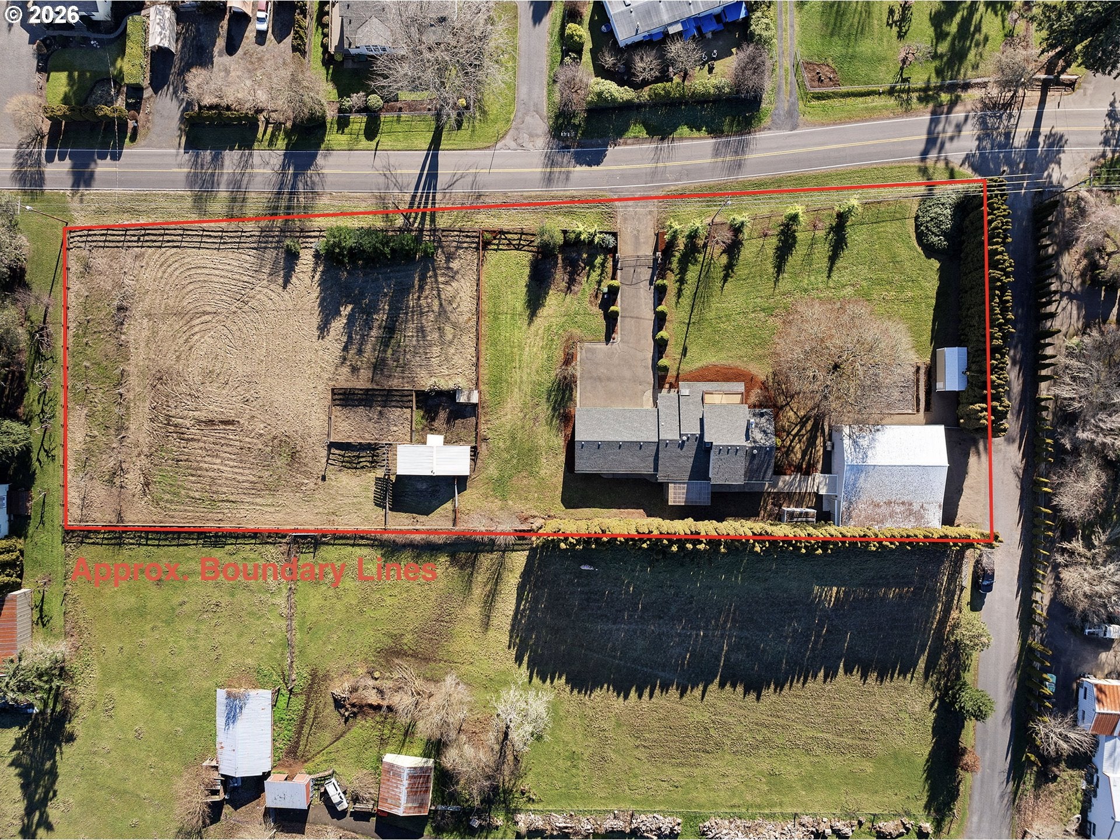
Welcome to your own slice of country living! This well-maintained 2,532 sqft home offers the perfect blend of comfortable living, hobby-farm potential, and exceptional workspace. Set up for those who want room for animals, hobbies, projects, and outdoor living, the property features multiple outbuildings, an oversized three-car garage, and an impressive 48' x 52' heated and insulated shop.The shop is a true standout, featuring RV doors, 220-amp power, and full RV hookups—ideal for storing recreational vehicles, running a business or workshop, or tackling year-round projects. The property is thoughtfully set up for rural living, with a cross-fenced pasture for animals, established fruit trees throughout, and multiple water sources providing added versatility.A secure gated entrance welcomes you to the property, while low-voltage landscape lighting highlights the exterior of the home and surrounding landscape, creating a beautiful setting both day and night.Inside, the thoughtful floor plan offers privacy and separation. The spacious primary offers its own ensuite and private deck, located upstairs, tucked away from the home's three additional bedrooms and two bathrooms, creating a peaceful private retreat.The property also offers ADU potential, providing an exciting opportunity for additional living space, guest accommodations, multigenerational living, or future rental possibilities.Whether you're looking to establish a hobby farm, need room for animals and equipment, want an incredible shop for your projects, or simply desire the space and flexibility that country property provides, this well-cared-for property offers an exceptional opportunity to live, work, and enjoy the best of rural living. The 48X52 shop is fully insulated/heated and features a completely separate area for an RV with full hookups. The other outbuilding would make a great "She Shed" and features a roll-up door and concrete floors.
| 9 hours ago | Listing updated with changes from the MLS® | |
| 12 hours ago | Listing first seen on site |

The content relating to real estate for sale on this website comes in part from the IDX program of the RMLS™ of Portland, Oregon. Real estate listings held by brokerage firms other than Engel & Volkers West Portland are marked with the RMLS™ logo, and detailed information about these properties includes the names of the listing brokers. Listing content is Copyright © 2026 RMLS™, Portland, Oregon. Some properties which appear for sale on this website may subsequently have sold or may no longer be available.
Last checked 2026-08-15 11:51 AM PDT.
All information provided is deemed reliable but is not guaranteed and should be independently verified
Did you know? You can invite friends and family to your search. They can join your search, rate and discuss listings with you.