Save
Ask
Tour
Hide
Share
$2,099,000
1 Day On Site

4992 PARK BLUFF PL
Lake Oswego, OR 97035

For Sale|Single Family Residence|Active
4
Beds
6
Total Baths
4
Full Baths
2
Partial Baths
3,615
SqFt
$581
/SqFt
2027
Built
Subdivision:
Waluga Park
County:
Clackamas
Listing courtesy of Abby Moschetti of Ninebark Real Estate (541) 777-1739

Due to the health concerns created by Coronavirus we are offering personal 1-1 online video walkthough tours where possible.
Call Now: 1-(971) 203-0682
Is this the listing for you? We can help make it yours.
1-(971) 203-0682
4992 PARK BLUFF PL4992 PARK BLUFF PL4992 PARK BLUFF PL4992 PARK BLUFF PL
Save
Ask
Tour
Hide
Share

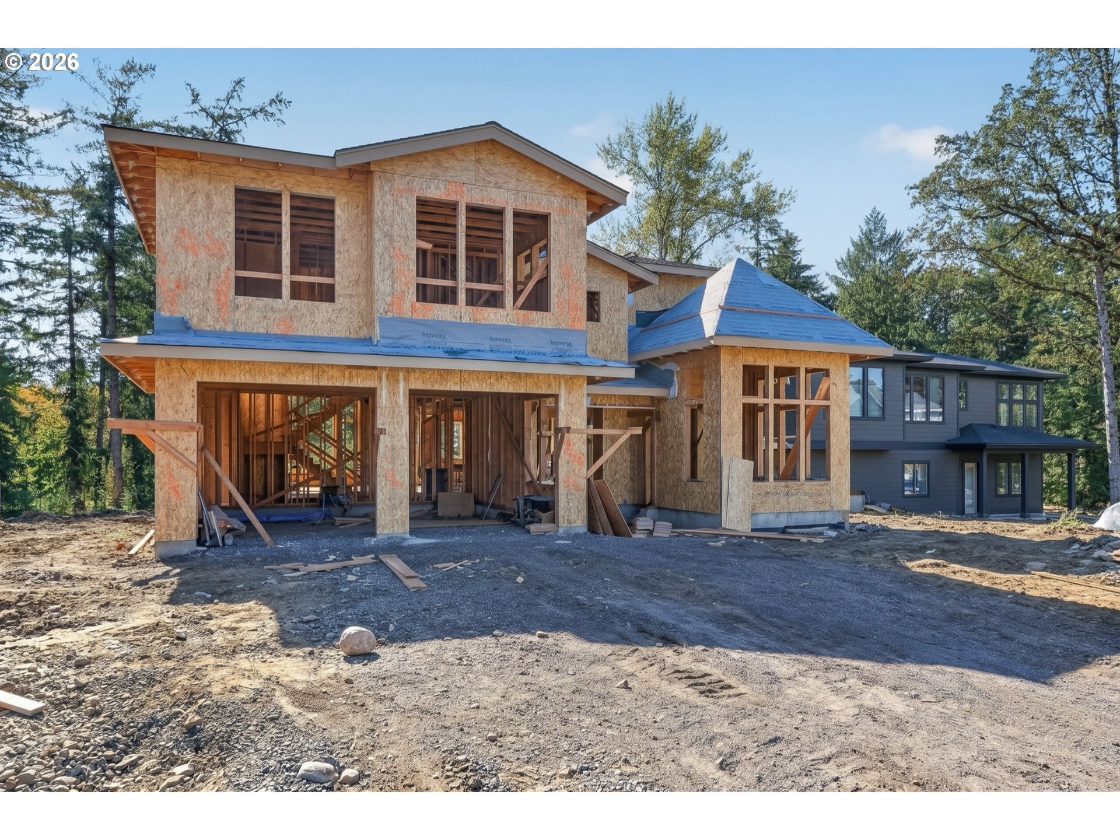
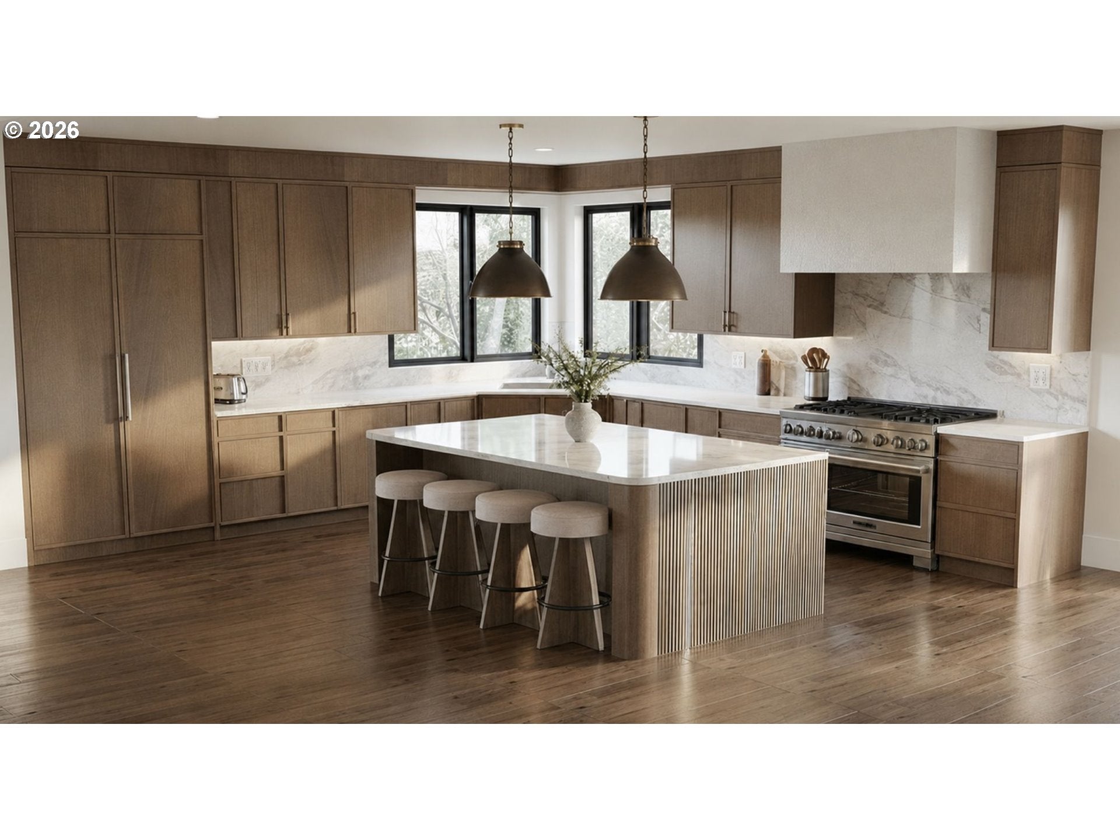
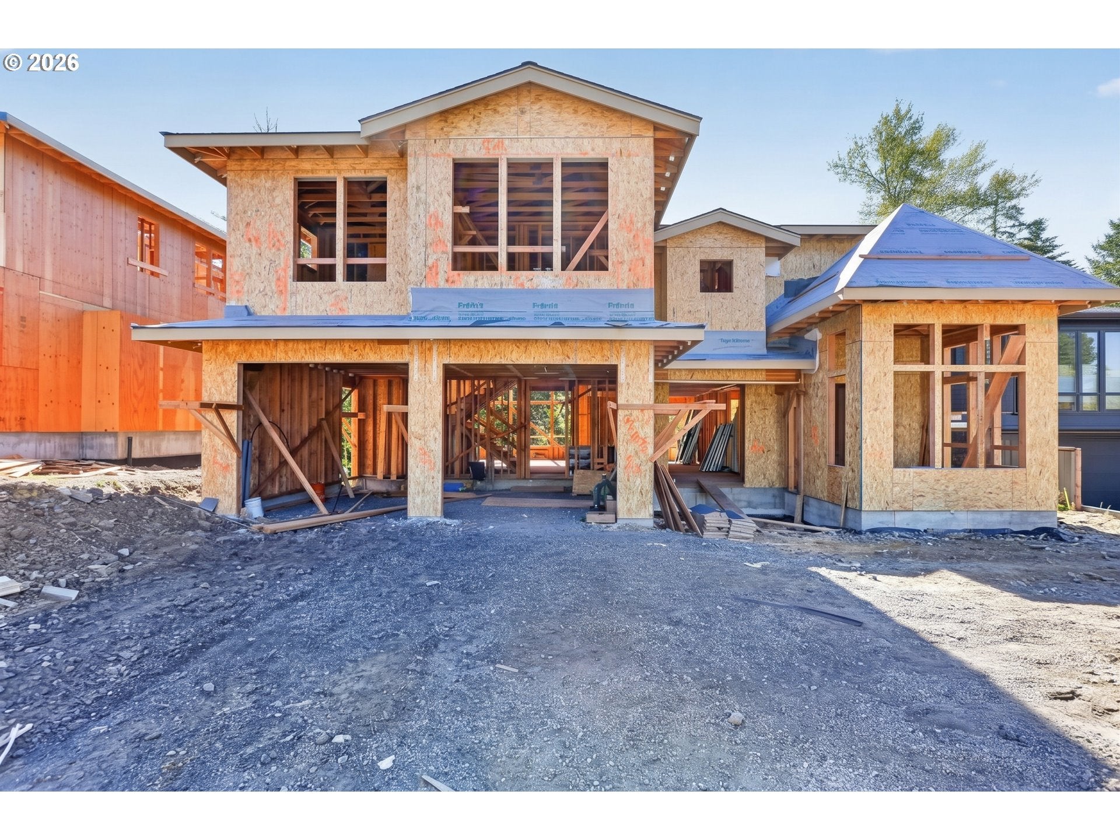
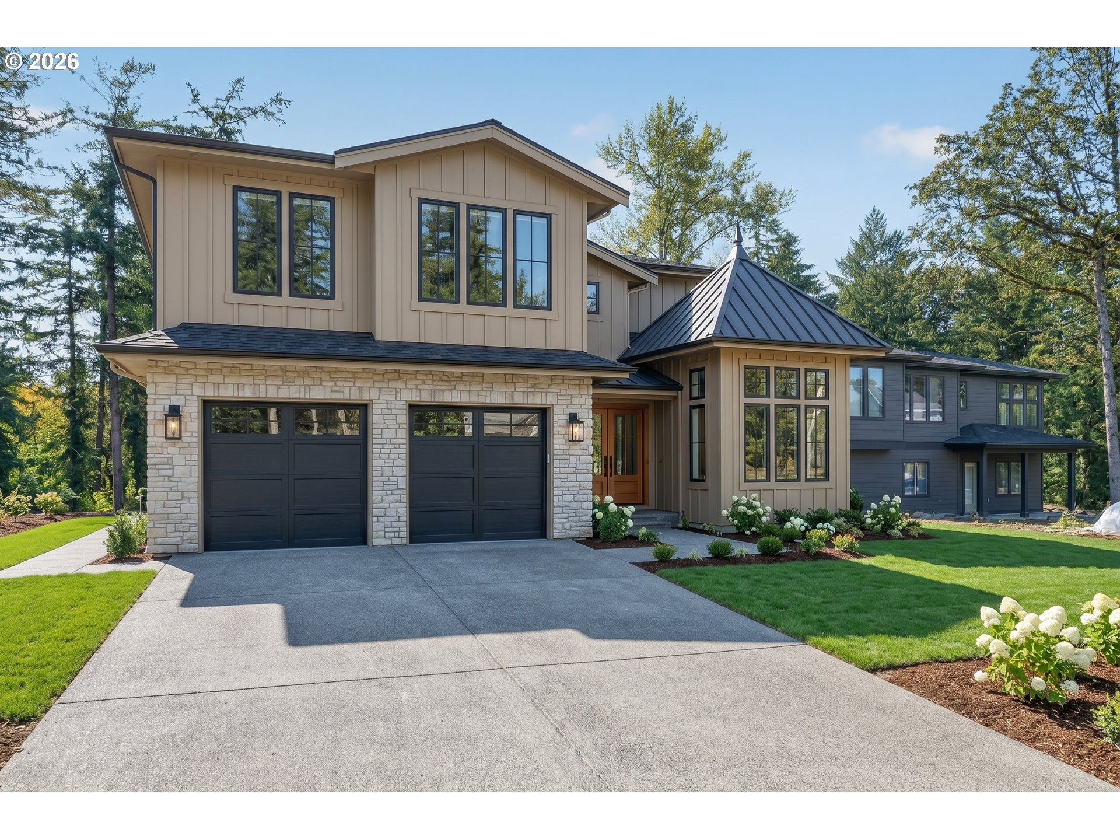
Rare opportunity to own one of the last homes in the coveted Waluga Park Estates! Designed by House West Designs and custom built by Brothers Building LLC, this home makes a statement with distinctive architecture, elevated finishes, and carefully curated details throughout. Expansive windows, warm oak, honed stone, and a calming, nature-inspired palette create a timeless aesthetic with seamless indoor-outdoor living. Spanning three levels, the home offers 4 bedrooms, a den, 4 full bathrooms, and 2 half bathrooms. The kitchen features custom alder wood cabinetry, stainless steel appliances, and a stunning quartzite backsplash. Oak flooring, detailed ceilings with crown molding and flat-stock trim, and thoughtfully selected finishes reflect the attention to detail throughout. The primary suite offers a luxurious retreat with a soaking tub, tiled shower, and spacious walk-in closet. Enjoy outdoor living on the back patio, complete with a propane fireplace and a peaceful setting backing to the trees of Waluga Park. Just outside your door, explore the park's paved walking paths, nature trails, fenced dog park, youth playground, adult fitness equipment, and covered picnic shelter.Conveniently located near downtown Lake Oswego and Lake Grove, this home combines thoughtful architecture, quality craftsmanship, and a tranquil setting in a highly desirable location. Estimated completion: Spring 2027. Visit https://4992parkbluff.com/ for additional details, design features, and property information. Conceptual renderings are included to showcase the home’s anticipated design and finishes. Final selections and details may vary. Buyer to verify features, finishes, and specifications. Estimated completion April 2027. LOT 9

Save
Ask
Tour
Hide
Share
Listing Snapshot
Price 
$2,099,000
Days On Site 
1 Day
Bedrooms 
4
Inside Area (SqFt) 
3,615 sqft
Total Baths 
6
Full Baths 
4
Partial Baths 
2
Lot Size 
N/A
Year Built 
2027
MLS® Number 
641597984
Status 
Active
Property Tax 
$6,308.22
HOA/Condo/Coop Fees 
N/A
Sq Ft Source 
N/A
Friends & Family
Recent Activity
yesterdayListing updated with changes from the MLS®
yesterdayListing first seen on site
General Features
Attached Garage 
Yes
Disclosures 
Exempt
Garage 
Yes
Garage Spaces 
2
Land Lease 
No
Parking 
Garage Door OpenerDrivewayOff StreetAttachedGarage
Parking Spaces 
2
Property Condition 
New Construction
Property Sub Type 
Single Family Residence
Sewer 
Public Sewer
SqFt Total 
3615
Style 
Contemporary
Water Source 
Public
Zoning 
RES
Interior Features
Appliances 
OvenGas Water HeaterBuilt-In RefrigeratorDishwasherDisposalENERGY STAR Qualified Appliances
Basement 
DaylightFinished
Cooling 
Central AirENERGY STAR Qualified Equipment
Fireplace Features 
Gas
Flooring 
TileCarpetHardwood
Heating 
ENERGY STAR Qualified EquipmentForced Air
Interior 
Kitchen IslandPantryHigh CeilingsSoaking Tub
Bedroom 1 
Level - LowerDescription - _4thBedroom
Bedroom 2 
Level - UpperDescription - _2ndBedroom
Bedroom 3 
Level - UpperDescription - _3rdBedroom
Den 
Level - MainDescription - Den
Dining Room 
Level - MainDescription - DiningRoom
Family Room 
Description - FamilyRoom
Great Room 
Level - MainDescription - GreatRoom
Kitchen 
Level - MainDescription - Kitchen
Laundry 
Level - UpperDescription - Laundry
Living Room 
Description - LivingRoom
Master Bedroom 
Level - UpperDescription - PrimaryBedroom
Save
Ask
Tour
Hide
Share
Exterior Features
Construction Details 
Stone
Exterior 
Fire Pit
Fencing 
Fenced
Lot Features 
BluffCleared
Patio And Porch 
Patio
Roof 
Shingle
Community Features
MLS Area 
_147
Financing Terms Available 
CashConventionalFHAVA Loan
Roads 
ConcretePaved
Schools
School District
Unknown
Elementary School
Lake Grove
Middle School
Lake Oswego
High School
Lake Oswego
Listing courtesy of Abby Moschetti of Ninebark Real Estate (541) 777-1739


The content relating to real estate for sale on this website comes in part from the IDX program of the RMLS™ of Portland, Oregon. Real estate listings held by brokerage firms other than Ninebark Real Estate are marked with the RMLS™ logo, and detailed information about these properties includes the names of the listing brokers. Listing content is Copyright © 2026 RMLS™, Portland, Oregon. Some properties which appear for sale on this website may subsequently have sold or may no longer be available.

Last checked 2026-10-14 06:33 PM PDT.

All information provided is deemed reliable but is not guaranteed and should be independently verified

Neighborhood & Commute
Source: Walkscore
Disclosure: Community information and market data powered by Constellation Data Labs. Information is deemed reliable but not guaranteed.
Save
Ask
Tour
Hide
Share