Save
Ask
Tour
Hide
Share
$1,325,000
40 Days On Site

13655 SE WINDFLOWER LN
Happy Valley, OR 97086

For Sale|Single Family Residence|Active
6
Beds
5
Total Baths
4
Full Baths
1
Partial Bath
4,708
SqFt
$281
/SqFt
2015
Built
Subdivision:
The Reserve
County:
Clackamas
Listing courtesy of Barbara Carbone of Keller Williams Realty Portland Premiere (503) 314-1996

Due to the health concerns created by Coronavirus we are offering personal 1-1 online video walkthough tours where possible.
Call Now: 1-(971) 203-0682
Is this the listing for you? We can help make it yours.
1-(971) 203-0682
13655 SE WINDFLOWER LN13655 SE WINDFLOWER LN13655 SE WINDFLOWER LN13655 SE WINDFLOWER LN
Save
Ask
Tour
Hide
Share

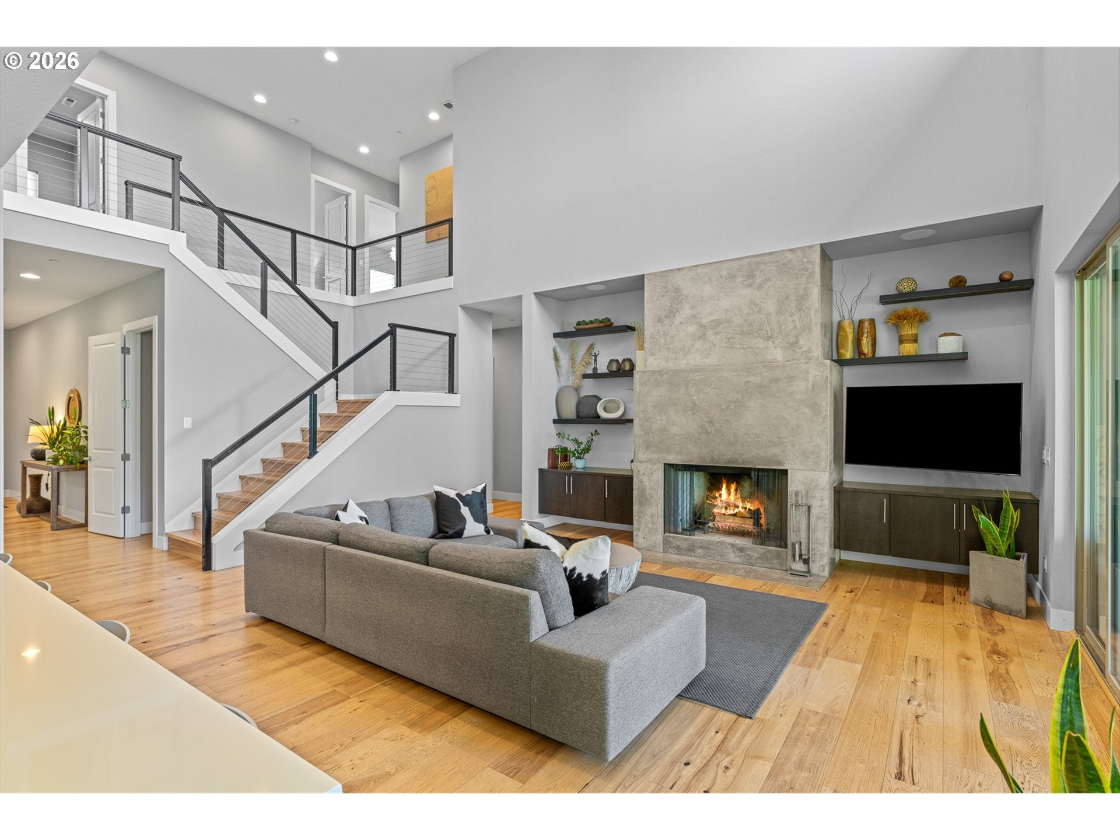
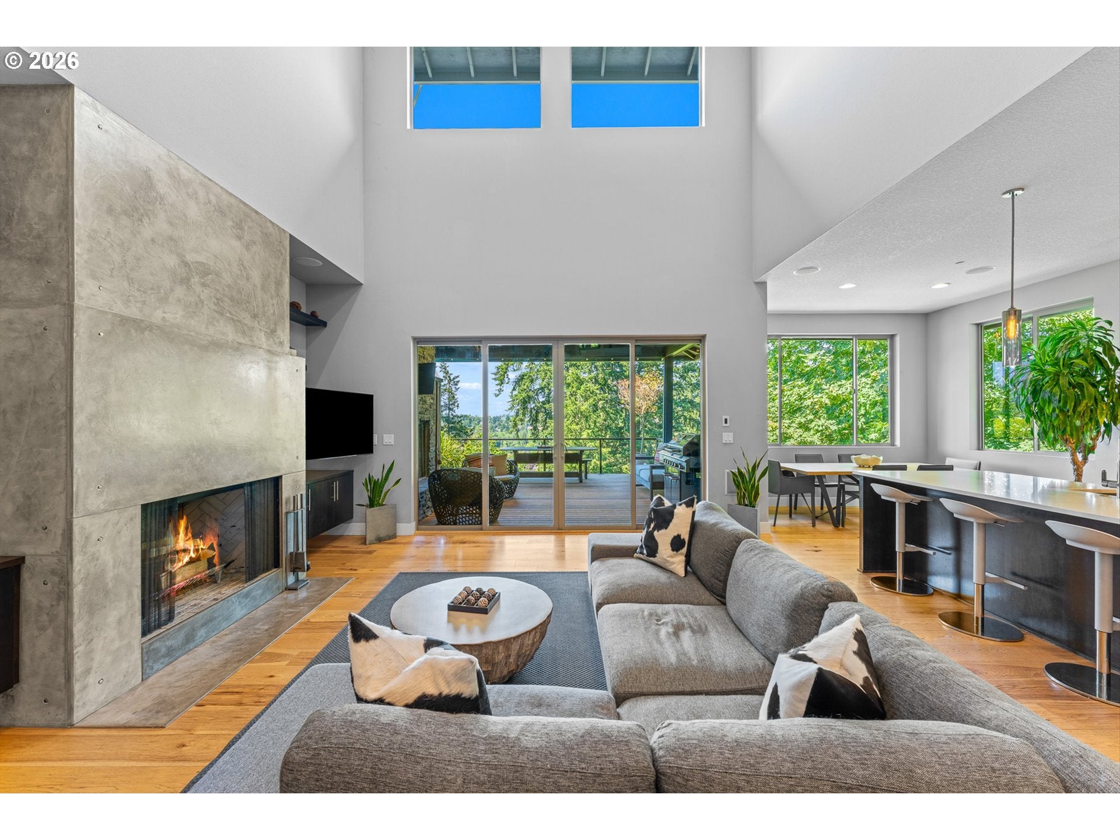
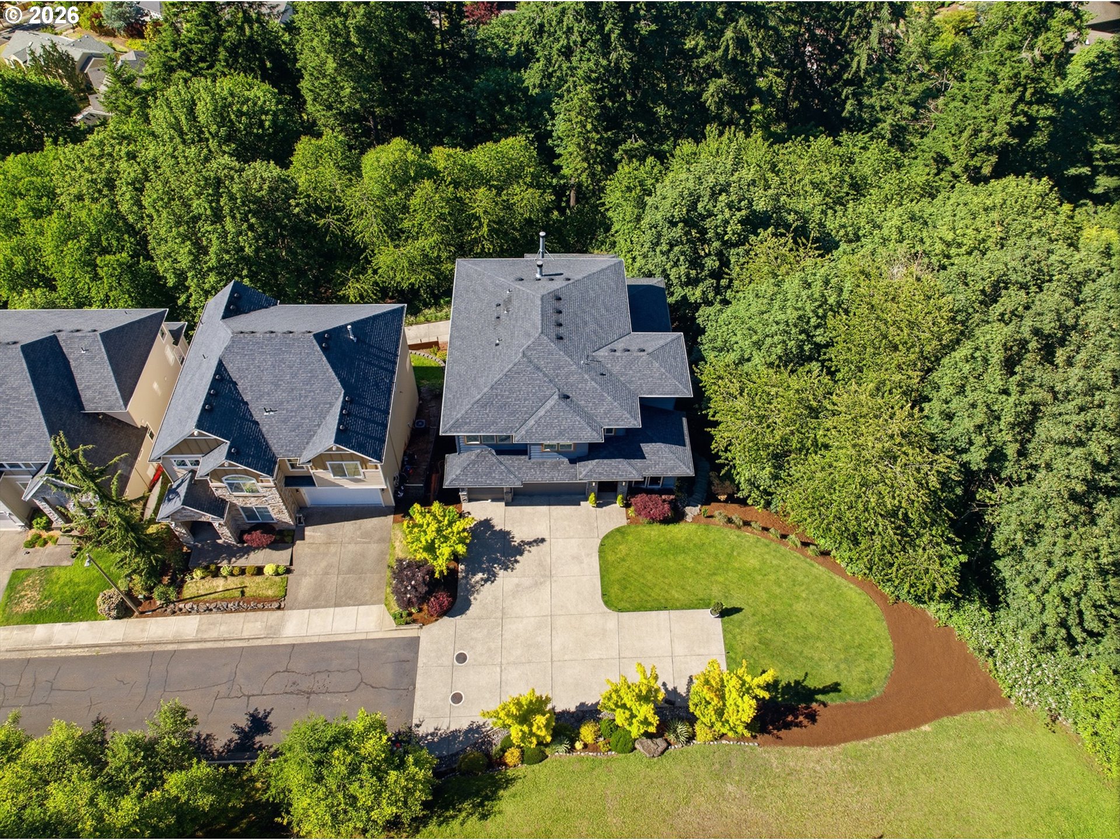
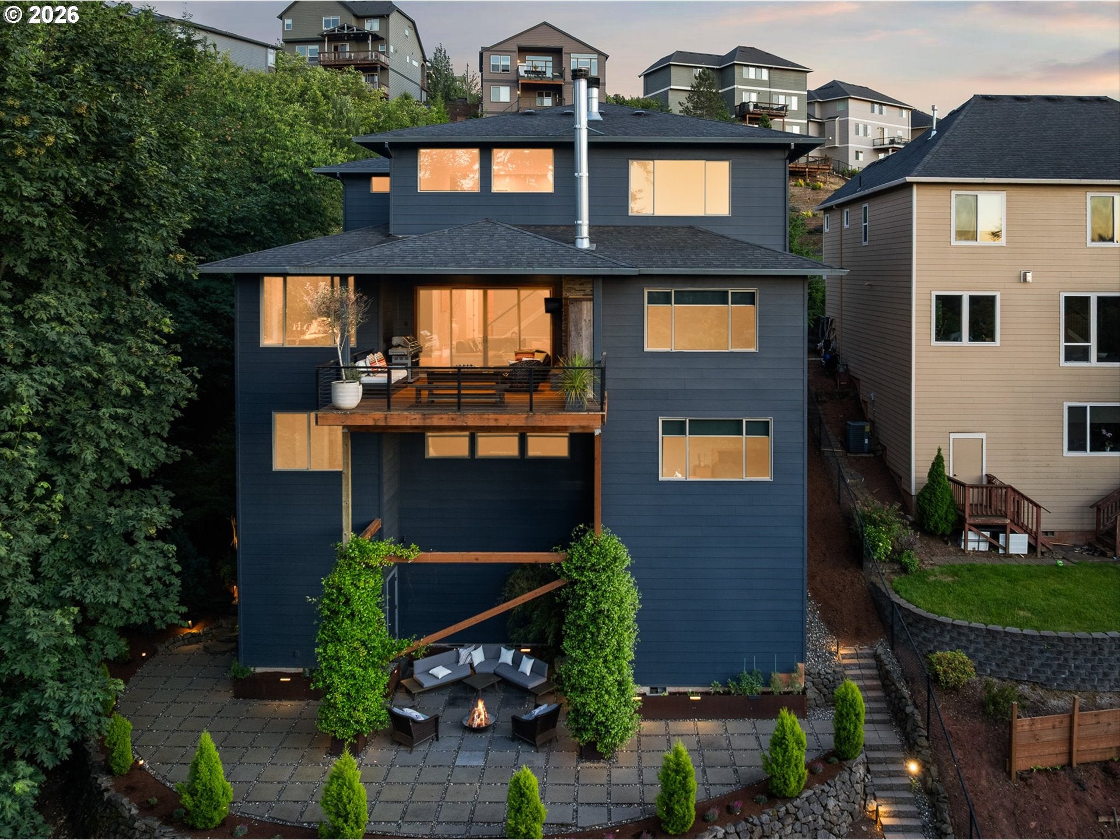
Tucked away on a private lane off a quiet cul-de-sac, this stunning 4,700 sqft custom home sits on the best lot in Happy Valley, bordered by forest, framed by sweeping territorial views, and designed for those who refuse to compromise on beauty or privacy. Inside, tall ceilings, large bay windows, hickory hardwood floors, and a 50" gas-assisted wood-burning fireplace set the tone. Built-in ceiling speakers and wall pads cast music throughout the home. On the main floor, you'll find a chef's kitchen featuring Wolf and KitchenAid appliances. Just off the living room is an extra-large covered deck, elevated into the tree canopy with its own wood-burning fireplace-the perfect year-round outdoor gathering place. Continuing on the main floor, a large primary suite offers picturesque views of the hills, jet tub, large tiled shower, and roomy walk-in closet. Downstairs is a fully finished daylight basement with new hickory LVP throughout the playroom, theater room, music room/home gym, and two additional bedrooms. In the yard below, an expansive paver patio with fire pit, bamboo, garden planters, and fruit trees creates an outdoor sanctuary accessed by large basalt stone steps with stone retaining walls and river-rock gardens. Top it off with a three-car garage, tankless water heater, central vacuum, full sprinkler system, and a second primary suite upstairs for guests, and you have a home that truly has it all. Some homes are just houses. This one is an experience!

Save
Ask
Tour
Hide
Share
Listing Snapshot
Price 
$1,325,000
Days On Site 
40 Days
Bedrooms 
6
Inside Area (SqFt) 
4,708 sqft
Total Baths 
5
Full Baths 
4
Partial Baths 
1
Lot Size 
0.24 Acres
Year Built 
2015
MLS® Number 
641417728
Status 
Active
Property Tax 
$12,594.12
HOA/Condo/Coop Fees 
$83 monthly
Sq Ft Source 
N/A
Friends & Family
Recent Activity
13 hours agoListing updated with changes from the MLS®
2 weeks agoPrice changed to $1,325,000
a month agoStatus changed to Active
a month agoListing first seen on site
General Features
Acres 
0.24
Attached Garage 
Yes
Disclosures 
Disclosure
Foundation 
Concrete Perimeter
Garage 
Yes
Garage Spaces 
3
Land Lease 
No
Parking 
Garage Door OpenerDrivewayOff StreetAttachedGarage
Parking Spaces 
3
Property Sub Type 
Single Family Residence
Sewer 
Public Sewer
SqFt Total 
4708
Style 
ContemporaryCustomStyle
Water Source 
Public
Interior Features
Appliances 
OvenGas Water HeaterBuilt-In RangeDishwasherDisposalMicrowave
Basement 
Crawl SpaceFinished
Cooling 
Central Air
Fireplace 
Yes
Fireplace Features 
GasWood Burning
Fireplaces 
2
Flooring 
TileWoodCarpetHardwood
Heating 
Forced Air
Interior 
Kitchen IslandPantryCentral VacuumHigh Ceilings
Window Features 
Double Pane Windows
Bedroom 1 
Dimensions - 13x12Level - LowerDescription - _5thBedroom
Bedroom 2 
Dimensions - 6x13Level - UpperDescription - _2ndBedroom
Bedroom 3 
Dimensions - 13x12Level - UpperDescription - _3rdBedroom
Dining Room 
Dimensions - 12x12Level - MainDescription - DiningRoom
Family Room 
Dimensions - 21x18Level - LowerDescription - FamilyRoom
Great Room 
Description - GreatRoom
Kitchen 
Dimensions - 14x11Level - MainDescription - Kitchen
Living Room 
Dimensions - 21x18Level - MainDescription - LivingRoom
Master Bedroom 
Dimensions - 15x13Level - MainDescription - PrimaryBedroom
Media Room 
Dimensions - 16x14Level - LowerDescription - MediaRoom
Office 
Dimensions - 13x11Level - MainDescription - Office
Save
Ask
Tour
Hide
Share
Exterior Features
Construction Details 
Stone
Exterior 
Fire PitGarden
Lot Features 
Cul-De-SacPrivateWooded
Patio And Porch 
Deck
Roof 
Composition
View 
Valley
Waterview 
Valley
Windows/Doors 
Double Pane Windows
Community Features
Association Dues 
83
Financing Terms Available 
CashConventionalFHAVA Loan
HOA Fee Frequency 
Monthly
MLS Area 
_145
Roads 
Paved
Schools
School District
Unknown
Elementary School
Spring Mountain
Middle School
Happy Valley
High School
Clackamas
Listing courtesy of Barbara Carbone of Keller Williams Realty Portland Premiere (503) 314-1996


The content relating to real estate for sale on this website comes in part from the IDX program of the RMLS™ of Portland, Oregon. Real estate listings held by brokerage firms other than Keller Williams Realty Portland Premiere are marked with the RMLS™ logo, and detailed information about these properties includes the names of the listing brokers. Listing content is Copyright © 2026 RMLS™, Portland, Oregon. Some properties which appear for sale on this website may subsequently have sold or may no longer be available.

Last checked 2026-07-29 10:52 PM PDT.

All information provided is deemed reliable but is not guaranteed and should be independently verified

Neighborhood & Commute
Source: Walkscore
Disclosure: Community information and market data powered by Constellation Data Labs. Information is deemed reliable but not guaranteed.
Save
Ask
Tour
Hide
Share