Save
Ask
Tour
Hide
Share
$1,350,000
New Listing

16294 PARKER RD
Lake Oswego, OR 97035

For Sale|Single Family Residence|Active
4
Beds
4
Total Baths
3
Full Baths
1
Partial Bath
3,156
SqFt
$428
/SqFt
1956
Built
Subdivision:
Lake Forest
County:
Clackamas
Listing courtesy of Kevin Hall of Cascade Hasson Sotheby's International Realty (503) 799-7255

Due to the health concerns created by Coronavirus we are offering personal 1-1 online video walkthough tours where possible.
Call Now: 1-(971) 203-0682
Is this the listing for you? We can help make it yours.
1-(971) 203-0682
16294 PARKER RD16294 PARKER RD16294 PARKER RD16294 PARKER RD
Save
Ask
Tour
Hide
Share

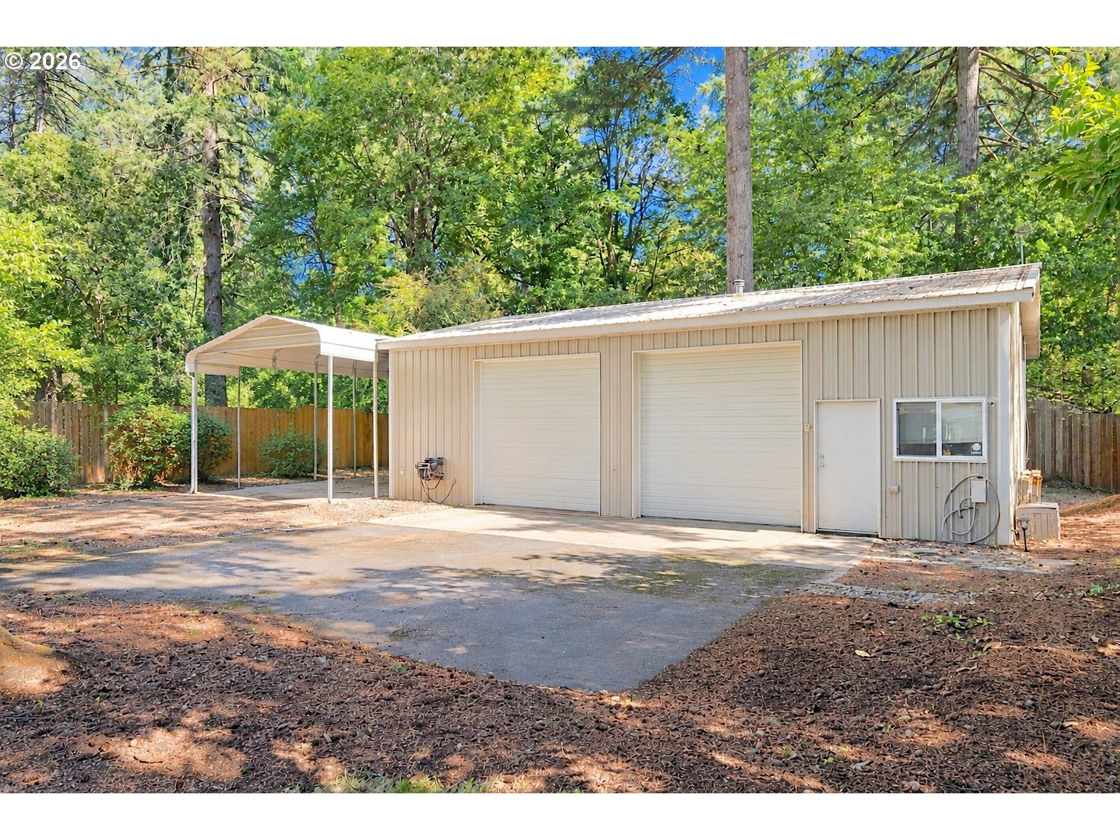
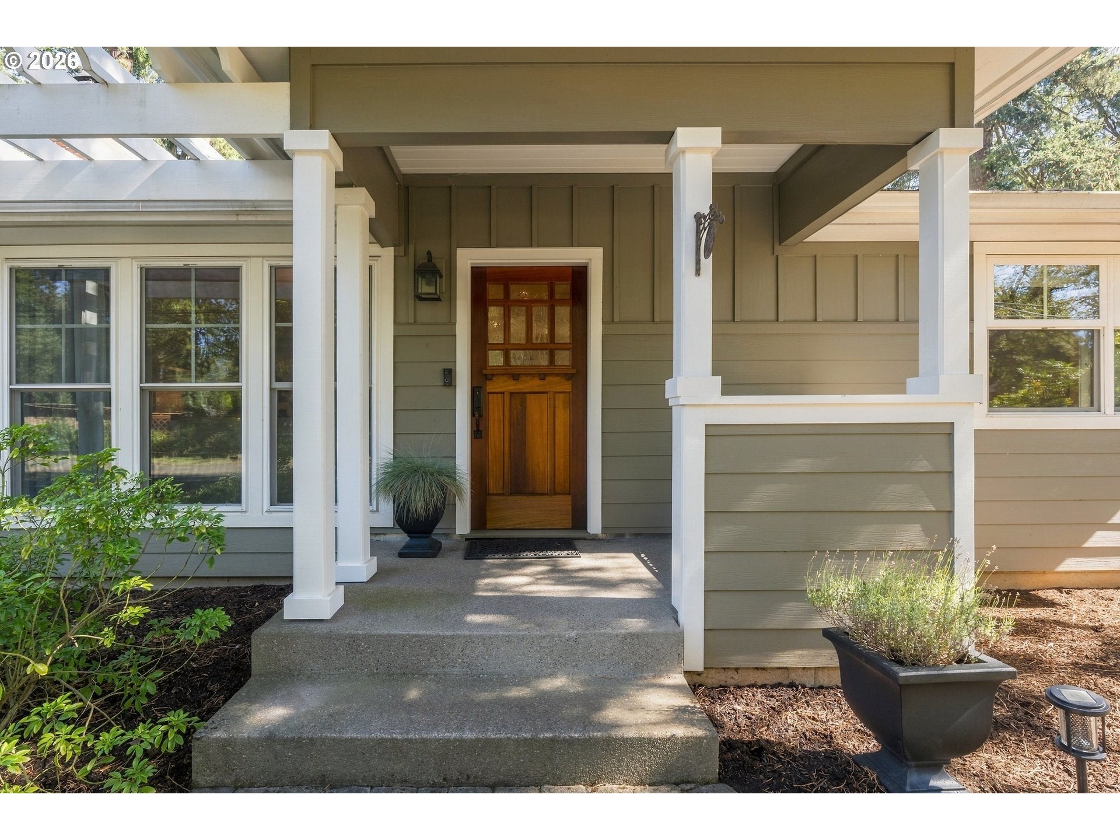
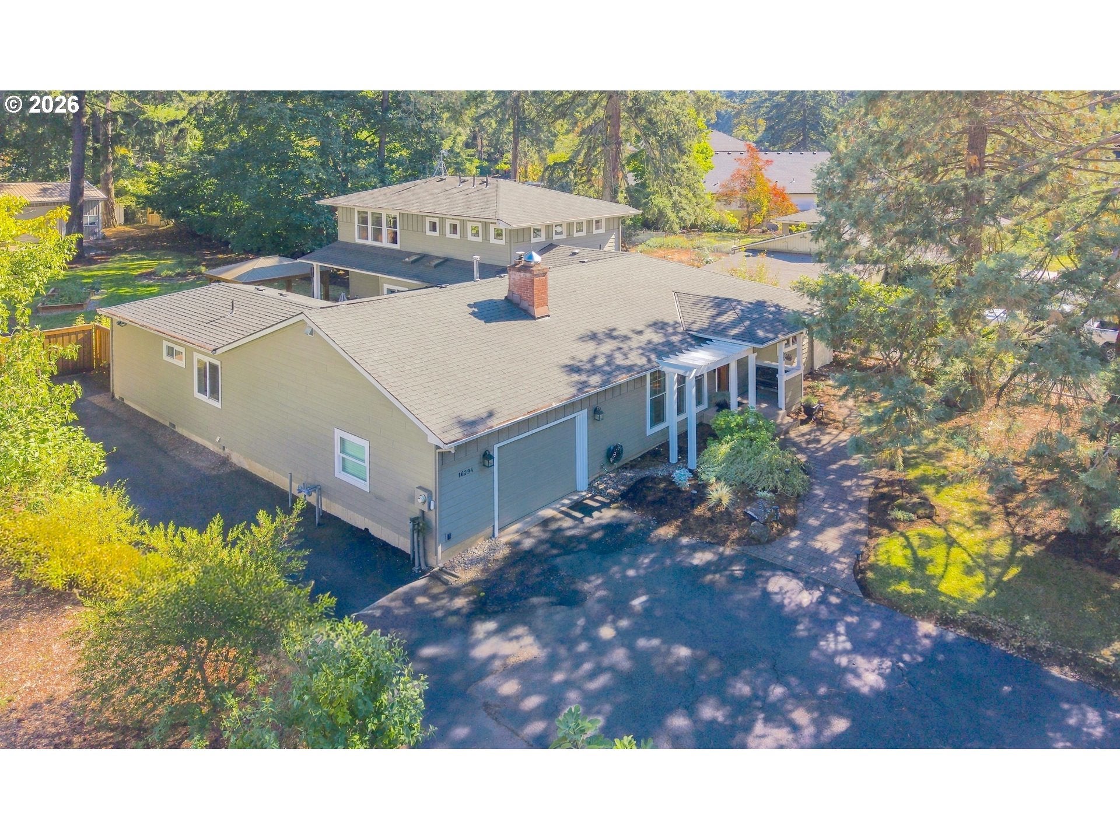
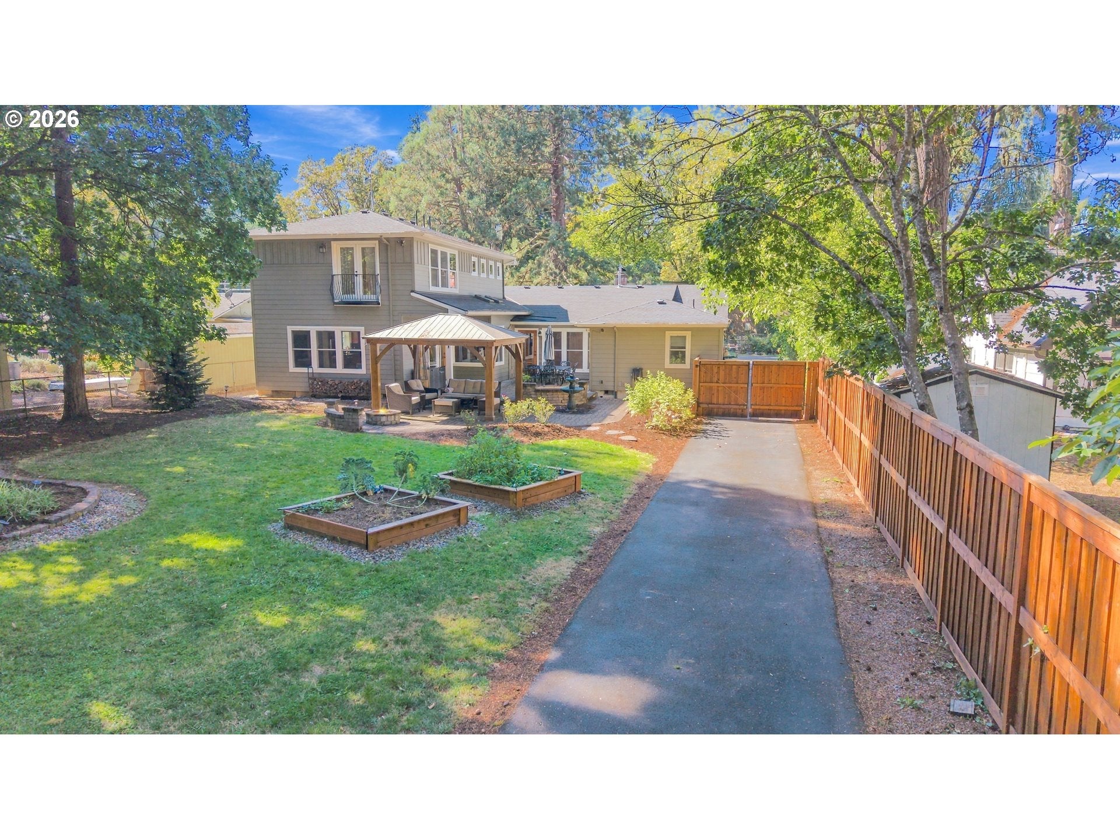
Expansive unincorporated Clackamas County Lake Forest jewel situated in a rarely offered tree-lined neighborhood on a level, low property tax park-like 1/2 acre parcel with epic 1,200sf workshop featuring RV/EV hookup & boat storage, and intentionally designed multi-generation living spaces. Care and quality show in every square foot with true oak hardwood floors, solid core doors, tray and box beamed ceilings, fabulous entertainer’s bar with beer taps and subterranean keg cooler, new high efficiency hot water heater, refrigerator, and LG ThinQ washer/dryer set, and an exceptional insulation rating for year-round comfort. The expertly planned layout is ideal offering privacy and versatility with three main level bedrooms, plus a romantic upper level primary retreat featuring Juliet balcony, vast walk-in closet with custom organizers, and spa-inspired bathroom with oversized soaking tub and rain shower. Customize to your needs with a generous office/flex room, great room kitchen with expanded seating island and adjacent family room + delightful breakfast nook overlooking the verdant grounds. The grounds are a destination all their own with covered ‘game day’ and open-air paver patios, outdoor sink, fire pit, expansive lawn and garden beds, fully fenced with ample space to park your toys, and all set off by majestic evergreens and mature plantings. The heated shop is a hobbyist’s dream with mezzanine storage and office space as well as a separately metered 200amp service. Enjoy excellent proximity to top Lake Oswego schools, Trader Joe’s and Zupans gourmet market, Bridgeport Village shopping, West Waluga Park, and moments to I5, yet a world apart tucked away on an exceptionally peaceful road. Your Lake Oswego haven awaits!

Save
Ask
Tour
Hide
Share
Listing Snapshot
Price 
$1,350,000
Days On Site 
0 Days
Bedrooms 
4
Inside Area (SqFt) 
3,156 sqft
Total Baths 
4
Full Baths 
3
Partial Baths 
1
Lot Size 
0.47 Acres
Year Built 
1956
MLS® Number 
640204164
Status 
Active
Property Tax 
$9,738.78
HOA/Condo/Coop Fees 
N/A
Sq Ft Source 
N/A
Friends & Family
Recent Activity
3 hours agoListing updated with changes from the MLS®
3 hours agoListing first seen on site
General Features
Acres 
0.47
Attached Garage 
Yes
Disclosures 
Disclosure
Foundation 
Concrete Perimeter
Garage 
Yes
Garage Spaces 
1
Land Lease 
No
Parking 
Garage Door OpenerDrivewayRV Access/ParkingAttachedGarage
Parking Spaces 
1
Property Condition 
Updated/Remodeled
Property Sub Type 
Single Family Residence
Sewer 
Septic Tank
SqFt Total 
3156
Style 
Stories2CustomStyle
Water Source 
Public
Interior Features
Appliances 
OvenWasherDryerBuilt-In RangeBuilt-In RefrigeratorDishwasherDisposalInstant Hot WaterMicrowaveRange Hood
Basement 
Crawl Space
Cooling 
Ceiling Fan(s)Central AirHeat Pump
Fireplace 
Yes
Fireplace Features 
Gas
Fireplaces 
1
Flooring 
HardwoodTileWoodCarpet
Heating 
Forced AirHeat Pump
Interior 
Kitchen IslandPantryVaulted Ceiling(s)High CeilingsSoaking TubSound System
Window Features 
Double Pane WindowsSkylight(s)
Bedroom 1 
Dimensions - 8x14Level - MainDescription - _4thBedroom
Bedroom 2 
Dimensions - 11x12Level - MainDescription - _2ndBedroom
Bedroom 3 
Dimensions - 15x11Level - MainDescription - _3rdBedroom
Den 
Dimensions - 16x12Level - MainDescription - Den
Dining Room 
Dimensions - 25x18Level - MainDescription - DiningRoom
Family Room 
Dimensions - 18x11Level - MainDescription - FamilyRoom
Great Room 
Description - GreatRoom
Kitchen 
Dimensions - 18x15Level - MainDescription - Kitchen
Laundry 
Dimensions - 8x12Level - MainDescription - Laundry
Living Room 
Dimensions - 19x16Level - MainDescription - LivingRoom
Master Bedroom 
Dimensions - 12x20Level - UpperDescription - PrimaryBedroom
Save
Ask
Tour
Hide
Share
Exterior Features
Exterior 
Fire PitGardenRV Hookup
Fencing 
Fenced
Lot Features 
LevelPrivate
Other Structures 
GazeboWorkshop
Patio And Porch 
PatioPorch
Roof 
Composition
Windows/Doors 
Double Pane WindowsSkylight(s)
Community Features
MLS Area 
_147
Financing Terms Available 
CashConventional
Roads 
Paved
Schools
School District
Unknown
Elementary School
River Grove
Middle School
Lakeridge
High School
Lakeridge
Listing courtesy of Kevin Hall of Cascade Hasson Sotheby's International Realty (503) 799-7255


The content relating to real estate for sale on this website comes in part from the IDX program of the RMLS™ of Portland, Oregon. Real estate listings held by brokerage firms other than Cascade Hasson Sotheby's International Realty are marked with the RMLS™ logo, and detailed information about these properties includes the names of the listing brokers. Listing content is Copyright © 2026 RMLS™, Portland, Oregon. Some properties which appear for sale on this website may subsequently have sold or may no longer be available.

Last checked 2026-10-01 04:55 PM PDT.

All information provided is deemed reliable but is not guaranteed and should be independently verified

Neighborhood & Commute
Source: Walkscore
Disclosure: Community information and market data powered by Constellation Data Labs. Information is deemed reliable but not guaranteed.
Save
Ask
Tour
Hide
Share