Save
Ask
Tour
Hide
Share
$465,000
New Listing

309 NE 94TH AVE
Vancouver, WA 98664

For Sale|Single Family Residence|Active
3
Beds
1
Total Bath
1
Full Bath
1,404
SqFt
$331
/SqFt
1959
Built
County:
Clark
Listing courtesy of Jordan Matin of Matin Real Estate (503) 447-3599

Due to the health concerns created by Coronavirus we are offering personal 1-1 online video walkthough tours where possible.
Call Now: 1-(971) 203-0682
Is this the listing for you? We can help make it yours.
1-(971) 203-0682
309 NE 94TH AVE309 NE 94TH AVE309 NE 94TH AVE309 NE 94TH AVE
Save
Ask
Tour
Hide
Share

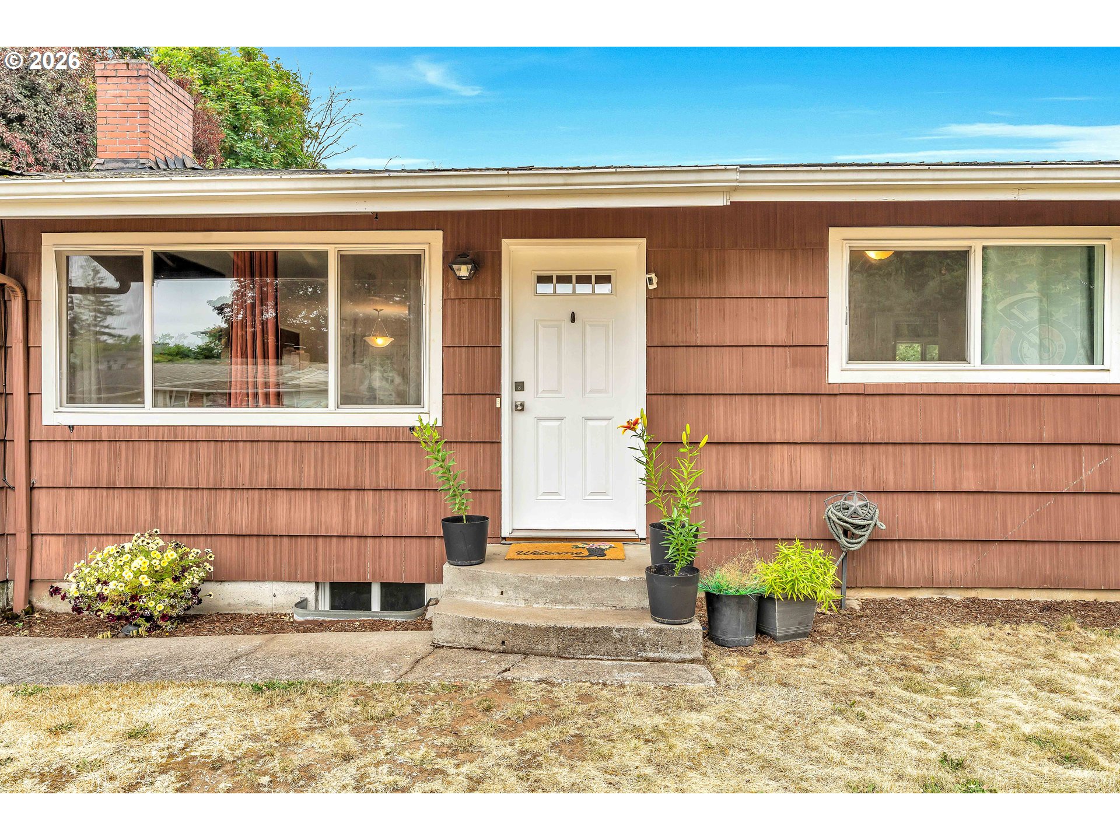
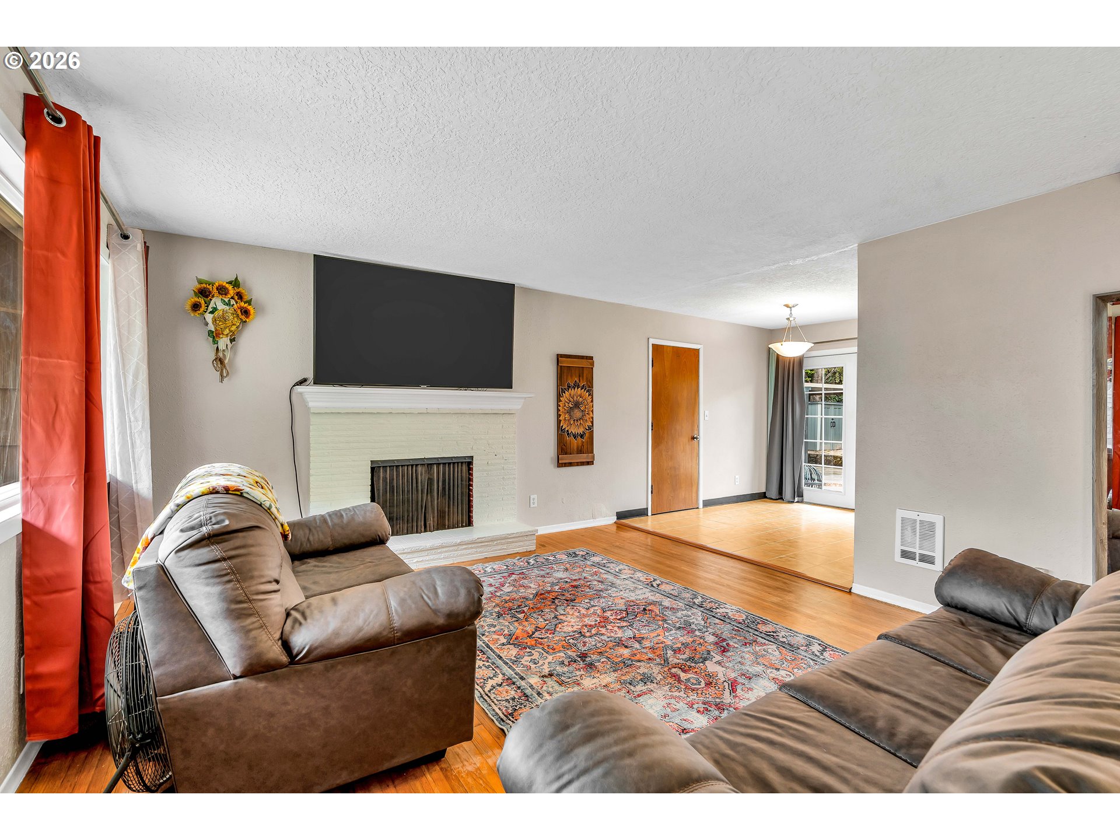
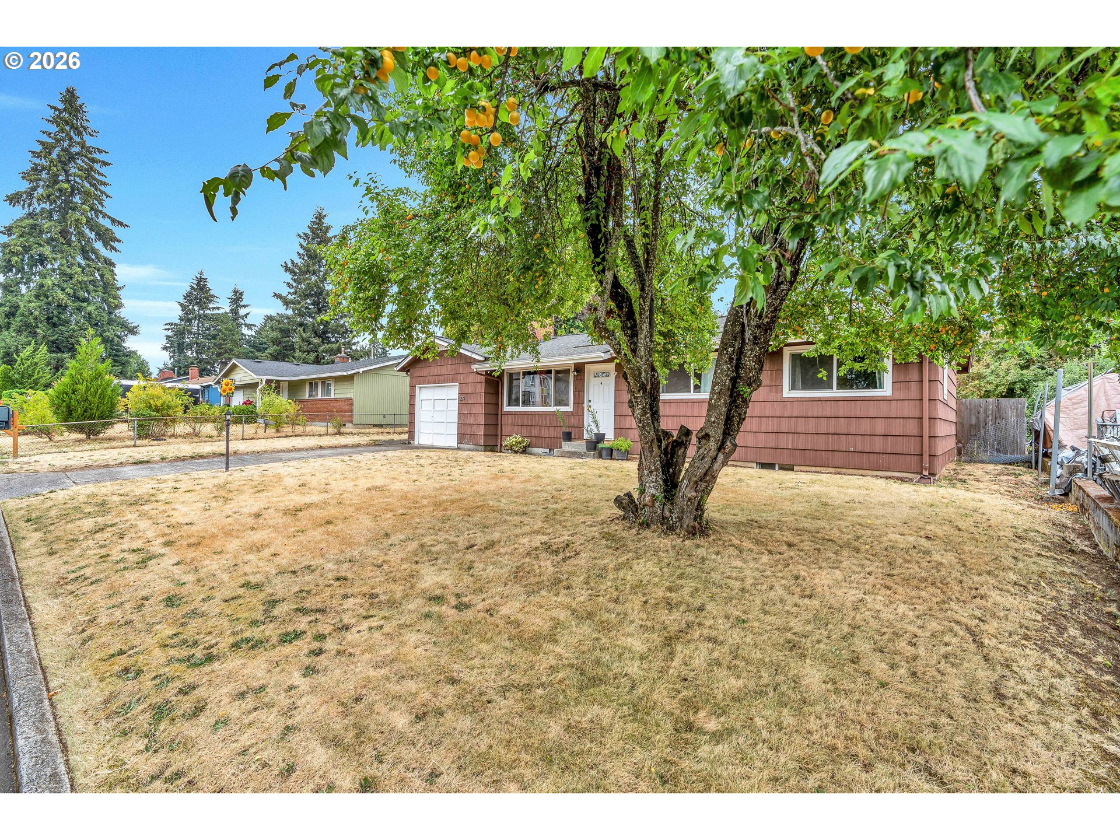
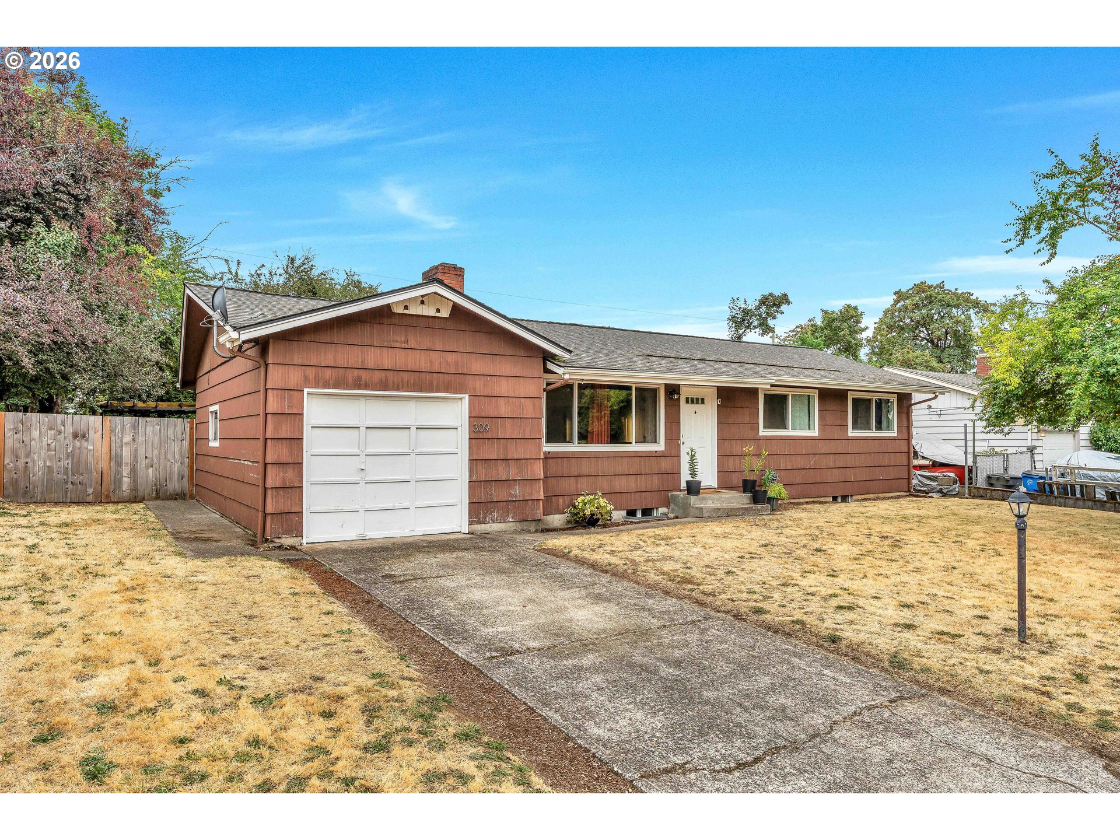
Well-maintained home with a fully finished basement offering 4 bedrooms, 2 baths, and a spacious, functional layout. The main level features three bedrooms, hardwood floors in the living and dining rooms, and a wood-burning fireplace that creates a warm gathering space. The kitchen and dining area feature tile flooring, with French doors leading to the backyard patio for easy indoor-outdoor living.The fully finished lower level expands the living space with a massive family room featuring wall-to-wall carpeting and a second wood-burning fireplace, creating the perfect space for entertaining, recreation, or relaxing. A fourth bedroom on the lower level provides flexibility for guests, a home office, or multi-generational living.Outside, enjoy a large, fully fenced backyard with an open patio, covered patio, and an outdoor fireplace, offering multiple spaces for year-round entertaining. Additional updates include vinyl windows and a roof installed in 2017, providing added value and peace of mind.With generous living areas, a versatile floor plan, and abundant outdoor space, this home is designed for comfortable everyday living.

Save
Ask
Tour
Hide
Share
Listing Snapshot
Price 
$465,000
Days On Site 
0 Days
Bedrooms 
3
Inside Area (SqFt) 
1,404 sqft
Total Baths 
1
Full Baths 
1
Partial Baths 
N/A
Lot Size 
0.17 Acres
Year Built 
1959
MLS® Number 
638859614
Status 
Active
Property Tax 
$4,444.62
HOA/Condo/Coop Fees 
N/A
Sq Ft Source 
N/A
Friends & Family
Recent Activity
12 hours agoListing updated with changes from the MLS®
21 hours agoListing first seen on site
General Features
Acres 
0.17
Attached Garage 
Yes
Disclosures 
Disclosure
Garage 
Yes
Garage Spaces 
1
Land Lease 
No
Parking 
DrivewayAttachedGarage
Parking Spaces 
1
Property Sub Type 
Single Family Residence
Sewer 
Septic Tank
SqFt Total 
1404
Style 
Stories2Ranch
Water Source 
Public
Interior Features
Appliances 
DishwasherDisposalFree-Standing RangeFree-Standing RefrigeratorTrash Compactor
Basement 
FullPartially Finished
Fireplace 
Yes
Fireplace Features 
Wood Burning
Fireplaces 
2
Flooring 
HardwoodTileWoodCarpet
Heating 
Wall FurnaceZoned
Window Features 
Double Pane Windows
Bedroom 1 
Level - LowerDescription - _4thBedroom
Bedroom 2 
Dimensions - 12x9Level - MainDescription - _2ndBedroom
Bedroom 3 
Dimensions - 10x10Level - MainDescription - _3rdBedroom
Dining Room 
Dimensions - 10x9Level - MainDescription - DiningRoom
Family Room 
Level - LowerDescription - FamilyRoom
Great Room 
Description - GreatRoom
Kitchen 
Dimensions - 11x9Level - MainDescription - Kitchen
Living Room 
Dimensions - 16x14Level - MainDescription - LivingRoom
Master Bedroom 
Dimensions - 11x10Level - MainDescription - PrimaryBedroom
WineCellar 
Level - LowerDescription - WineCellar
Save
Ask
Tour
Hide
Share
Exterior Features
Construction Details 
Cedar
Exterior 
Garden
Fencing 
Fenced
Lot Features 
Level
Patio And Porch 
Patio
Roof 
Composition
Windows/Doors 
Double Pane Windows
Community Features
Financing Terms Available 
CashConventionalFHAVA Loan
MLS Area 
_20
Roads 
Paved
Schools
School District
Unknown
Elementary School
Ellsworth
Middle School
Wy East
High School
Mountain View
Listing courtesy of Jordan Matin of Matin Real Estate (503) 447-3599


The content relating to real estate for sale on this website comes in part from the IDX program of the RMLS™ of Portland, Oregon. Real estate listings held by brokerage firms other than Matin Real Estate are marked with the RMLS™ logo, and detailed information about these properties includes the names of the listing brokers. Listing content is Copyright © 2026 RMLS™, Portland, Oregon. Some properties which appear for sale on this website may subsequently have sold or may no longer be available.

Last checked 2026-07-24 03:24 AM PDT.

All information provided is deemed reliable but is not guaranteed and should be independently verified

Neighborhood & Commute
Source: Walkscore
Disclosure: Community information and market data powered by Constellation Data Labs. Information is deemed reliable but not guaranteed.
Save
Ask
Tour
Hide
Share