



16389 SW 130th TER 92King City, OR 97224
Due to the health concerns created by Coronavirus we are offering personal 1-1 online video walkthough tours where possible.
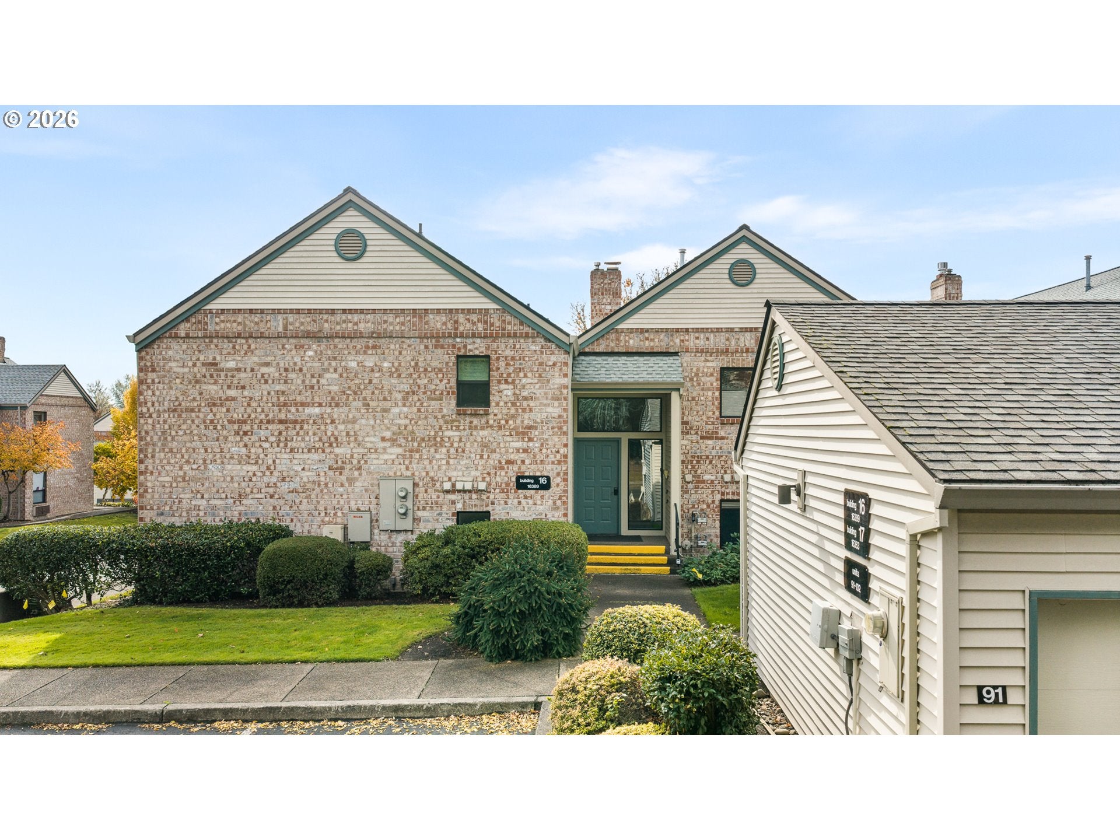
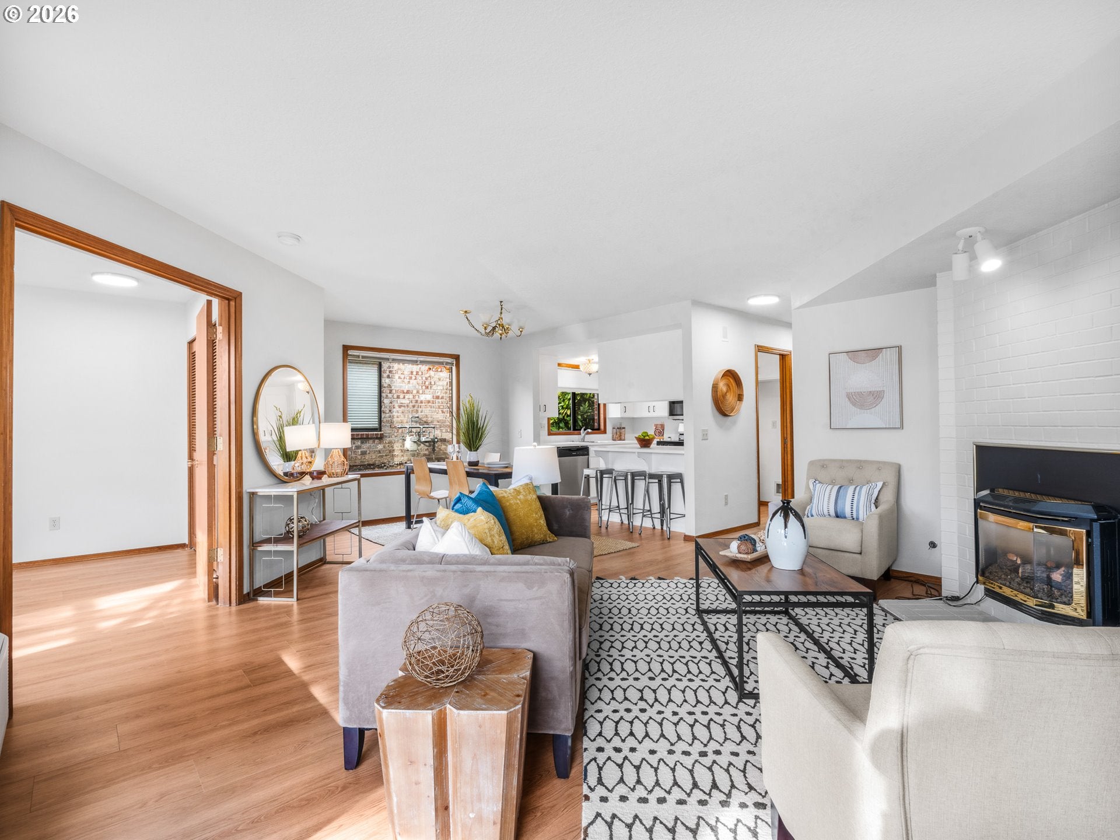
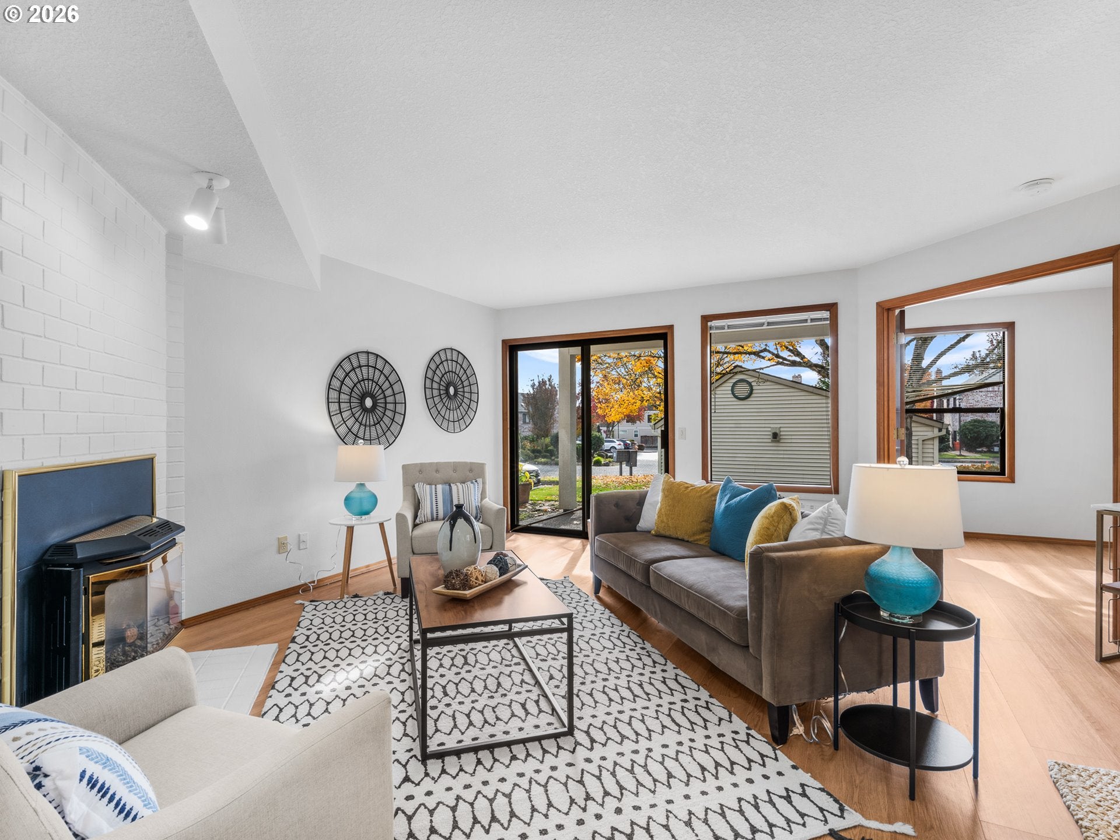
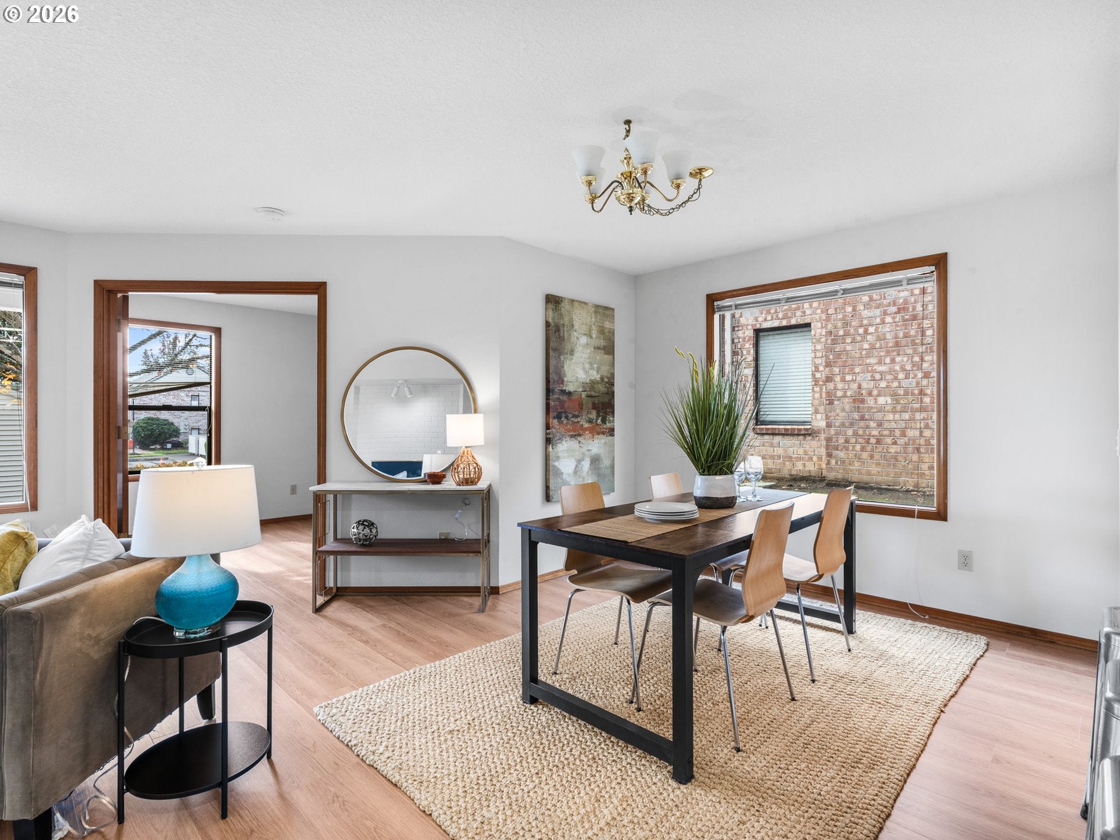
Discover refreshed, single level living in the desirable 55+ King City Highlands community! I offer 1,002 square feet with two bedrooms and two full bathrooms, thoughtfully arranged on one interior level. Updated hard surface flooring flows throughout, giving my rooms a fresh, cohesive feel and making everyday upkeep easy. My welcoming living room centers around a cozy fireplace, while sliding glass doors open to a spacious covered patio where you can relax and enjoy the mature landscaping and green surroundings. A dedicated dining area connects to my updated kitchen, featuring new solid surface countertops, new stainless steel appliances and a convenient eating bar. My primary bedroom includes a private full ensuite with a walk in shower, complemented by a second full bathroom with a tub and shower combination. The additional bedroom offers flexibility for guests, hobbies or a home office. Just in front of the unit, my detached one car garage offers convenient parking access and valuable storage. As part of Highland Park Condominiums, I enjoy the benefits of an established, low maintenance setting and access to the amenities of King City Highlands. At the King City Highlands Clubhouse, discover a grand ballroom for celebrations and gatherings, a billiard room, exercise area, library, private meeting rooms and a banquet kitchen for community events. Scenic walking paths and wooded greenways wind through the neighborhood, while landscaped open spaces invite you to slow down and enjoy the surroundings. Nearby shopping, dining and everyday services add even more convenience to daily life. Whether entertaining on the covered patio, taking part in clubhouse activities or simply enjoying the comfort of home, I offer an inviting combination of refreshed interiors, community amenities and the practicality of everything on one level!
| 4 hours ago | Listing updated with changes from the MLS | |
| 12 hours ago | Listing first seen on site |

The content relating to real estate for sale on this website comes in part from the IDX program of the RMLS™ of Portland, Oregon. Real estate listings held by brokerage firms other than Keller Williams Realty Portland Premiere are marked with the RMLS™ logo, and detailed information about these properties includes the names of the listing brokers. Listing content is Copyright © 2026 RMLS™, Portland, Oregon. Some properties which appear for sale on this website may subsequently have sold or may no longer be available.
Last checked 2026-11-05 04:02 AM PST.
All information provided is deemed reliable but is not guaranteed and should be independently verified