



521 NE CADEN CTEstacada, OR 97023
Due to the health concerns created by Coronavirus we are offering personal 1-1 online video walkthough tours where possible.
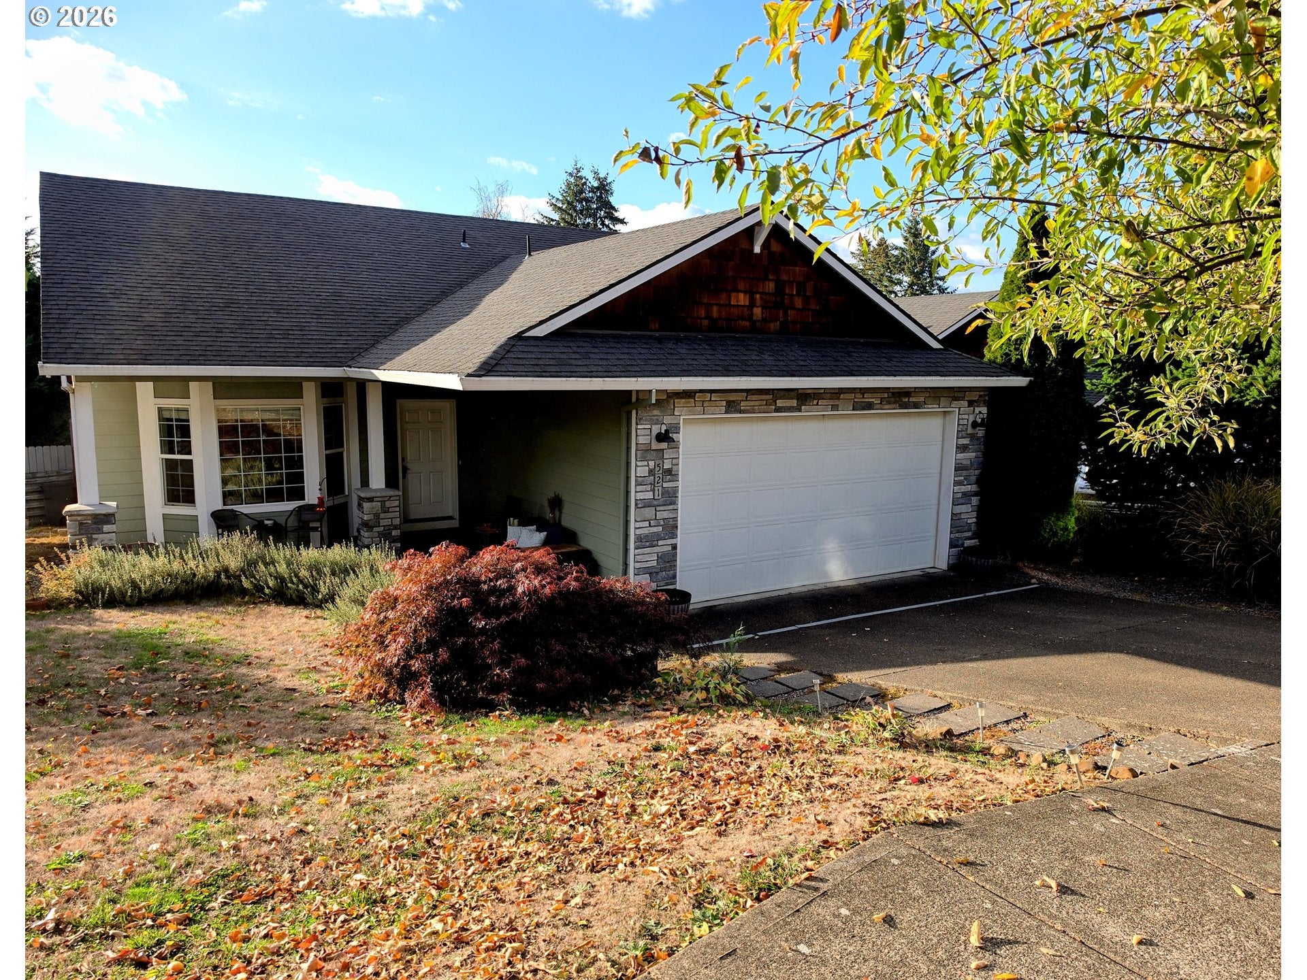
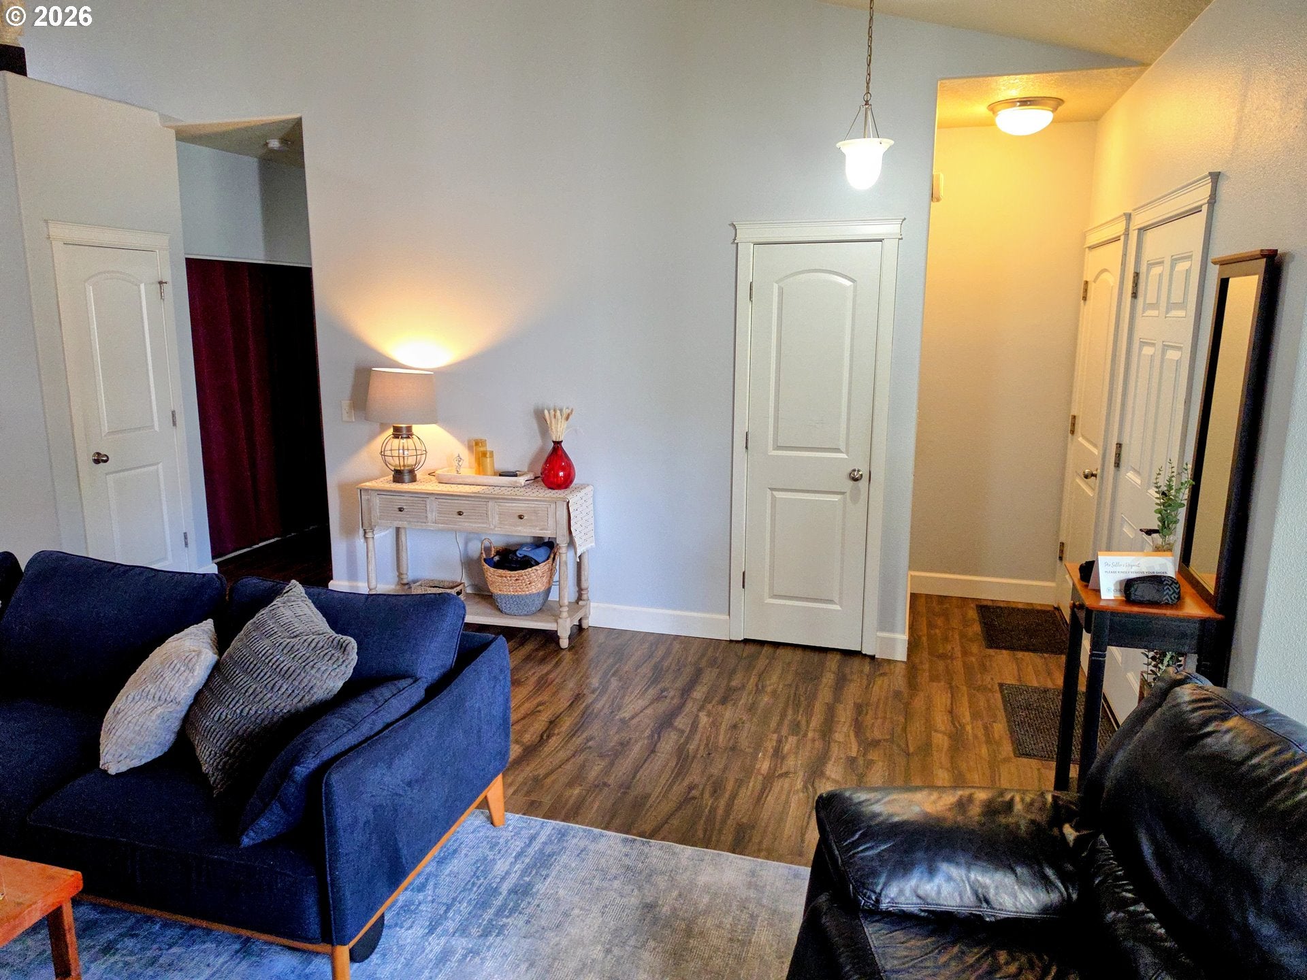
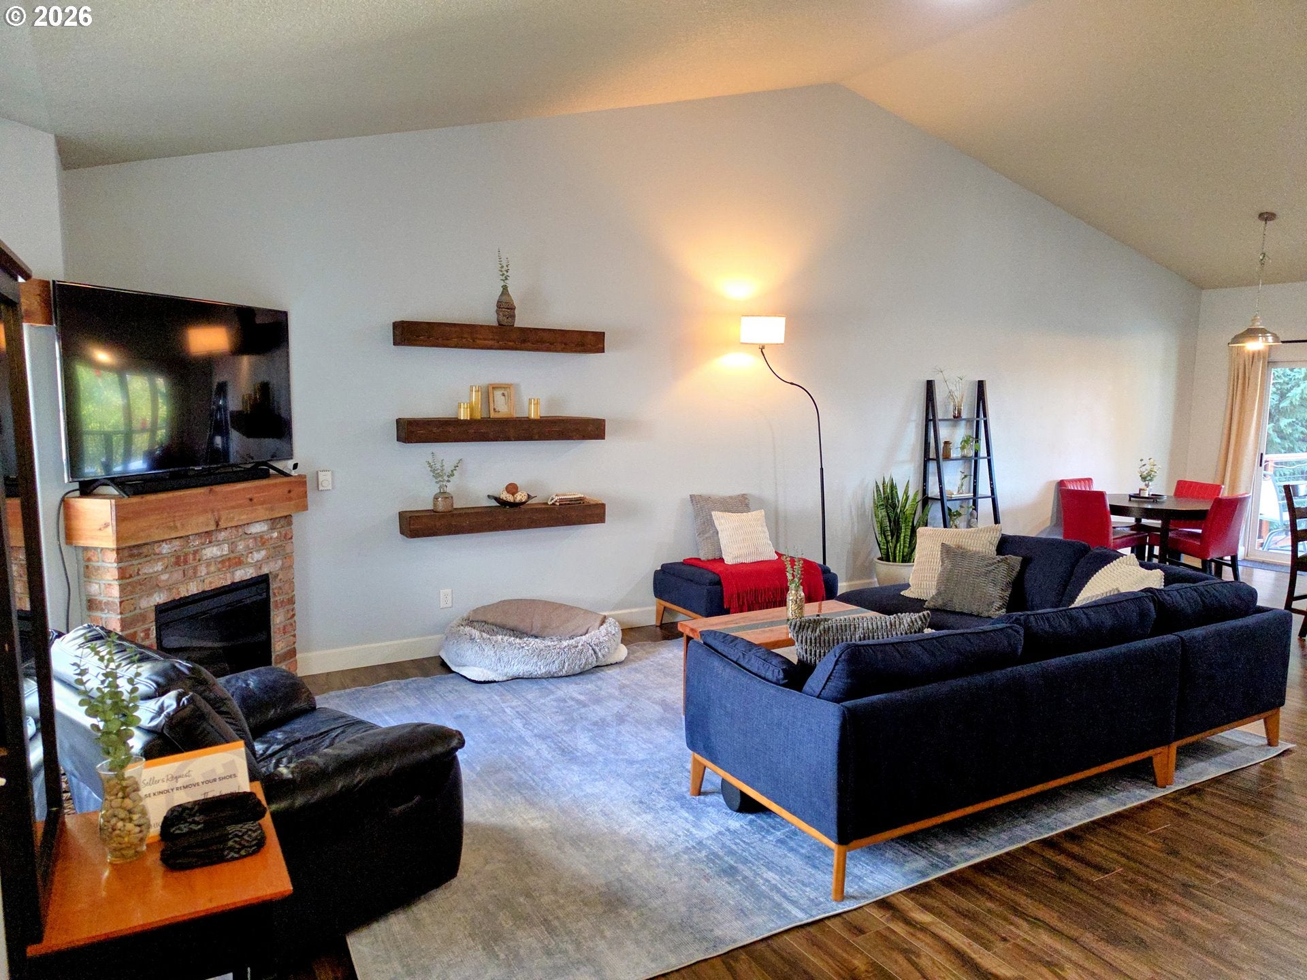

Commanding the corner with serious presence, this turn-key home was built for real life and effortless entertaining. Anchored on a prime, 7,500+ sq ft corner lot inside Caden Crest, this ready-to-fight ranch punches way above its weight class with clean lines, high-impact functional design, and an indoor-outdoor flow primed for hosting.Step inside to vaulted ceilings that open up the main living core, durable worry-free laminate flooring underfoot, and a dialed-in fireplace setup ready to set the mood on cool Pacific Northwest nights. The kitchen commands center stage with an island built for gathering; clean finishes, ample cabinet volume, and an effortless transition into the dining and living spaces. The primary suite serves as your private retreat, complete with a generous walk-in closet and dedicated en-suite bath, while two additional bedrooms provide true flexibility for guest quarters or an executive workspace.Step out back to the ultimate outdoor destination in Estacada. The seller didn’t cut any corners: a brand-new, enlarged Trex deck anchors the space for maintenance-free barbecues, high-capacity entertaining, and prime-seat panoramic sunsets that completely steal the show. Below, an expansive, fully leveled and graded fenced yard offers flat, fully usable outdoor real estate of a scale that is an absolute rarity inside city limits. Ready for oversized lounge setups, pets running full throttle, raised garden beds, or whatever outdoor vision you want to execute. Wrapped in durable fiber-cement lap siding, stone accents, and an attached two-car garage. Recreation is right at your doorstep: just 5 minutes to public river access along the Clackamas River, an easy straight shot to world-class adventures on Mt. Hood, and minutes to local downtown dining and schools.
| yesterday | Listing updated with changes from the MLS | |
| 5 days ago | Status changed to Active | |
| 6 days ago | Listing first seen on site |

The content relating to real estate for sale on this website comes in part from the IDX program of the RMLS™ of Portland, Oregon. Real estate listings held by brokerage firms other than Dalton Wade, Inc, A Corporation of Florida are marked with the RMLS™ logo, and detailed information about these properties includes the names of the listing brokers. Listing content is Copyright © 2026 RMLS™, Portland, Oregon. Some properties which appear for sale on this website may subsequently have sold or may no longer be available.
Last checked 2026-10-28 07:22 AM PDT.
All information provided is deemed reliable but is not guaranteed and should be independently verified
Did you know? You can invite friends and family to your search. They can join your search, rate and discuss listings with you.