



14693 NW BENNY DRPortland, OR 97229
Due to the health concerns created by Coronavirus we are offering personal 1-1 online video walkthough tours where possible.
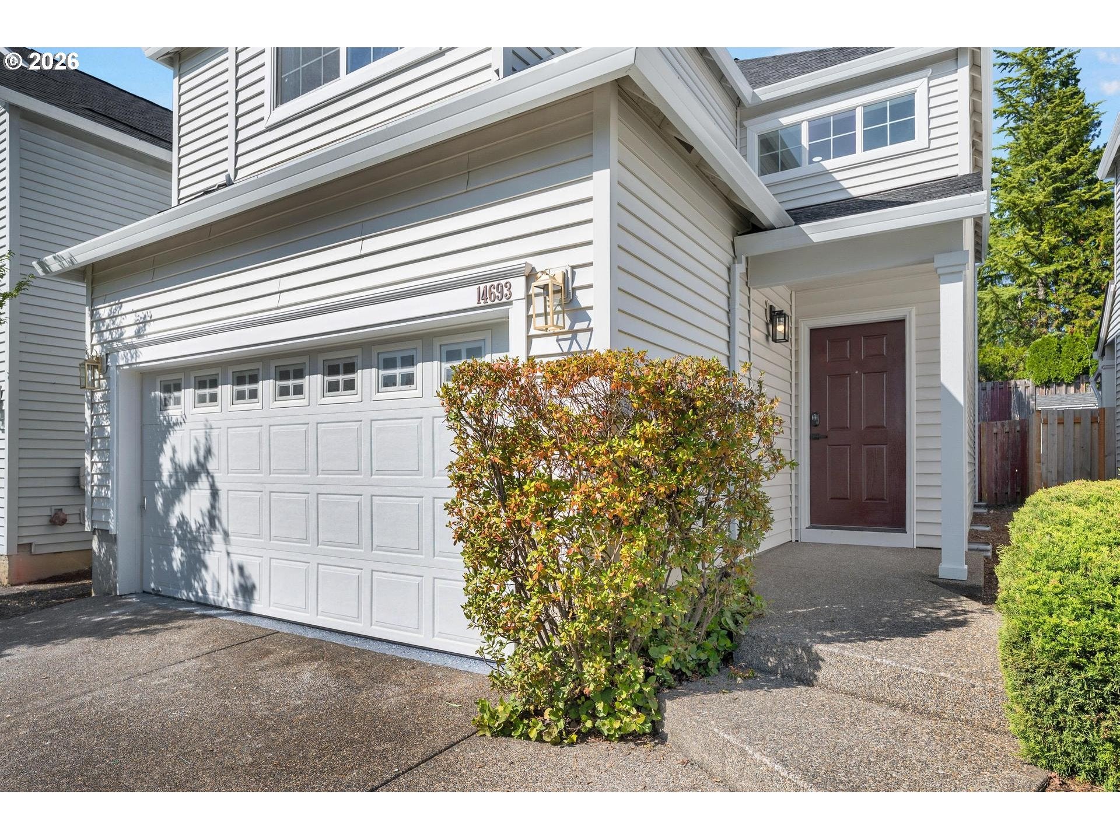
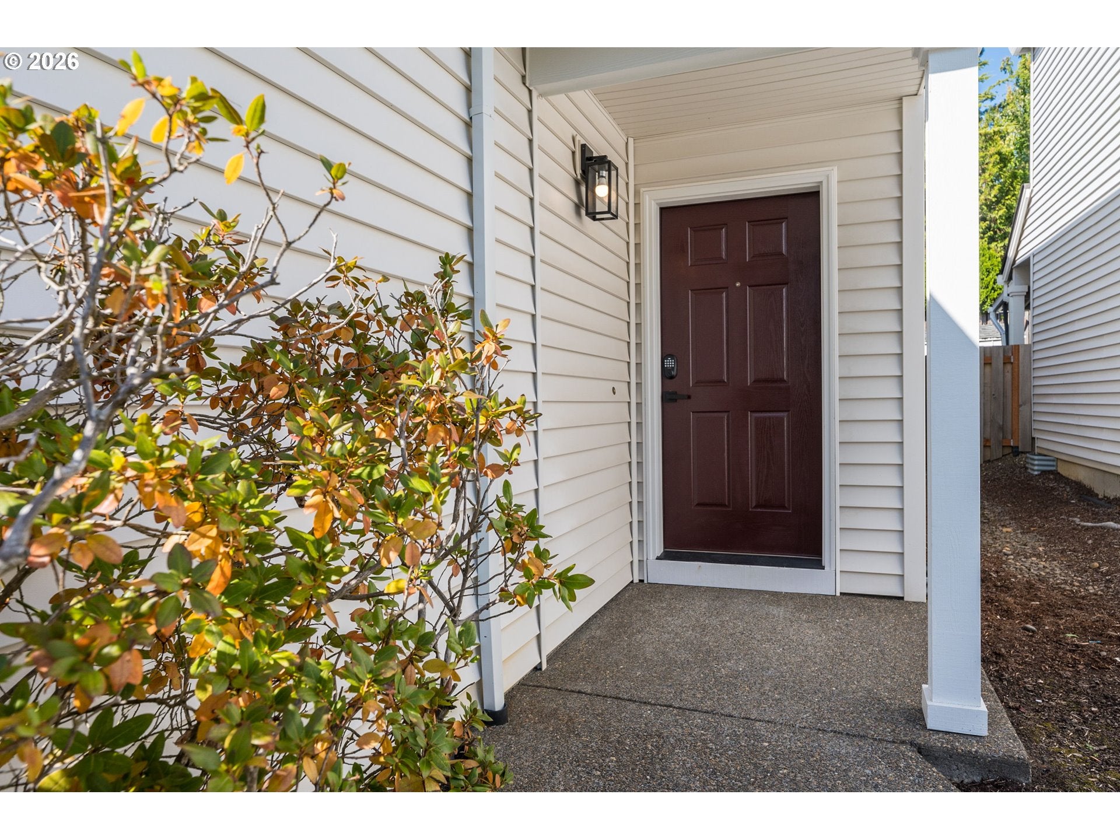
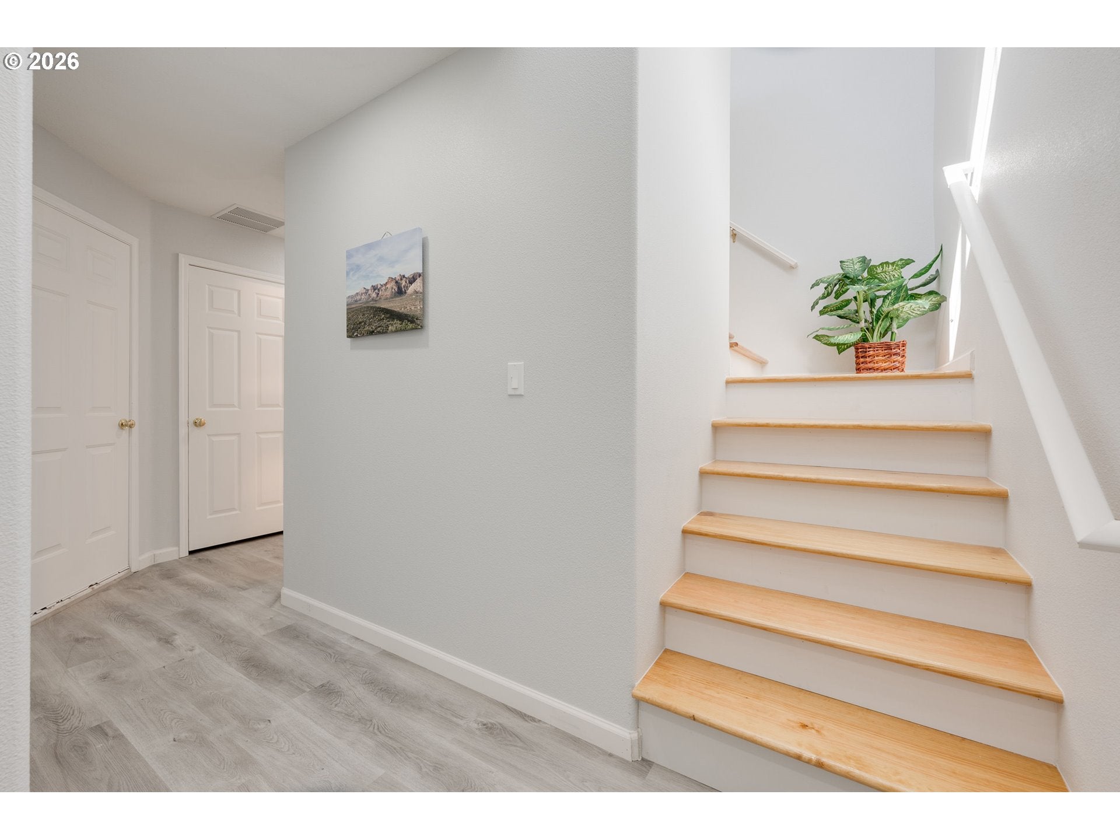
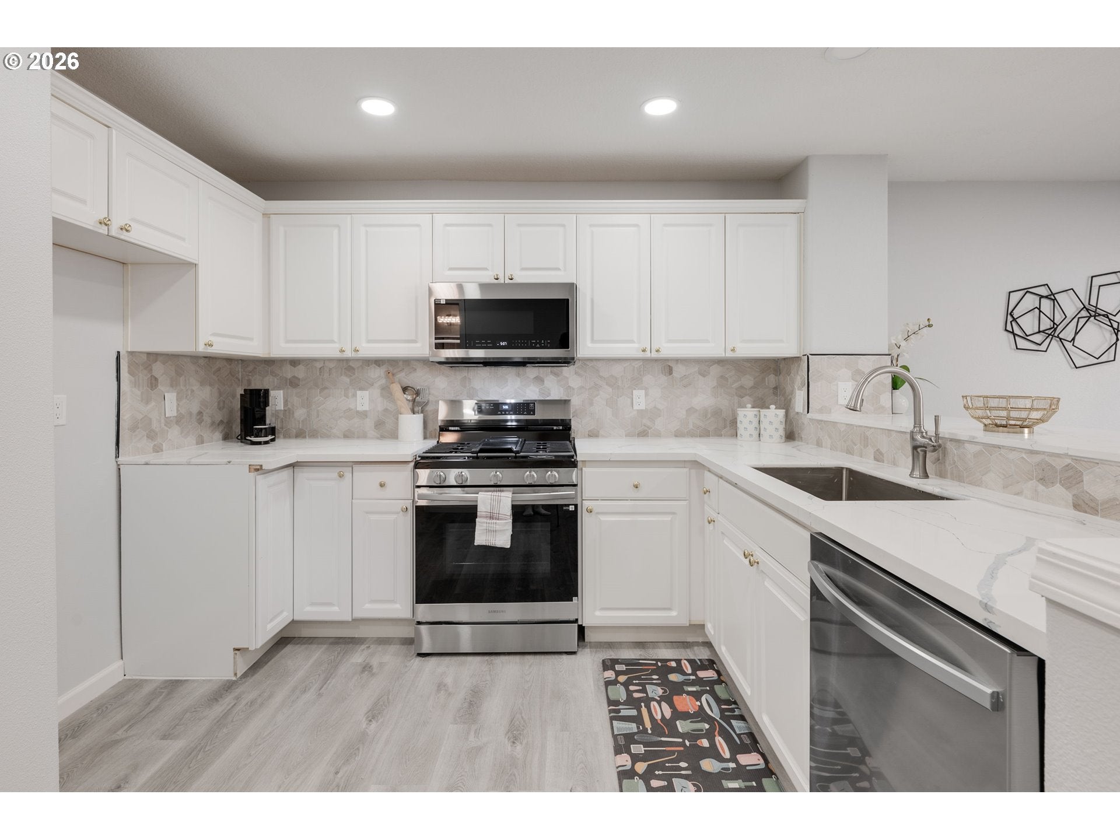
"The One Where You Can Finally Stop Looking for What Needs to Be Done." Like- New Feel: stunning remodeled and extensively updated 3-bedroom, 2.5-bath Bethany home in the desirable Kaiser Woods of unincorporated Washington County. Step inside and experience a home transformed. Natural light pours through the open-concept main level, seamlessly connecting the living room, dining area, and beautifully remodeled kitchen. The brand-new electric fireplace with a beautifully finished mantlepiece creates a warm and inviting focal point in the living room, while the completely remodeled kitchen steals the show with quartz countertops, porcelain tile backsplash, Hamilton cabinetry, a large deep sink, breakfast bar, and brand-new gas stainless-steel appliances. Not to mention brand-new luxury vinyl plank flooring, a beautifully stained wood staircase, fresh interior paint, new baseboards and trim, recessed lighting, brand new epoxy garage floors, and remodeled bathrooms with quartz countertops, rainfall showerheads, waterfall washbasin, smart LED mirrors and Hamilton cabinetry. Upstairs, you'll find three generously sized bedrooms, including a primary suite designed to feel like your own retreat walk-in closet and remodeled ensuite bathroom. And here's what makes this home particularly special: The major-ticket items have already been addressed: roof & gutters (2024), furnace (2021), water heater (2021), irrigation system & backflow valve (2026) and backyard fencing on both sides (2025). Then there's the location: tucked into Kaiser Woods, you'll enjoy a welcoming neighborhood with three neighborhood parks and playgrounds, while being just a short walk, run, or bike ride from the Rock Creek Trail system and Bethany Village. Nike, Intel, Highway 26, Sunset Transit Center, Forest Park, shopping, dining, parks, and top-rated schools are all within easy reach. The big projects are done. The beautiful details are in. All that’s left is to make it yours. Kaiser Woods Carriage Collection $365.76 semi annually, for a total of $731.52. In addition, Kaiser Woods annual assessment amount $331.34 per year. HOA maintains the front yard landscaping, Walking and biking trails and parks.
| 2 hours ago | Listing updated with changes from the MLS® | |
| 13 hours ago | Listing first seen on site |

The content relating to real estate for sale on this website comes in part from the IDX program of the RMLS™ of Portland, Oregon. Real estate listings held by brokerage firms other than Coldwell Banker Bain are marked with the RMLS™ logo, and detailed information about these properties includes the names of the listing brokers. Listing content is Copyright © 2026 RMLS™, Portland, Oregon. Some properties which appear for sale on this website may subsequently have sold or may no longer be available.
Last checked 2026-09-20 02:02 AM PDT.
All information provided is deemed reliable but is not guaranteed and should be independently verified