Save
Ask
Tour
Hide
Share
$674,999
3 Days On Site

50700 SE CHERRYVILLE DR
Sandy, OR 97055

For Sale|Single Family Residence|Active
3
Beds
2
Total Baths
2
Full Baths
2,134
SqFt
$316
/SqFt
1967
Built
County:
Clackamas
Listing courtesy of Kendal Miller of Keller Williams Realty Portland Elite (503) 891-3838

Due to the health concerns created by Coronavirus we are offering personal 1-1 online video walkthough tours where possible.
Call Now: 1-(971) 203-0682
Is this the listing for you? We can help make it yours.
1-(971) 203-0682
Upcoming Open Houses
Due to COVID-19, we recommend you verify Open Houses before attending.
Sun, Nov 15, 1:00 PM - 3:00 PM
50700 SE CHERRYVILLE DR50700 SE CHERRYVILLE DR50700 SE CHERRYVILLE DR50700 SE CHERRYVILLE DR
Save
Ask
Tour
Hide
Share

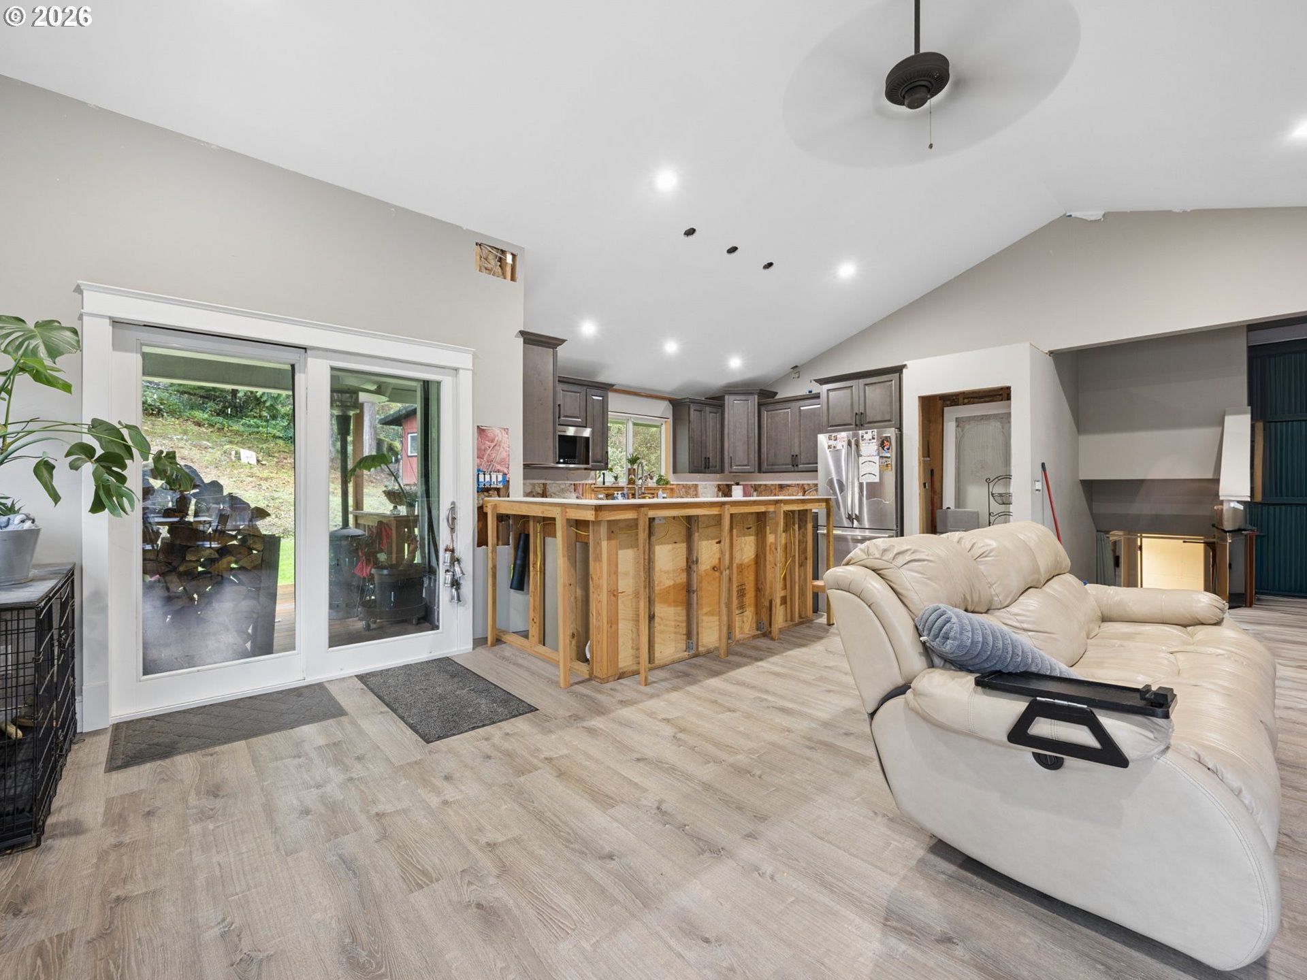
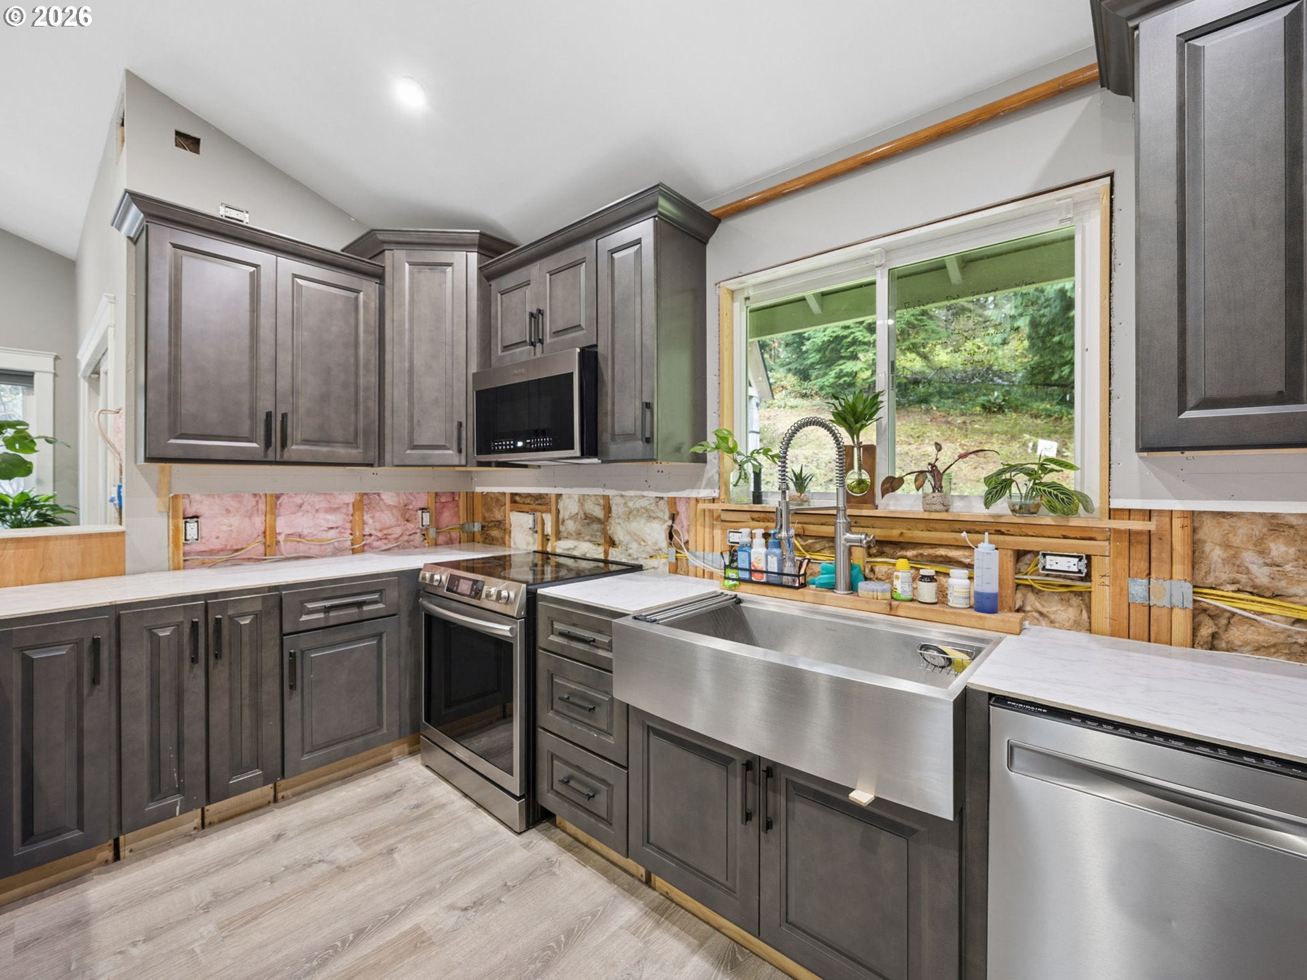
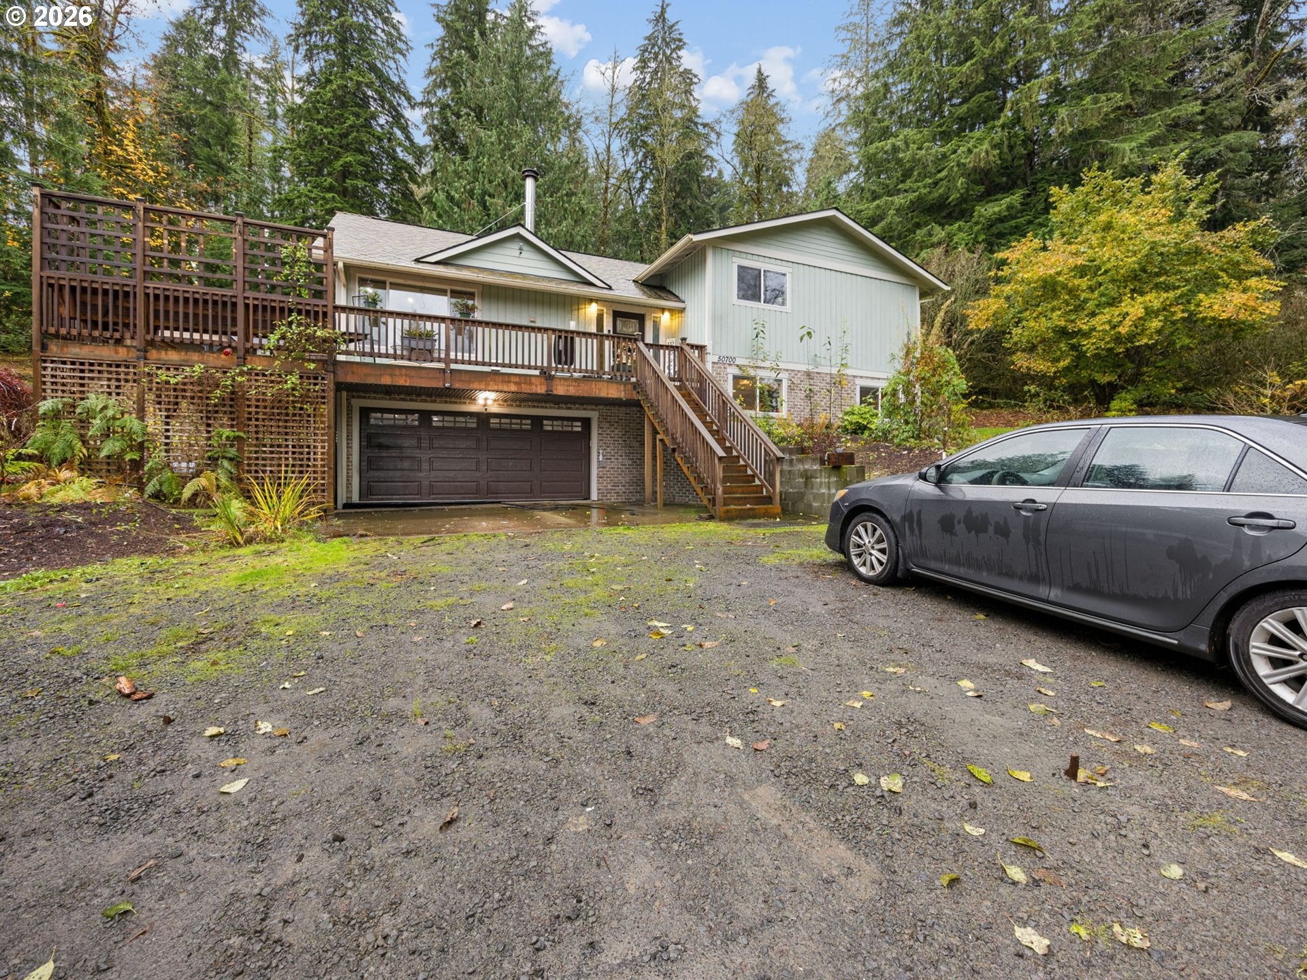
Welcome to your new home full of potential. Looking for space, privacy, and an opportunity to create something special? This property is full of possibilities! Nestled on approximately 3 acres, this property offers room to spread out, enjoy peaceful wooded views, and embrace the beauty of Oregon living. The home features 4 bedrooms, an open concept living space with beautiful custom made built ins. This above-grade living space, and a partially finished basement offer an additional room to relax, entertain, or create the space you've always wanted. The basement includes a family room, wet bar, laundry area, and additional bathroom space. Need a place for projects, hobbies, or all your toys? The SHOP is ready for your imagination! Featuring a concrete floor, electricity, and heat, it offers a wonderful opportunity for workspace, storage, or creative pursuits.Outside, enjoy the landscaped lawn, mature trees, wooded surroundings, patio, deck and fully fenced yard. With approximately 3 acres, there's plenty of room to enjoy the outdoors and make the property your own. IMPORTANT: This property is being sold AS IS and features multiple unfinished projects. This is an opportunity for buyers who are ready to roll up their sleeves, bring their ideas, and unlock the potential this property has to offer.With a two-car garage, ample driveway parking, acreage, and a shop, this property offers a combination of space and opportunity that's hard to find.If you've been searching for a property where you can create, customize, and make your vision a reality, this is it!

Save
Ask
Tour
Hide
Share
Listing Snapshot
Price 
$674,999
Days On Site 
3 Days
Bedrooms 
3
Inside Area (SqFt) 
2,134 sqft
Total Baths 
2
Full Baths 
2
Partial Baths 
N/A
Lot Size 
3 Acres
Year Built 
1967
MLS Number 
635754110
Status 
Active
Property Tax 
$5,517.85
HOA/Condo/Coop Fees 
N/A
Sq Ft Source 
N/A
Friends & Family
Recent Activity
7 hours agoListing updated with changes from the MLS
4 days agoListing first seen on site
General Features
Acres 
3
Attached Garage 
Yes
Disclosures 
Disclosure
Foundation 
Concrete Perimeter
Garage 
Yes
Garage Spaces 
2
Land Lease 
No
Parking 
DrivewayRV Access/ParkingAttachedGarage
Parking Spaces 
2
Property Condition 
Fixer
Property Sub Type 
Single Family Residence
Sewer 
Septic Tank
SqFt Total 
2134
Style 
TriLevel
Water Source 
Well
Zoning 
RRF5
Interior Features
Appliances 
Built-In RangeDishwasherDisposalFree-Standing RefrigeratorRange Hood
Basement 
PartialDaylightPartially Finished
Cooling 
Fireplace Features 
Wood Burning
Heating 
OilWood Stove
Interior 
Vaulted Ceiling(s)
Bedroom 1 
Dimensions - 10x12Level - UpperDescription - _4thBedroom
Bedroom 2 
Dimensions - 10x13Level - UpperDescription - _2ndBedroom
Bedroom 3 
Dimensions - 10x12Level - UpperDescription - _3rdBedroom
Dining Room 
Dimensions - 11x10Level - MainDescription - DiningRoom
Family Room 
Dimensions - 11x17Level - LowerDescription - FamilyRoom
Great Room 
Description - GreatRoom
Kitchen 
Dimensions - 7x15Level - MainDescription - Kitchen
Living Room 
Dimensions - 20x15Level - MainDescription - LivingRoom
Master Bedroom 
Dimensions - 11x9Level - UpperDescription - PrimaryBedroom
Storage 
Dimensions - 12x13Level - LowerDescription - Storage
Utility Room 
Dimensions - 8x12Level - LowerDescription - UtilityRoom
Save
Ask
Tour
Hide
Share
Exterior Features
Fencing 
Fenced
Lot Features 
SlopedGentle SlopingPasturePrivateSecludedWooded
Other Structures 
Barn(s)GazeboWorkshop
Patio And Porch 
DeckPatio
Roof 
Composition
Community Features
MLS Area 
_144
Financing Terms Available 
Cash
Roads 
Other
Schools
School District
Unknown
Elementary School
Firwood
Middle School
Cedar Ridge
High School
Sandy
Listing courtesy of Kendal Miller of Keller Williams Realty Portland Elite (503) 891-3838


The content relating to real estate for sale on this website comes in part from the IDX program of the RMLS™ of Portland, Oregon. Real estate listings held by brokerage firms other than Keller Williams Realty Portland Elite are marked with the RMLS™ logo, and detailed information about these properties includes the names of the listing brokers. Listing content is Copyright © 2026 RMLS™, Portland, Oregon. Some properties which appear for sale on this website may subsequently have sold or may no longer be available.

Last checked 2026-11-15 08:04 AM PST.

All information provided is deemed reliable but is not guaranteed and should be independently verified

Neighborhood & Commute
Source: Walkscore
Disclosure: Community information and market data powered by Constellation Data Labs. Information is deemed reliable but not guaranteed.
Save
Ask
Tour
Hide
Share