


Save
Ask
Tour
Hide
Share
$155,000
4 Days On Site

2154 OREGON ST 47
St Helens, OR 97051

For Sale|Manufactured Home|Active
3
Beds
2
Total Baths
2
Full Baths
1,080
SqFt
$144
/SqFt
1996
Built
Subdivision:
Crestwood Village
County:
Columbia
Listing courtesy of Patricia Chilton of MORE Realty (503) 858-8324

Due to the health concerns created by Coronavirus we are offering personal 1-1 online video walkthough tours where possible.
Call Now: 1-(971) 203-0682
Is this the listing for you? We can help make it yours.
1-(971) 203-0682
Upcoming Open Houses
Due to COVID-19, we recommend you verify Open Houses before attending.
Sat, Nov 21, 11:00 AM - 2:00 PM
2154 OREGON ST 472154 OREGON ST 472154 OREGON ST 472154 OREGON ST 47
Save
Ask
Tour
Hide
Share

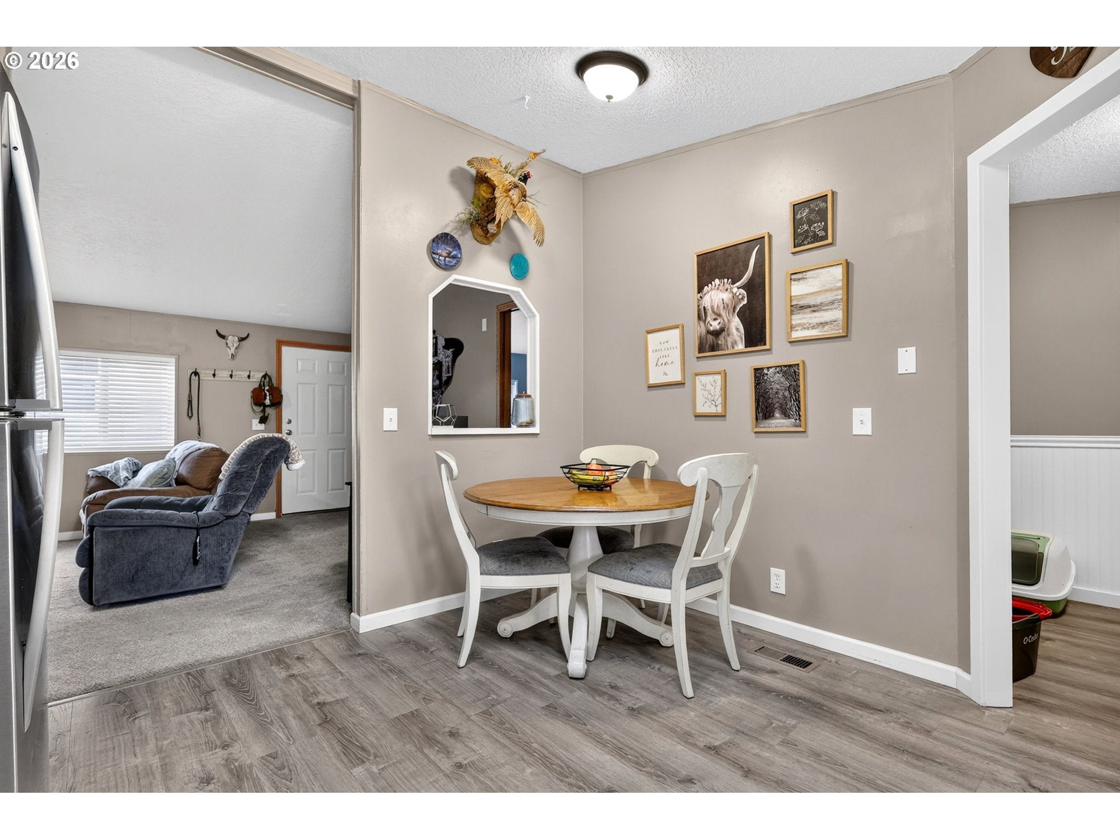
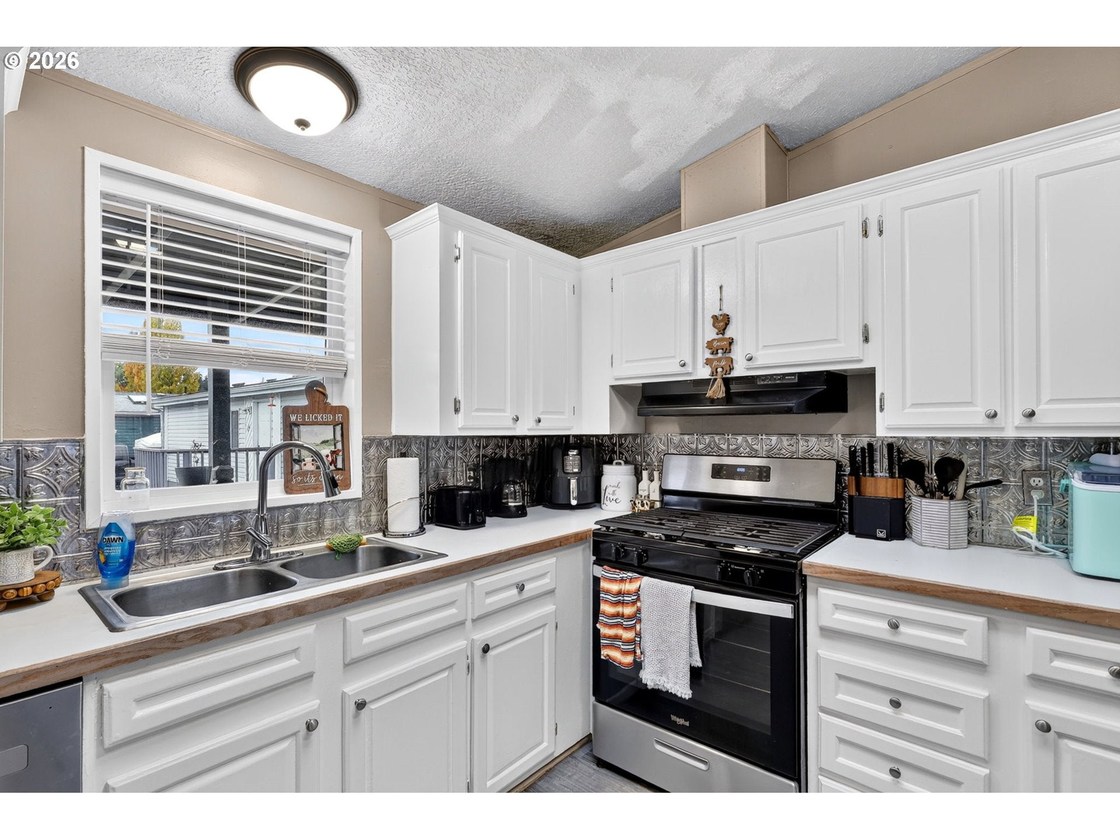
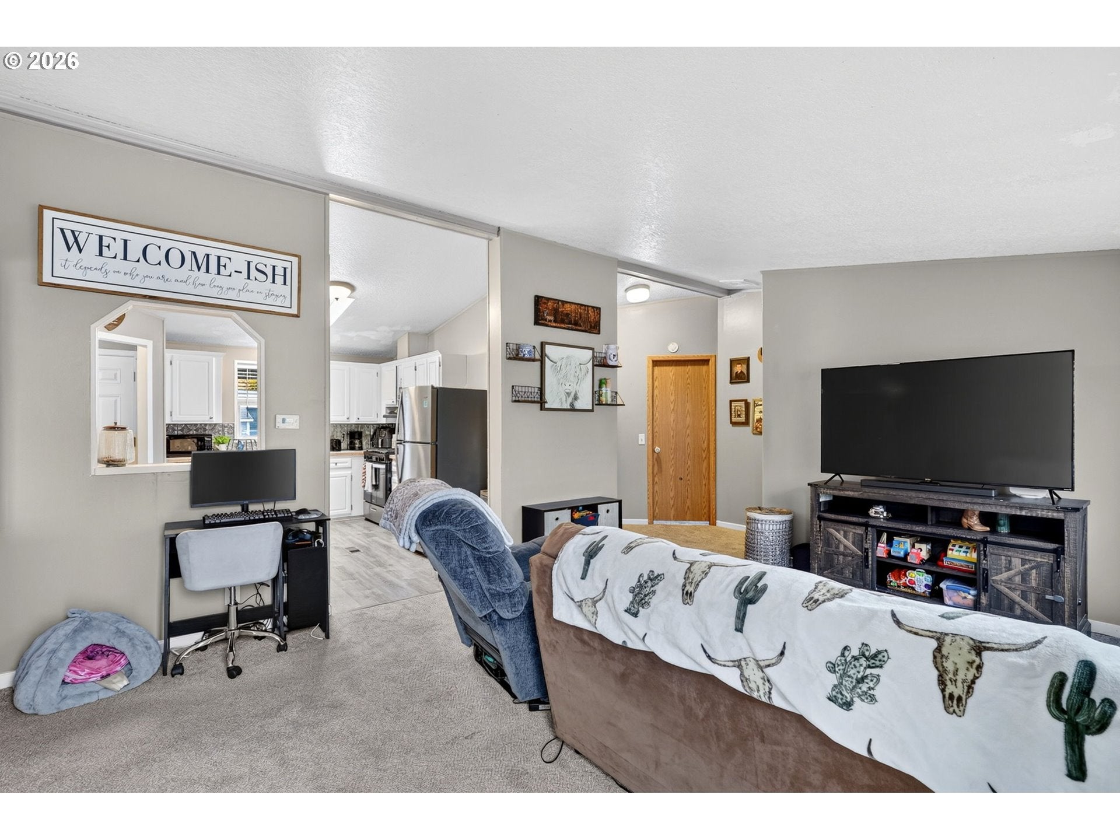
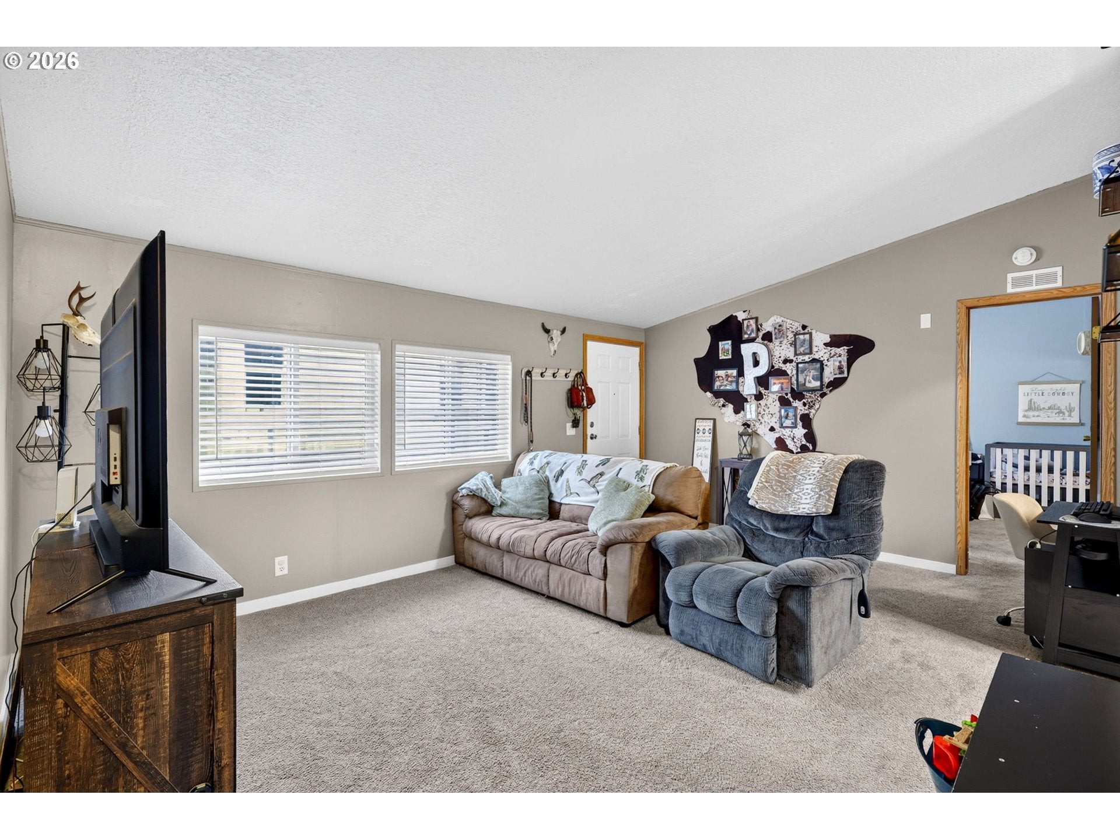
Within the charming community of St. Helens, this cozy 3-bedroom, 2-bath, double-wide manufactured home in Crestwood Village Park, an All Ages MHPark, offers exceptional VALUE! Enjoy taking a stroll by the river or head out to summer concerts just moments from home. This home features two separate entrances—one offering ADA accessibility and the other opening to a relaxing, covered deck.Inside and out, this lovely home has been thoughtfully updated over the past two years with major peace-of-mind renovations, including a brand-new roof, forced-air furnace, 40 gallon gas water heater, stylish new flooring and carpet, and stainless steel appliances (dishwasher, refrigerator, and range.) The brand new washer/dryer set was purchased just a few months ago!With 6-foot fencing all around, the spacious and inviting grass backyard is ideal for relaxing, gardening, or play -- a real plus in this neighborhood Park! The convenient Tuff Shed easily handles gardening tools and outdoor toys. The garage - complete with electrical outlets - would make a fantastic workshop for your favorite projects. With a tandem driveway and easy access to Hwy 30, you can enjoy lovely sunset drives or explore the local scenery. The Park features a reserved vehicle parking area and separate storage area for boats and trailers, both reserved on a monthly basis for a fee. Don't miss this one!!

Save
Ask
Tour
Hide
Share
Listing Snapshot
Price 
$155,000
Days On Site 
4 Days
Bedrooms 
3
Inside Area (SqFt) 
1,080 sqft
Total Baths 
2
Full Baths 
2
Partial Baths 
N/A
Lot Size 
N/A
Year Built 
1996
MLS Number 
635376018
Status 
Active
Property Tax 
$75,650.67
HOA/Condo/Coop Fees 
$605 monthly
Sq Ft Source 
N/A
Friends & Family
Recent Activity
8 hours agoListing updated with changes from the MLS
5 days agoListing first seen on site
General Features
Disclosures 
Disclosure
Garage 
Yes
Garage Spaces 
1
Land Lease 
No
Lease Amount 
$605.0
Parking 
DrivewayDetached
Parking Spaces 
1
Property Sub Type 
Manufactured Home
Sewer 
Public Sewer
SqFt Total 
1080
Style 
Stories1DoubleWideManufactured
Water Source 
Public
Interior Features
Appliances 
WasherDryerDishwasherFree-Standing Gas RangeFree-Standing Refrigerator
Basement 
Crawl Space
Flooring 
Carpet
Heating 
Forced Air
Window Features 
Double Pane WindowsSkylight(s)
Bedroom 1 
Level - MainDescription - _2ndBedroom
Bedroom 2 
Level - MainDescription - _3rdBedroom
Dining Room 
Description - DiningRoom
Family Room 
Description - FamilyRoom
Great Room 
Description - GreatRoom
Kitchen 
Level - MainDescription - Kitchen
Living Room 
Level - MainDescription - LivingRoom
Master Bedroom 
Level - MainDescription - PrimaryBedroom
Save
Ask
Tour
Hide
Share
Exterior Features
Fencing 
Fenced
Lot Features 
Level
Patio And Porch 
Deck
Roof 
Composition
Windows/Doors 
Double Pane WindowsSkylight(s)
Community Features
Accessibility Features 
Accessible EntranceAccessible Approach with Ramp
Additional Association Fee 
$605.0
Additional Association Fee Frequency 
Monthly
MLS Area 
_155
Financing Terms Available 
CashConventional
Roads 
Paved
Schools
School District
Unknown
Elementary School
Lewis & Clark
Middle School
St Helens
High School
St Helens
Listing courtesy of Patricia Chilton of MORE Realty (503) 858-8324


The content relating to real estate for sale on this website comes in part from the IDX program of the RMLS™ of Portland, Oregon. Real estate listings held by brokerage firms other than MORE Realty are marked with the RMLS™ logo, and detailed information about these properties includes the names of the listing brokers. Listing content is Copyright © 2026 RMLS™, Portland, Oregon. Some properties which appear for sale on this website may subsequently have sold or may no longer be available.

Last checked 2026-11-17 07:58 AM PST.

All information provided is deemed reliable but is not guaranteed and should be independently verified

Neighborhood & Commute
Source: Walkscore
Disclosure: Community information and market data powered by Constellation Data Labs. Information is deemed reliable but not guaranteed.
Save
Ask
Tour
Hide
Share