



1116 SE TENINO STPortland, OR 97202
Due to the health concerns created by Coronavirus we are offering personal 1-1 online video walkthough tours where possible.
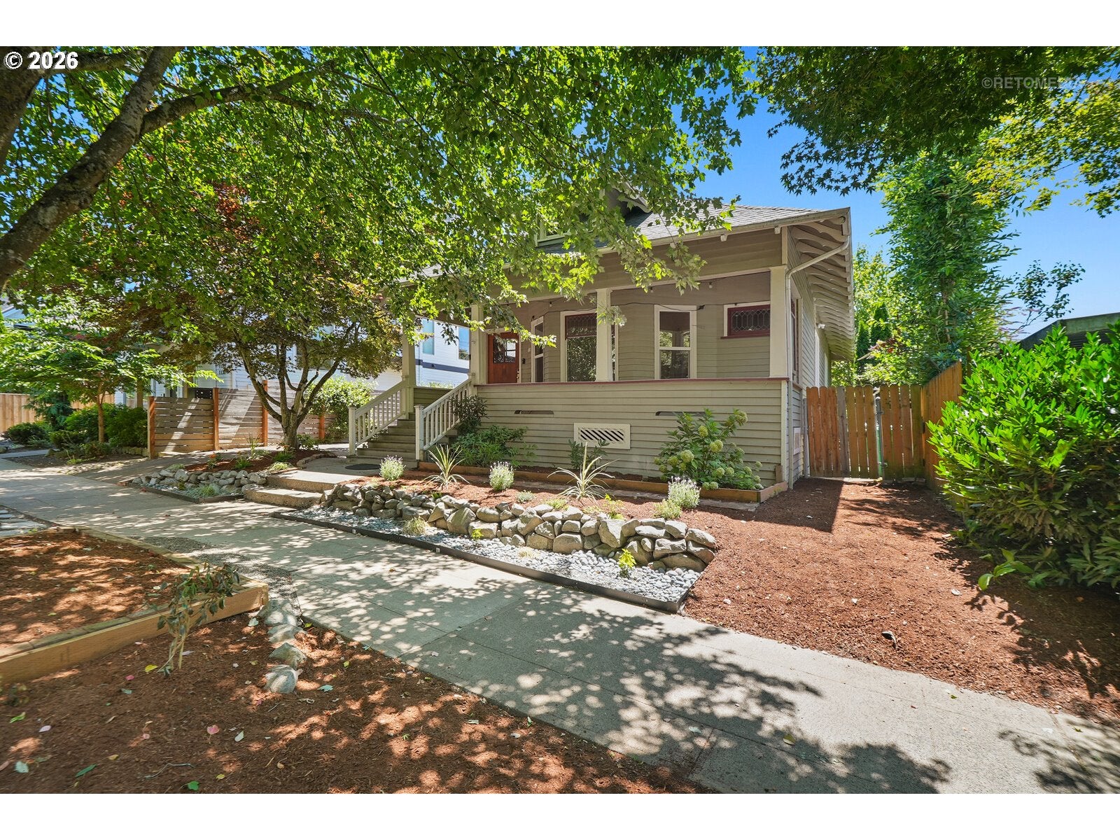
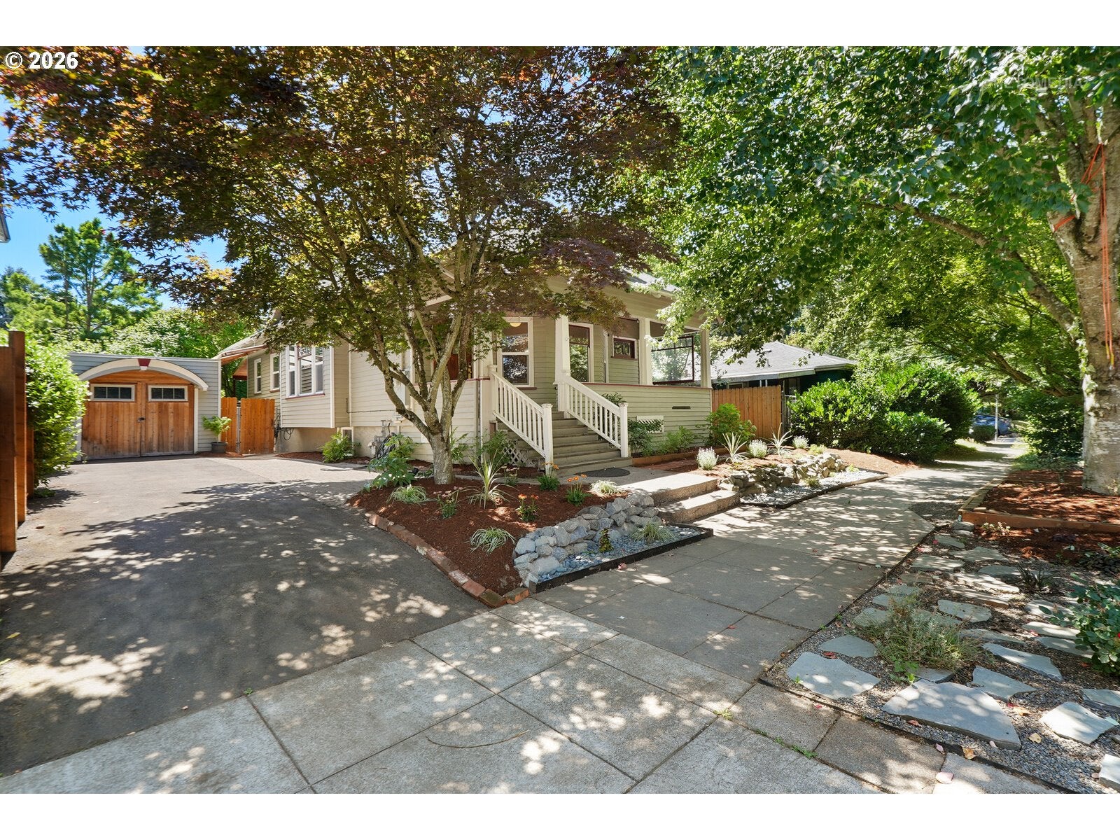
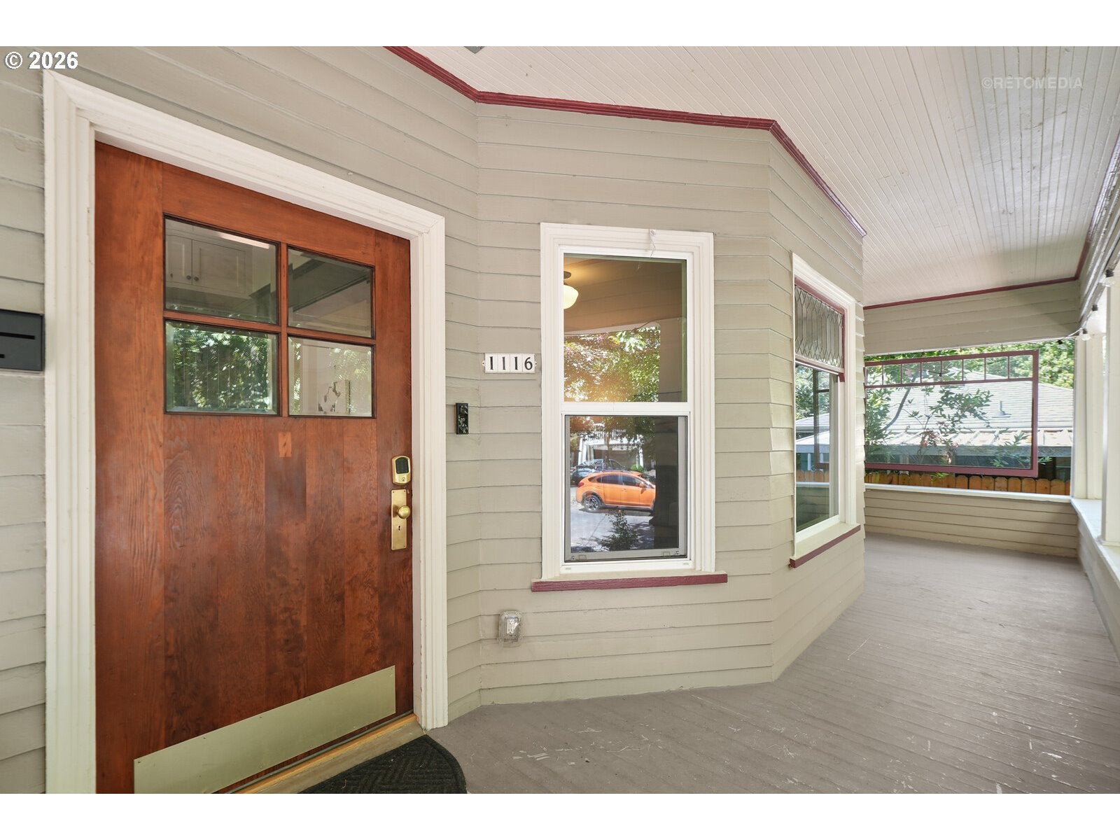
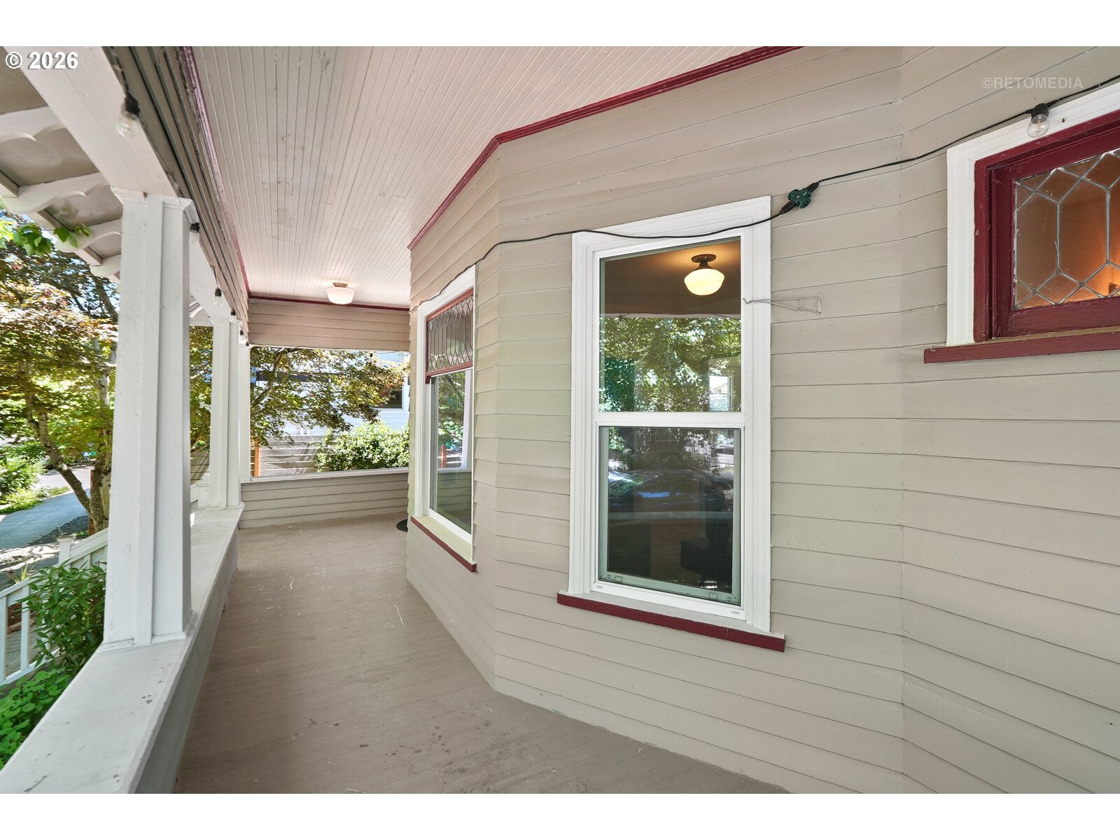
OPEN SATURDAY 8/1 1:00-4:00! Come to the heart of Sellwood and make yourself at home in an easy-living jewel. Elegant landscaping, a covered porch and a front door of straight-grain fir & beveled glass welcome you to a bungalow that brings all the charm of Portland to life. Step into a renovated foyer and take a moment to appreciate the high ceilings, new white-oak floors & cascading natural light. The front room is open and airy with bay windows, leaded glass accents and picture rail, all of which extend into the dining room as you make your way to a kitchen of hickory cabinetry, solid surface countertops and a full suite of stainless appliances. Treasure the main-level primary suite with 5-panel doors, brass & glass hardware, and fully tiled bath & shower. Downstairs is its own little hideaway, where a pair of luxury vinyl plank-floored bedrooms, a full bathroom and a laundry room complete with washer & dryer sit astride a tile-floored family room. Up the remodeled stairway is a top-floor non-conforming bedroom & half-bath ensemble with new laminate floors and more than enough room to be used as an office. The back door opens to a wonderland, where a covered & skylit deck steps down to a pavered patio with gas-fed fire-pit and a fully enclosed yard. The one-car garage has been converted to studio and storage space, fronting a driveway with parking for two cars and equipped with an EV charger. Because this home is so close to the trails, restaurants, retail and public spaces for which the area is renowned, it's no surprise to have a walking score of 93 and a bike score of 99. Built to last and meticulously updated, this is a turn-key opportunity to own a classic in one of Portland's most beloved locales. Imagine how it would blend with your lifestyle to plant your flag right here on Tenino! [Home Energy Score = 3. HES Report at https://rpt.greenbuildingregistry.com/hes/OR10183710]
| 3 days ago | Listing updated with changes from the MLS® | |
| 4 days ago | Listing first seen on site |

The content relating to real estate for sale on this website comes in part from the IDX program of the RMLS™ of Portland, Oregon. Real estate listings held by brokerage firms other than Windermere West LLC are marked with the RMLS™ logo, and detailed information about these properties includes the names of the listing brokers. Listing content is Copyright © 2026 RMLS™, Portland, Oregon. Some properties which appear for sale on this website may subsequently have sold or may no longer be available.
Last checked 2026-07-31 11:10 AM PDT.
All information provided is deemed reliable but is not guaranteed and should be independently verified
Did you know? You can invite friends and family to your search. They can join your search, rate and discuss listings with you.