



6189 N Albina AVE 1Portland, OR 97217
Due to the health concerns created by Coronavirus we are offering personal 1-1 online video walkthough tours where possible.
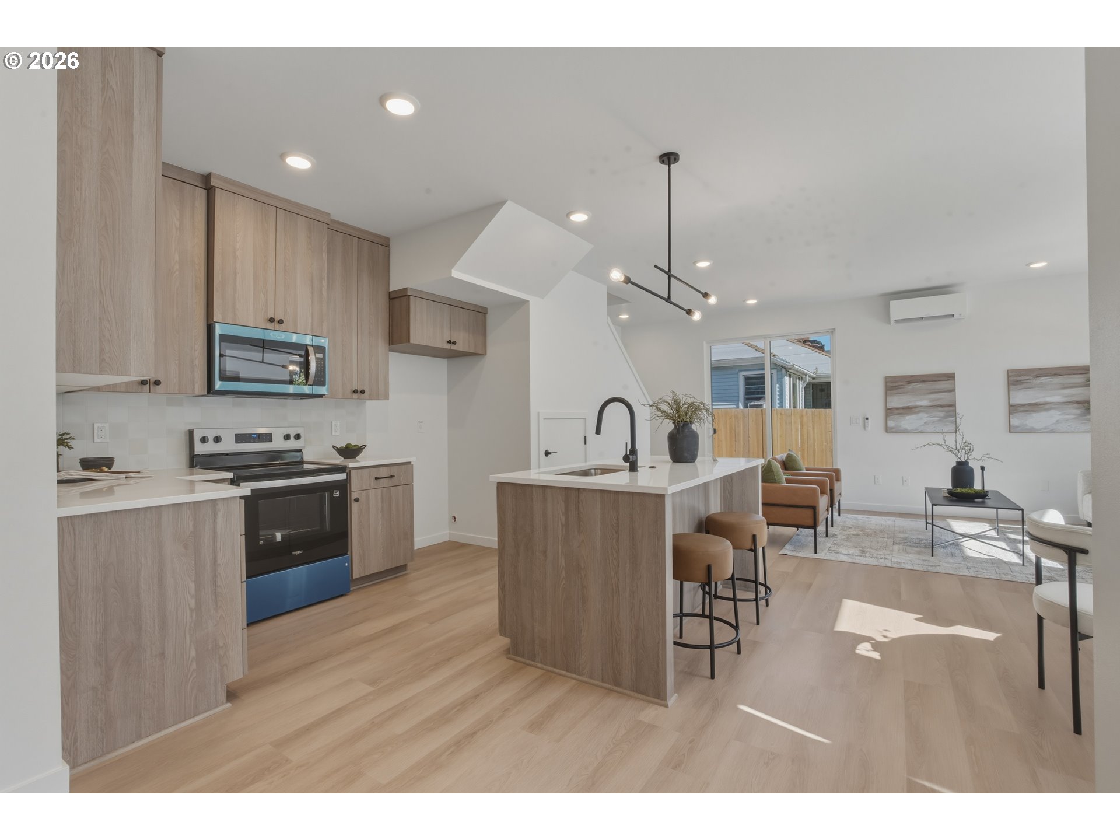
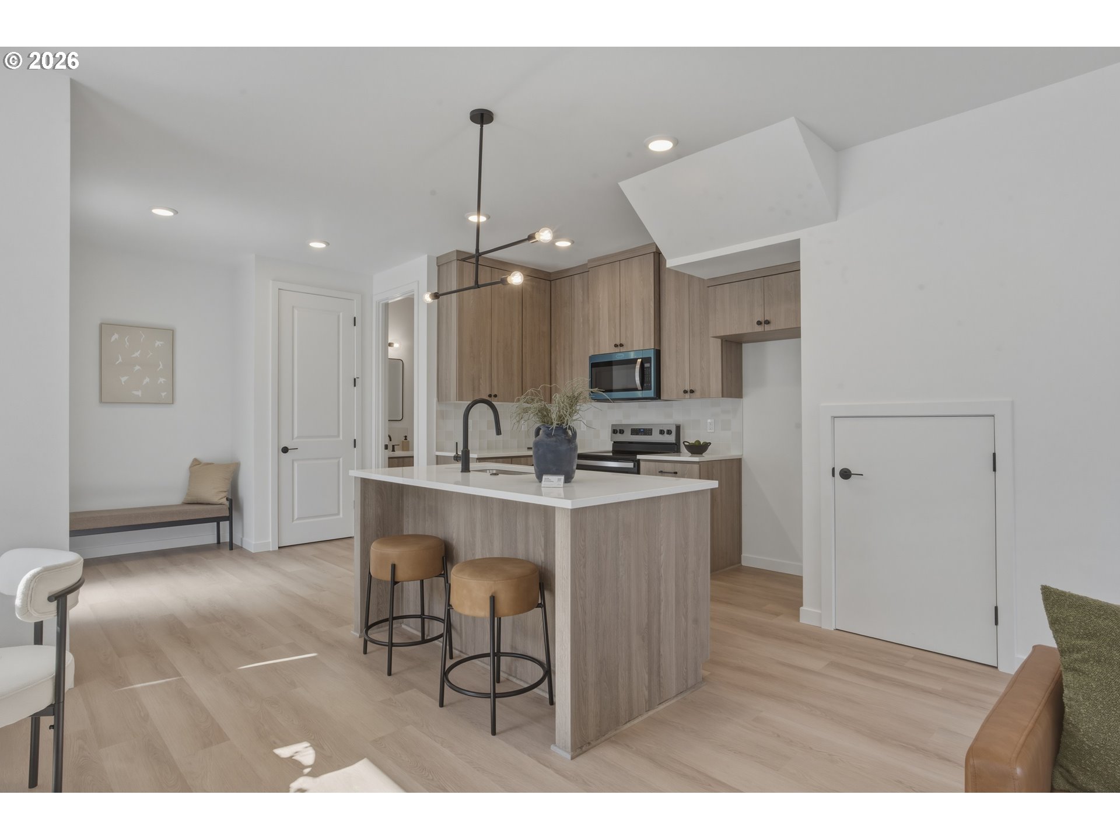
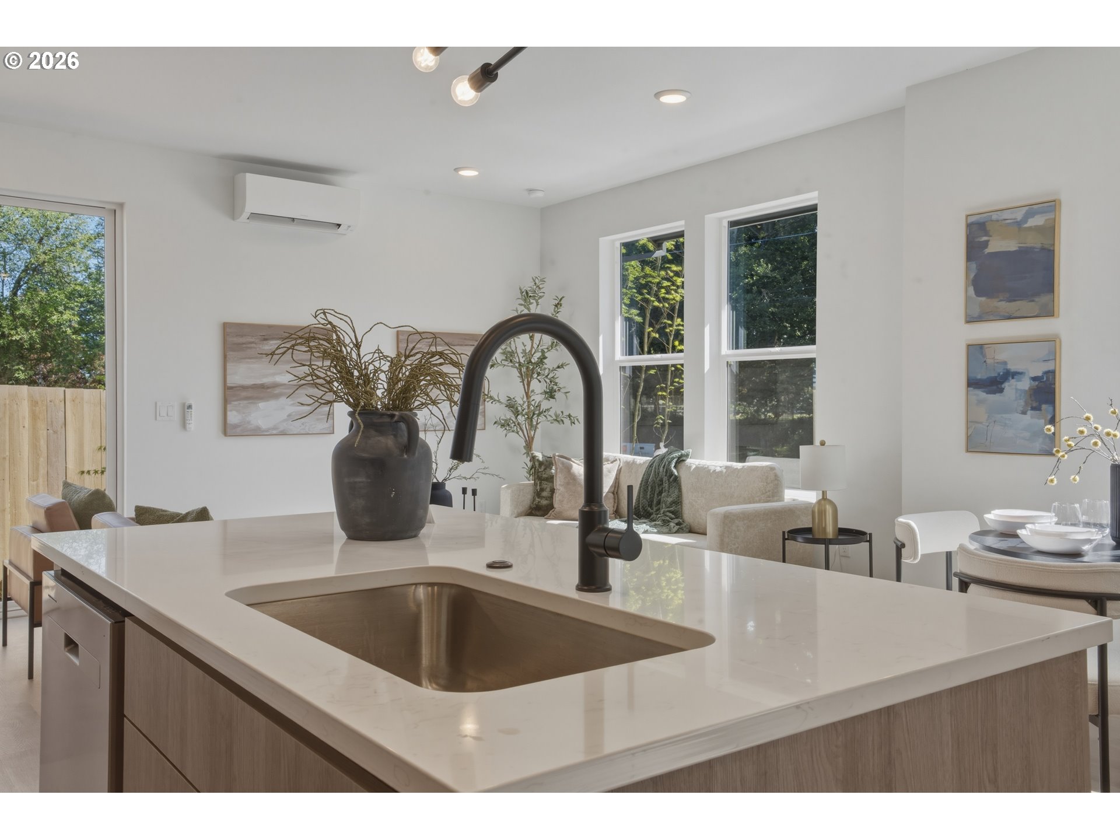
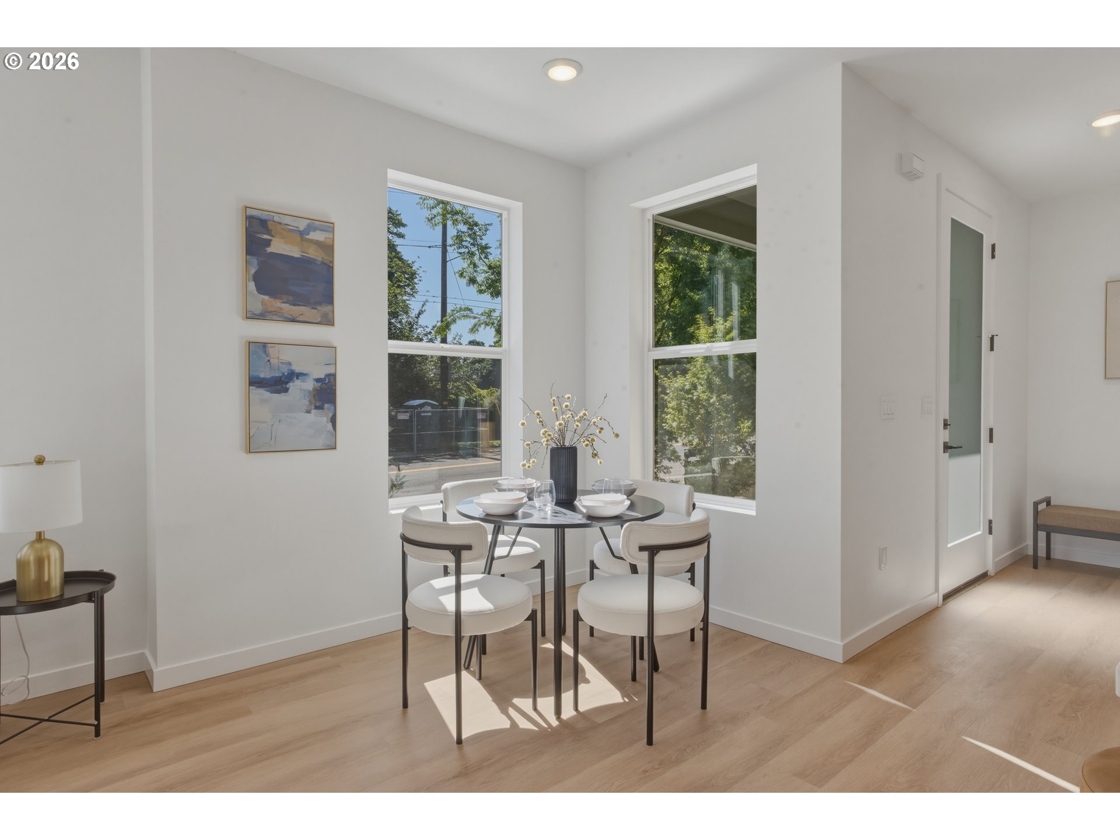
From my N Albina location, I sit directly across the street from Peninsula Park, putting the rose garden, open lawns, playground, walking paths, and year round green space just a few steps from my front door. Built by a multi-year Street of Dreams builder and Builder of the Year award winner by the Home Building Association, I offer a 1,190 square foot front position in a five home townhome community with the extra bedroom flexibility buyers often look for. My main level is designed for everyday comfort, with connected living, dining, and kitchen spaces that feel open, efficient, and easy to use. The kitchen features extensive custom cabinetry, solid surface countertops, stainless steel appliances, an island with ear bar, and smart storage that helps keep daily routines organized. A half bathroom on the main level adds convenience. Upstairs, I offer three bedrooms and two full bathrooms, including a primary suite with private ensuite bath and generous closet space. The additional bedrooms give options for guest space, office needs, hobbies, or a quiet room away from the main living area. Mini splits provide efficient year round heating and cooling, giving each level practical comfort through every season. My North Portland setting keeps useful amenities close: step across the street for fresh air at Peninsula Park, bring a picnic to the lawn, walk the gardens after work, use the MAX Yellow Line when you want to skip driving, explore Mississippi or Williams for dinner, drinks, boutiques, and local energy, or use Killingsworth and Interstate for coffee, groceries, errands, and quick connections around the city. My list price is for buyers eligible for Portland Housing Bureau's System Development Charge Exemption (SDC), an initiative promoting affordable housing across the City of Portland. I also benefit from the HOLTE 10-year property tax abatement, offering significant savings for an eligible buyer.
| 8 hours ago | Listing updated with changes from the MLS® | |
| 5 days ago | Listing first seen on site |

The content relating to real estate for sale on this website comes in part from the IDX program of the RMLS™ of Portland, Oregon. Real estate listings held by brokerage firms other than Keller Williams Realty Portland Premiere are marked with the RMLS™ logo, and detailed information about these properties includes the names of the listing brokers. Listing content is Copyright © 2026 RMLS™, Portland, Oregon. Some properties which appear for sale on this website may subsequently have sold or may no longer be available.
Last checked 2026-05-27 08:13 AM PDT.
All information provided is deemed reliable but is not guaranteed and should be independently verified