



3050 SE 119TH AVEPortland, OR 97266
Due to the health concerns created by Coronavirus we are offering personal 1-1 online video walkthough tours where possible.
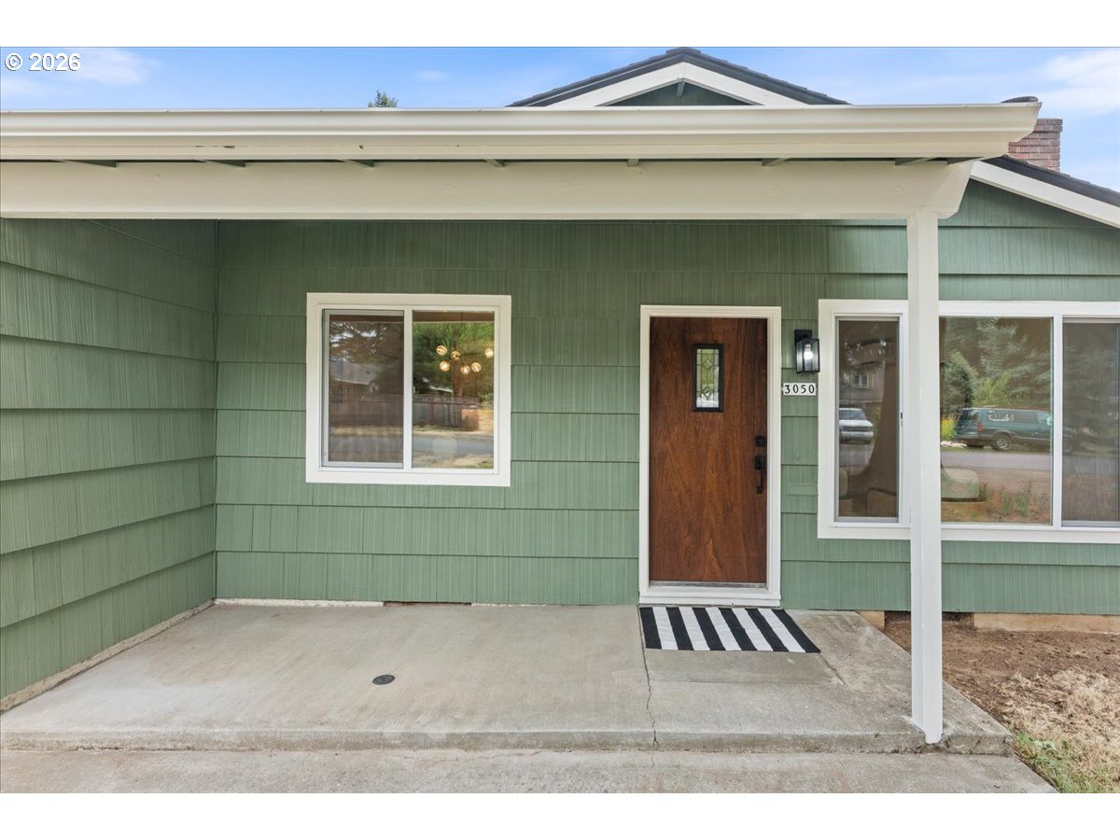
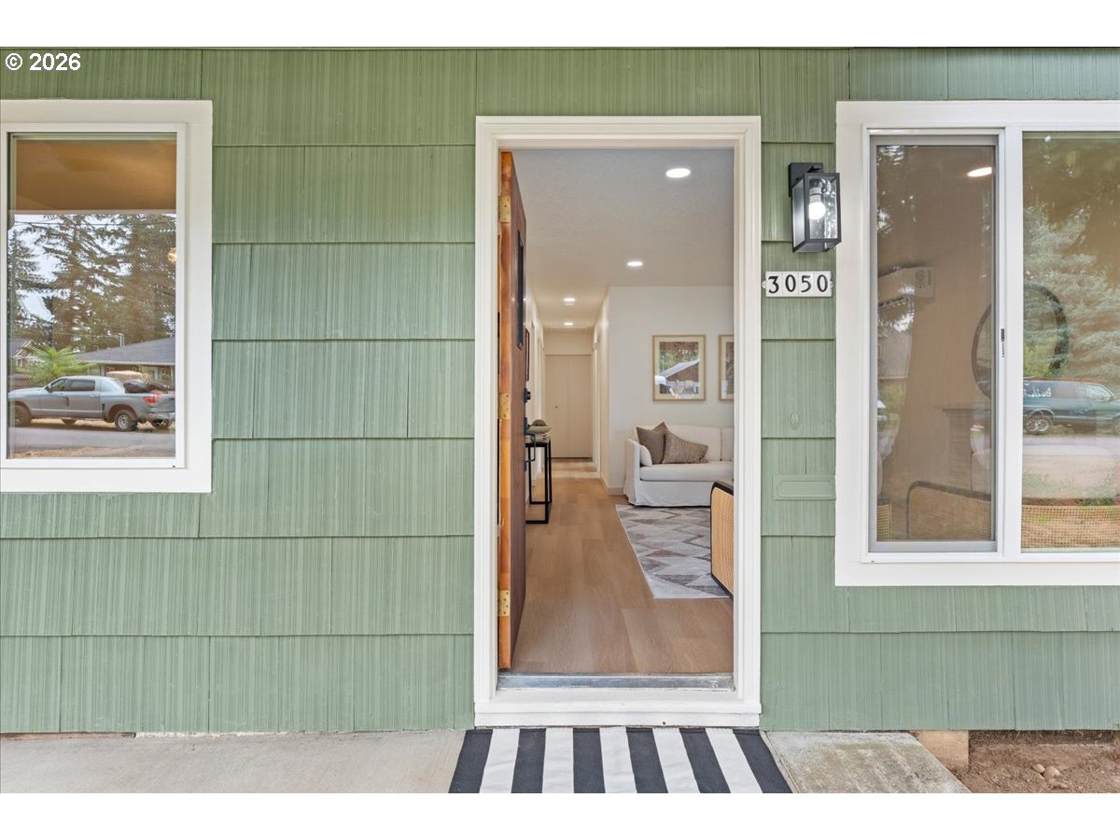
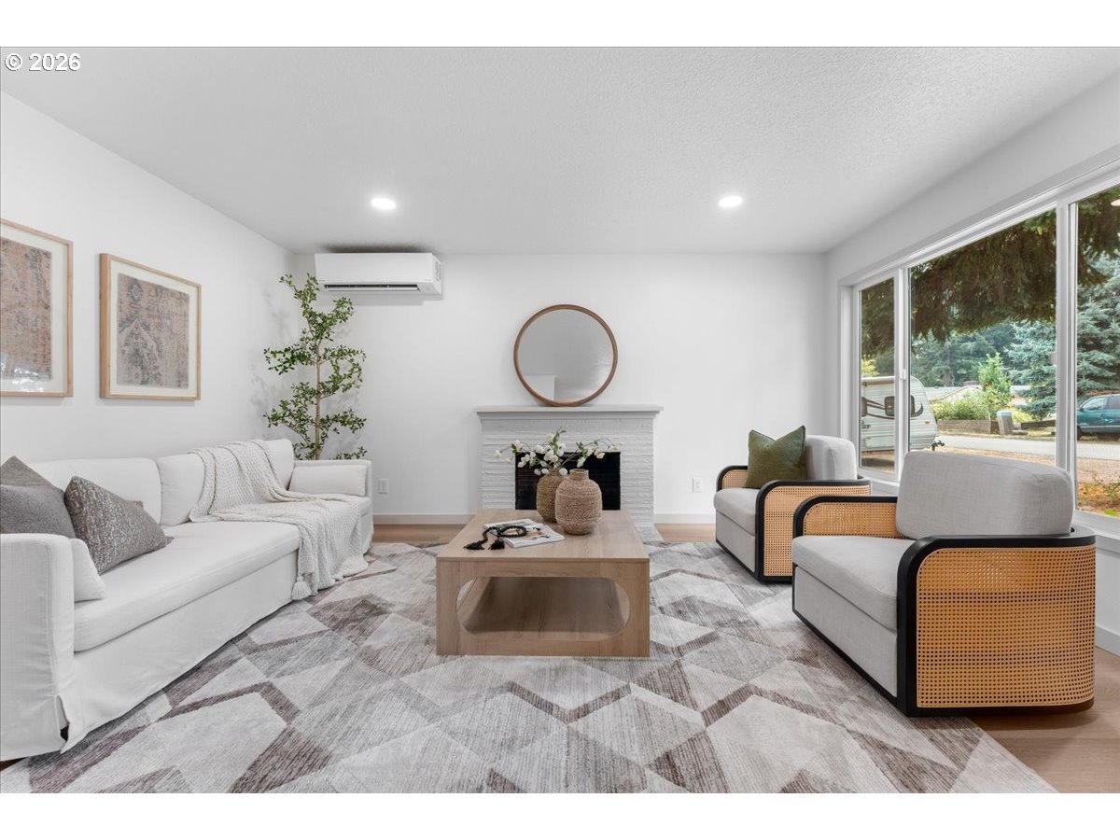
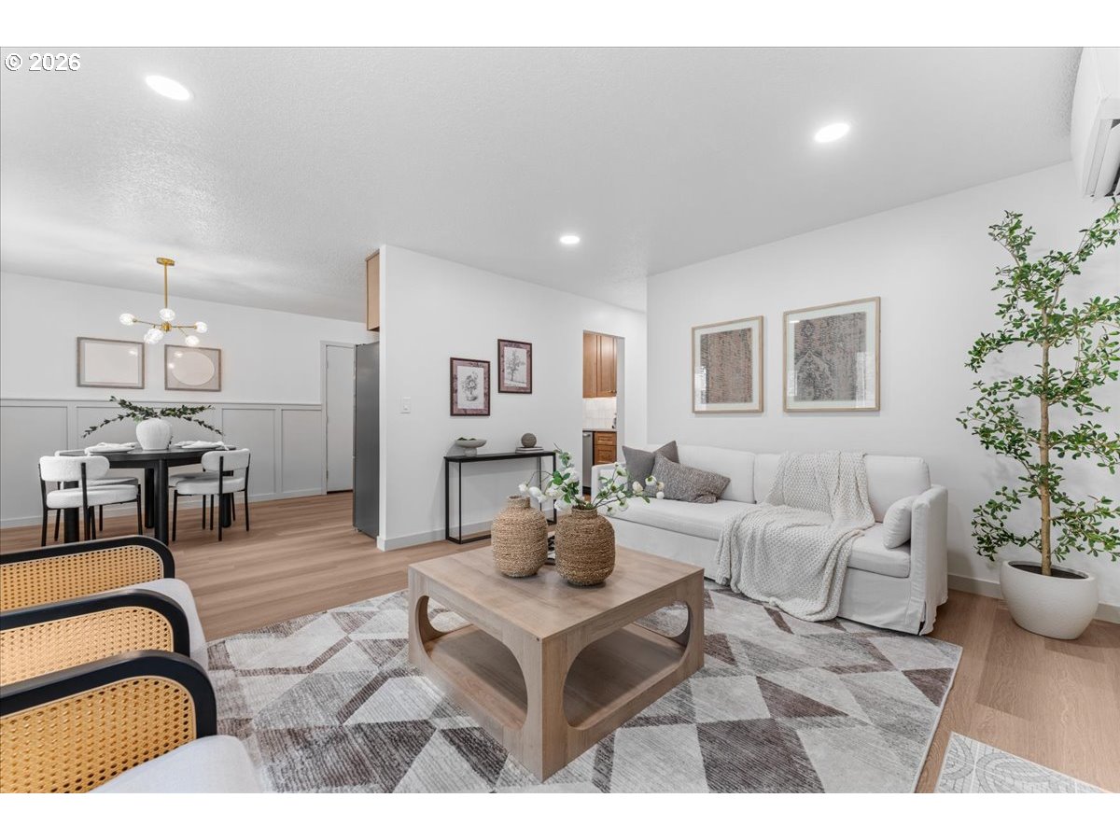
Welcome to this 3 bedroom/1 bath one level ranch home where every detail has been thoughtfully updated with timeless style and quality finishes. The kitchen is the heart of the home featuring gorgeous quartz countertops, soft close cabinets, pantry and new stainless steel appliances. Fresh interior and exterior paint, new flooring throughout and a beautifully tiled bathroom. Comfort comes easy with a new energy-efficient mini-split system that keeps the home refreshingly cool in summer while providing efficient heating in winter. You'll also enjoy the confidence that comes with extensive behind-the-scenes big ticket updates: Newer roof (within the last 3 years) Newer sewer line *Brand new electric panel *New garage door, opener, springs and hardware *New Milgard windows. Outside the possibilities are endless in this rare, oversized 1/4 acre lot. Buyers are encouraged to explore development possibilities with the City of Portland. Several neighboring properties have successfully added flag lots. Buyer to do due diligence regarding zoning, partition, and development potential. Pull through the gate tons of room for parking, a large shed for tools or toys, space for gardening, outdoor entertaining with a covered patio, room for a play area, chickens if you fancy your own eggs and room for the dog to run. This yard is ready for it all. An attached garage and ample off-street parking add everyday convenience. The covered patio has a hook up for a hot tub if desired. Close to shopping, public transit and easy to I-205. Nestled in a welcoming neighborhood with wonderful neighbors, this home perfectly blends modern style, quality craftsmanship and peace of mind. Simply move in, unpack, fire up the BBQ and start enjoying your new home. [Home Energy Score = 7. HES Report at https://rpt.greenbuildingregistry.com/hes/OR10250474]
| 5 hours ago | Listing updated with changes from the MLS® | |
| yesterday | Listing first seen on site |

The content relating to real estate for sale on this website comes in part from the IDX program of the RMLS™ of Portland, Oregon. Real estate listings held by brokerage firms other than Chris Balmes Properties LLC are marked with the RMLS™ logo, and detailed information about these properties includes the names of the listing brokers. Listing content is Copyright © 2026 RMLS™, Portland, Oregon. Some properties which appear for sale on this website may subsequently have sold or may no longer be available.
Last checked 2026-07-24 03:24 AM PDT.
All information provided is deemed reliable but is not guaranteed and should be independently verified