Save
Ask
Tour
Hide
Share
$699,000
New Listing

5608 NE CLEVELAND AVE
Portland, OR 97211

For Sale|Single Family Residence|Active
4
Beds
3
Total Baths
3
Full Baths
2,723
SqFt
$257
/SqFt
1890
Built
Subdivision:
PIEDMONT
County:
Multnomah
Listing courtesy of Regina Cameli of Windermere Realty Trust (503) 341-8898

Due to the health concerns created by Coronavirus we are offering personal 1-1 online video walkthough tours where possible.
Call Now: 1-(971) 203-0682
Is this the listing for you? We can help make it yours.
1-(971) 203-0682
Upcoming Open Houses
Due to COVID-19, we recommend you verify Open Houses before attending.
Sat, Sep 19, 10:00 AM - 12:00 PM
Sun, Sep 20, 12:00 PM - 2:00 PM
5608 NE CLEVELAND AVE5608 NE CLEVELAND AVE5608 NE CLEVELAND AVE5608 NE CLEVELAND AVE
Save
Ask
Tour
Hide
Share

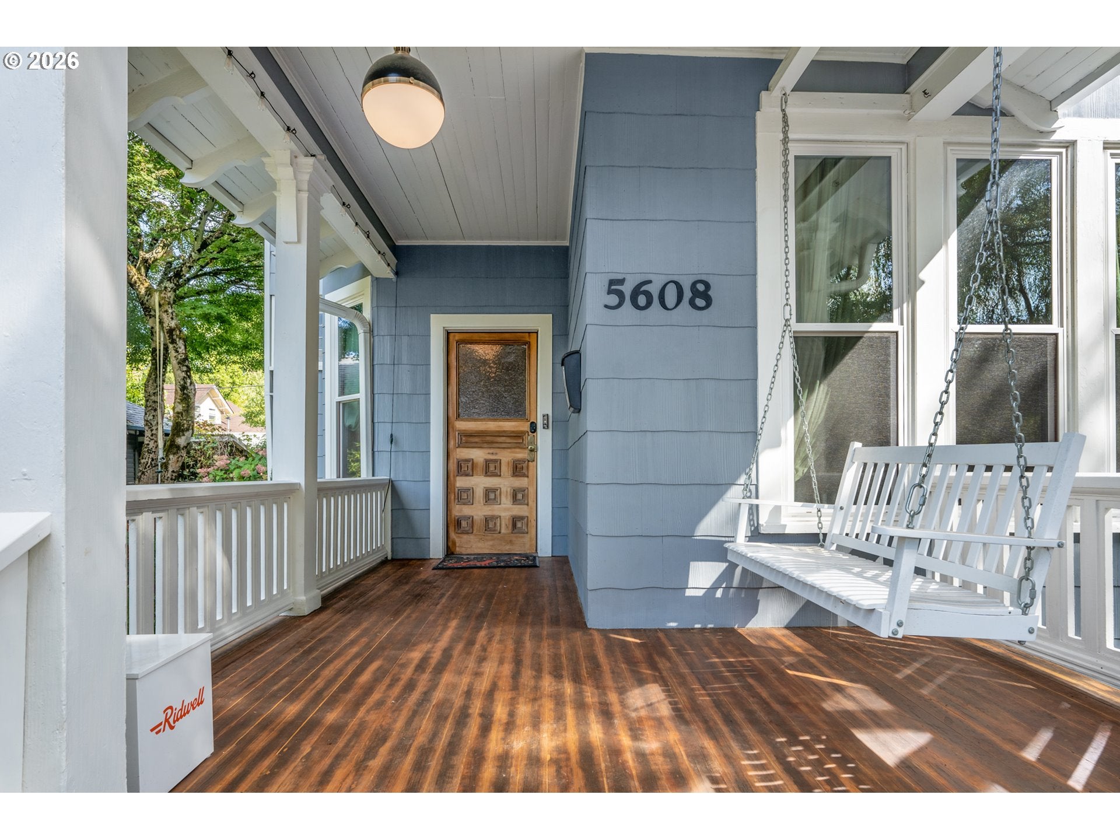
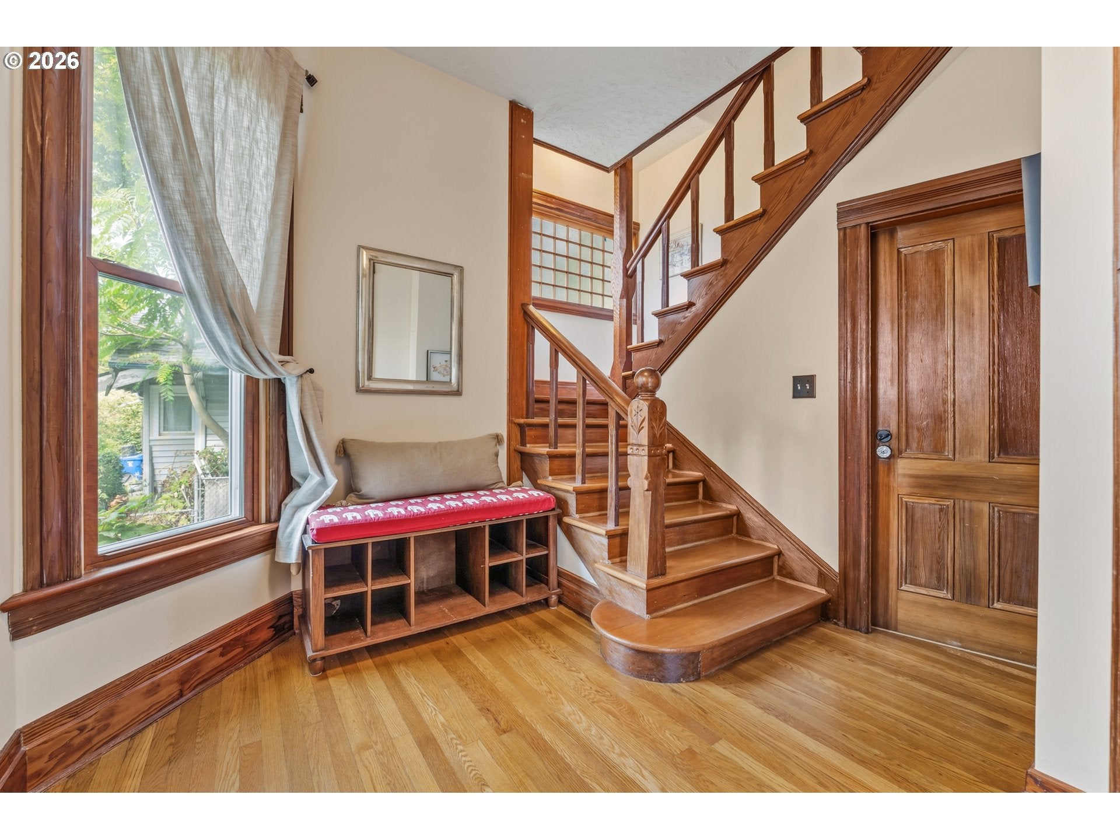
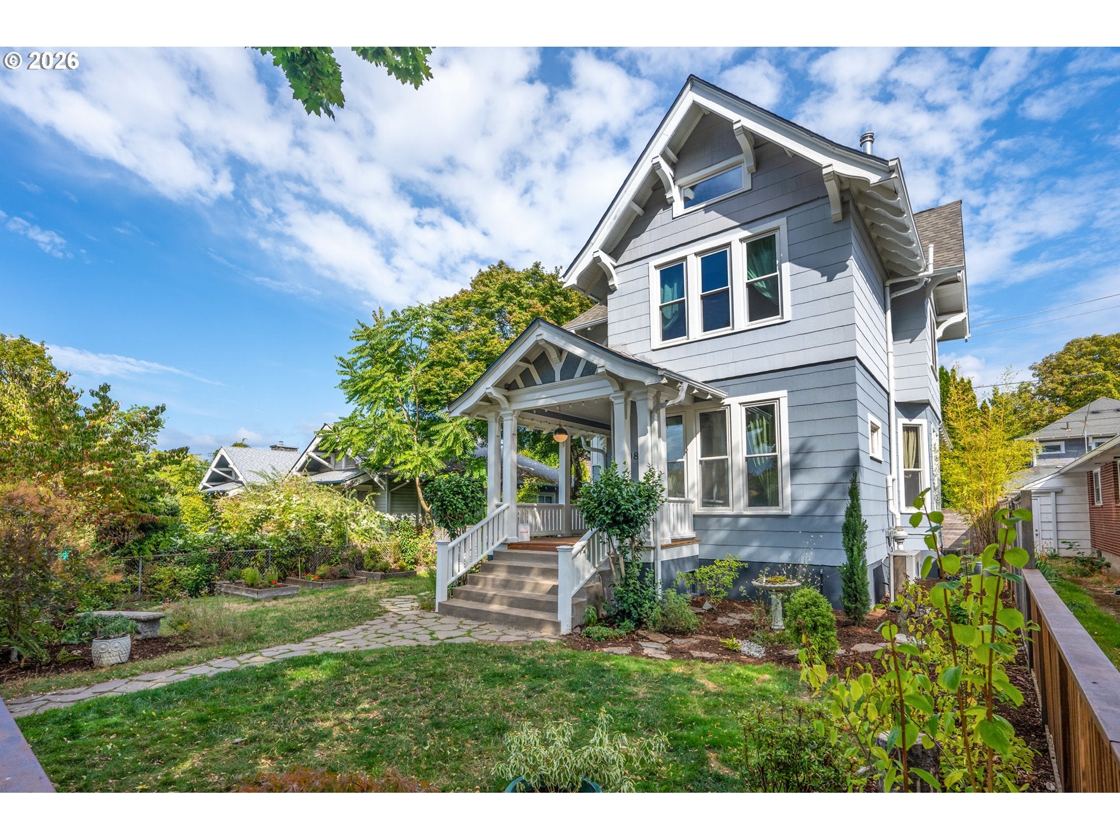
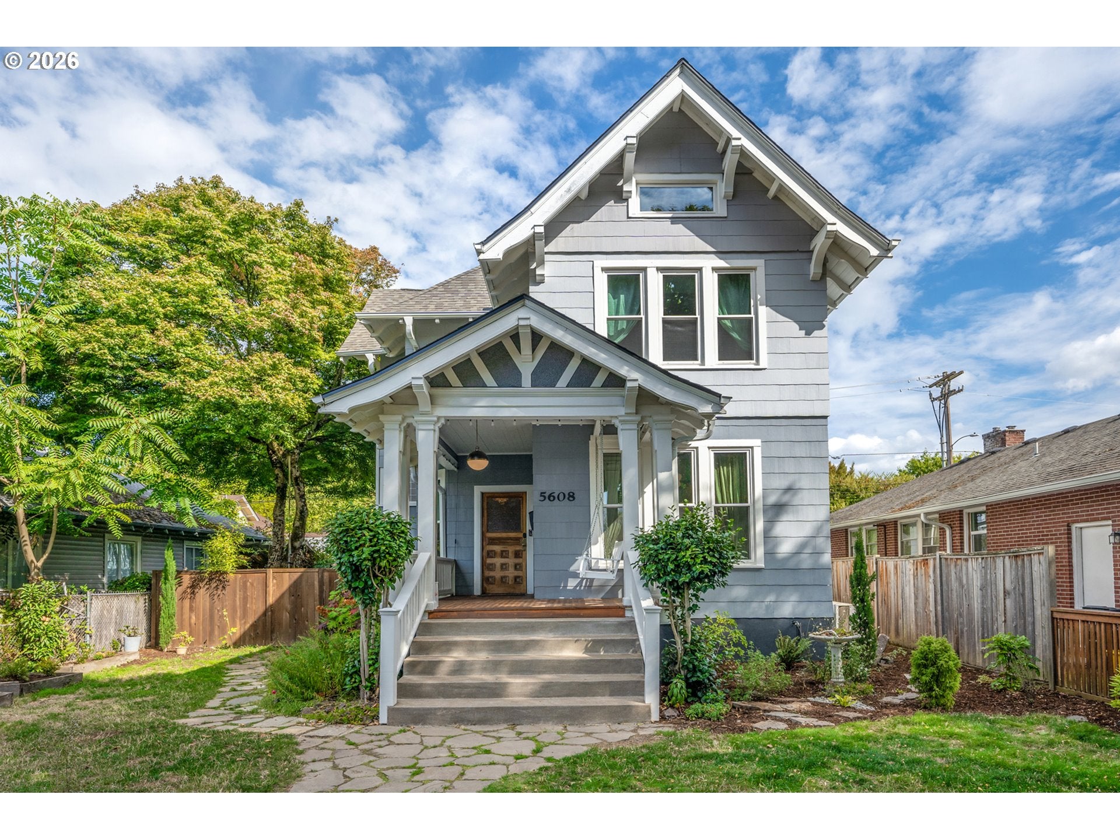
Step inside to discover the beauty, warmth, and personality that make this Victorian truly feel like home. The exquisite original mill-work, oak & fir wood floors, and a variety of period windows add architectural charm to this beautifully preserved Victorian. High ceilings and tall windows throughout let in lovely natural light.A cozy pellet stove creates a welcoming living room focal point, and the large dining room is the perfect place to gather with friends and family. The first floor also has a combination bedroom and sitting room, which can also be used as a family room. Upstairs you’ll find 2 bedrooms, and a flexible office/studio space with tons of natural light. A charming peekaboo balcony adds a touch of Victorian whimsy, and offers a great place to hide away with a good book. The additional lower-level living quarters have a separate exterior entrance, legal egress window, private bathroom, and kitchenette offering flexible space for guests, extended family, or multigenerational living.Outside you’ll love the welcoming front porch with its lazy swing, the perfect place to enjoy coffee and watch the world go by. The west facing front yard boasts established flower gardens, and raised garden beds perfect for anyone with a green thumb. For more privacy you can retreat to the gardens and patio in the side yard.Adding peace of mind to the home’s historic beauty, the sellers had seismic foundation work completed by TerraFirma, providing an important structural improvement for the next owner. Other improvements made by the owners include lower level remodel, installation of a lower-level egress window, pellet stove with new chimney vents, 12 new triple-pane windows, new gutters, fenced front yard, radon mitigation system, new cement front stairs, and the addition of AC for the 2nd floor.

Save
Ask
Tour
Hide
Share
Listing Snapshot
Price 
$699,000
Days On Site 
0 Days
Bedrooms 
4
Inside Area (SqFt) 
2,723 sqft
Total Baths 
3
Full Baths 
3
Partial Baths 
N/A
Lot Size 
0.11 Acres
Year Built 
1890
MLS® Number 
629721763
Status 
Active
Property Tax 
$6,144.79
HOA/Condo/Coop Fees 
N/A
Sq Ft Source 
N/A
Friends & Family
Recent Activity
7 hours agoListing updated with changes from the MLS®
7 hours agoListing first seen on site
General Features
Acres 
0.11
Disclosures 
Disclosure
Foundation 
Other
Garage 
Yes
Garage Spaces 
1
Land Lease 
No
Parking 
DrivewayOff StreetDetached
Parking Spaces 
1
Property Sub Type 
Single Family Residence
Sewer 
Public Sewer
SqFt Total 
2723
Style 
Victorian
Water Source 
Public
Interior Features
Appliances 
Gas Water HeaterDishwasherDisposalFree-Standing RangeFree-Standing RefrigeratorMicrowave
Basement 
PartialCrawl Space
Cooling 
Central Air
Fireplace 
Yes
Fireplace Features 
Pellet Stove
Fireplaces 
2
Flooring 
HardwoodTileVinylWood
Heating 
Forced AirPellet Stove
Interior 
Vaulted Ceiling(s)High Ceilings
Window Features 
Double Pane WindowsTriple Pane WindowsWood Frames
Bedroom 1 
Dimensions - 18x13Level - LowerDescription - _4thBedroom
Bedroom 2 
Dimensions - 12x10Level - UpperDescription - _2ndBedroom
Bedroom 3 
Dimensions - 11x9Level - MainDescription - _3rdBedroom
Dining Room 
Dimensions - 16x12Level - MainDescription - DiningRoom
Family Room 
Dimensions - 11x12Level - MainDescription - FamilyRoom
Great Room 
Description - GreatRoom
Kitchen 
Dimensions - 15x14Level - MainDescription - Kitchen
Living Room 
Dimensions - 15x14Level - MainDescription - LivingRoom
Master Bedroom 
Dimensions - 15x13Level - UpperDescription - PrimaryBedroom
Office 
Dimensions - 7x12Level - UpperDescription - Office
Save
Ask
Tour
Hide
Share
Exterior Features
Construction Details 
Asbestos
Exterior 
Garden
Fencing 
Fenced
Lot Features 
Level
Patio And Porch 
Porch
Roof 
Composition
Windows/Doors 
Double Pane WindowsTriple Pane WindowsWood Frames
Community Features
MLS Area 
_142
Financing Terms Available 
CashConventionalFHAVA Loan
Roads 
ConcretePaved
Schools
School District
Unknown
Elementary School
Beach
Middle School
Ockley Green
High School
Jefferson
Listing courtesy of Regina Cameli of Windermere Realty Trust (503) 341-8898


The content relating to real estate for sale on this website comes in part from the IDX program of the RMLS™ of Portland, Oregon. Real estate listings held by brokerage firms other than Windermere Realty Trust are marked with the RMLS™ logo, and detailed information about these properties includes the names of the listing brokers. Listing content is Copyright © 2026 RMLS™, Portland, Oregon. Some properties which appear for sale on this website may subsequently have sold or may no longer be available.

Last checked 2026-09-18 08:05 AM PDT.

All information provided is deemed reliable but is not guaranteed and should be independently verified

Neighborhood & Commute
Source: Walkscore
Disclosure: Community information and market data powered by Constellation Data Labs. Information is deemed reliable but not guaranteed.
Save
Ask
Tour
Hide
Share