



915 OAK TERLake Oswego, OR 97034
Due to the health concerns created by Coronavirus we are offering personal 1-1 online video walkthough tours where possible.
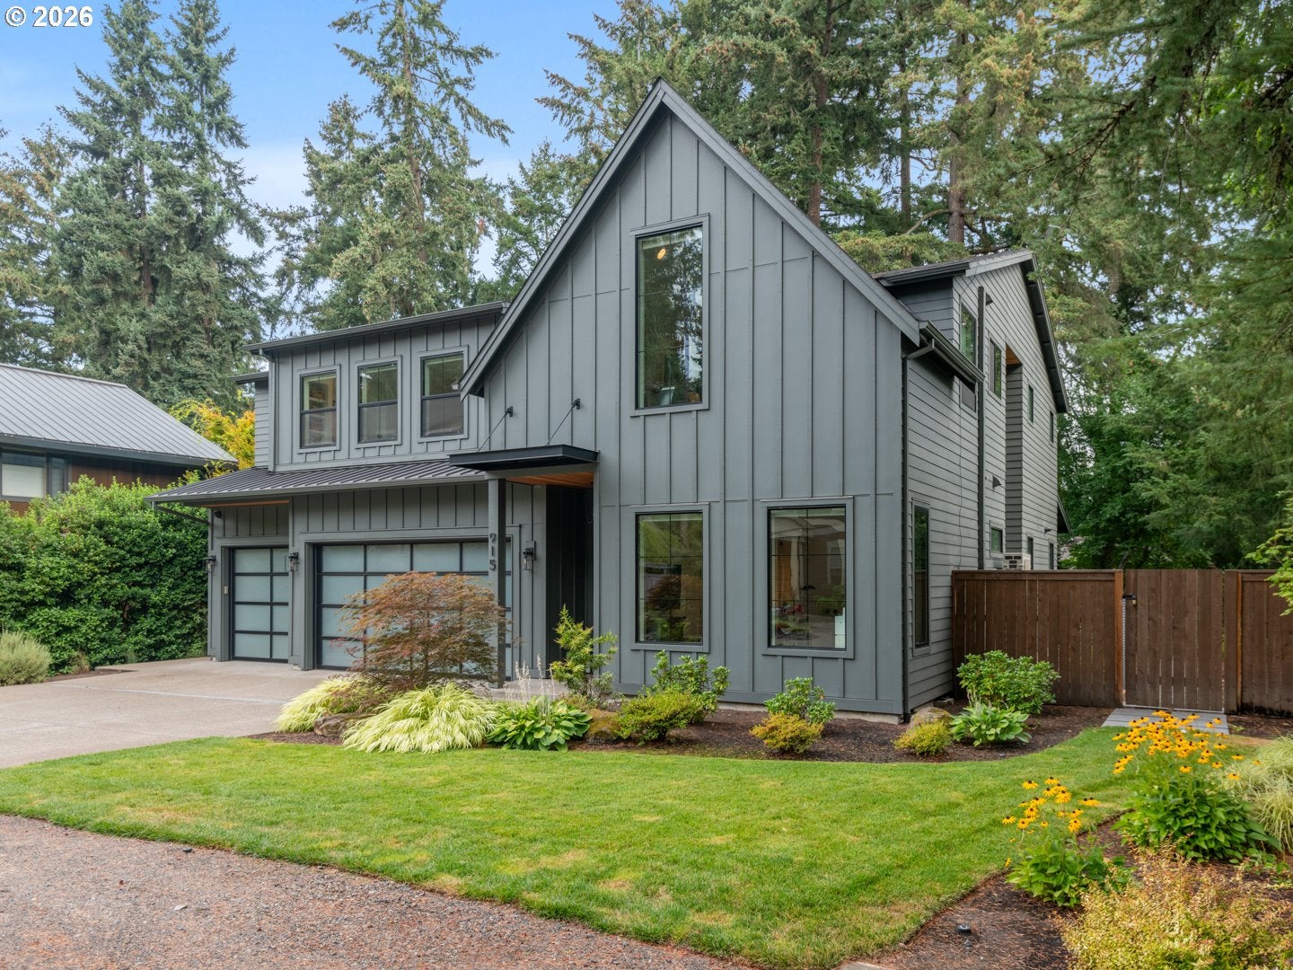
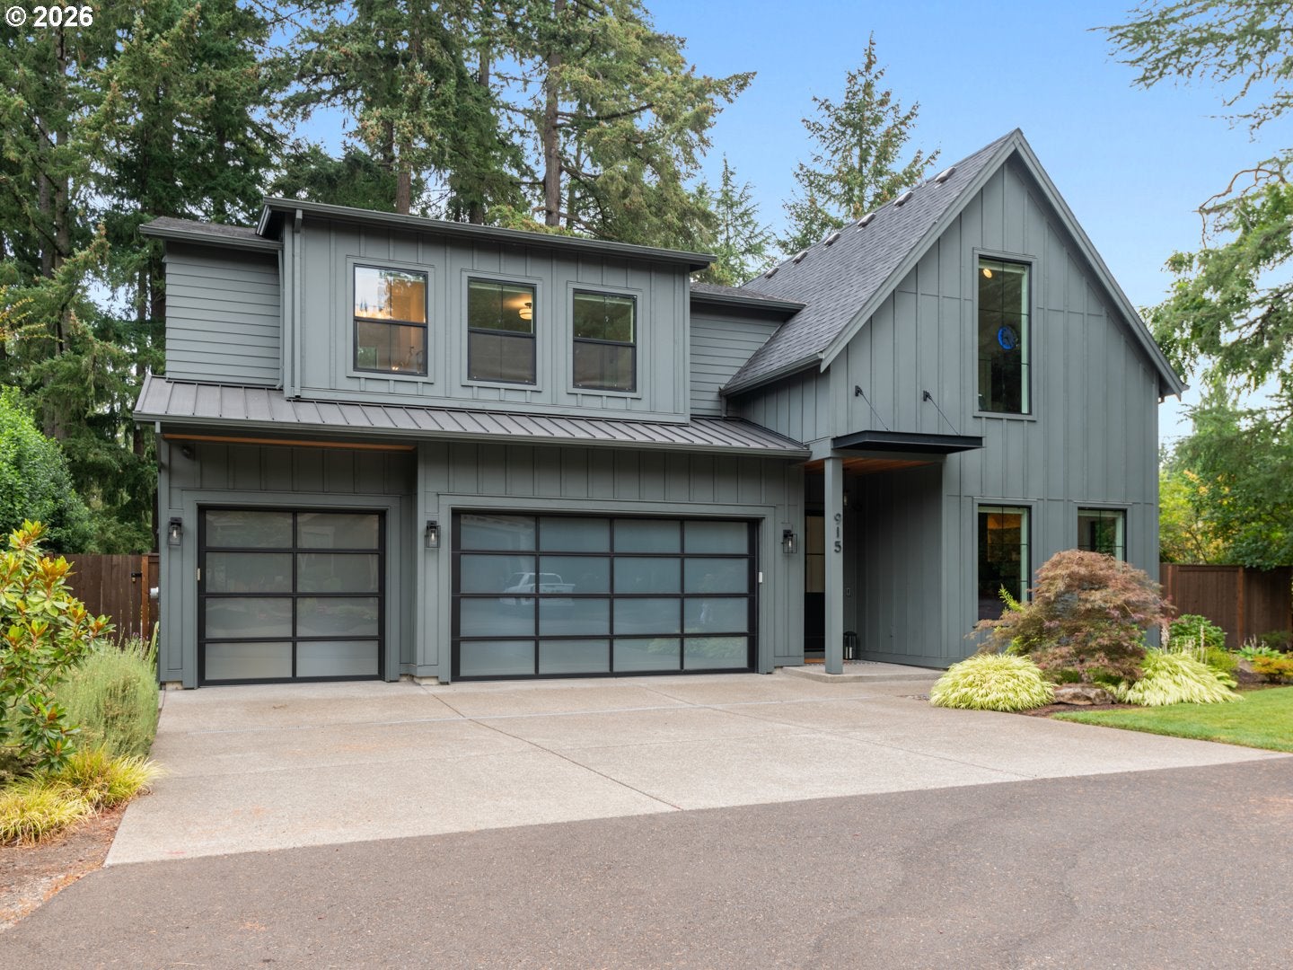

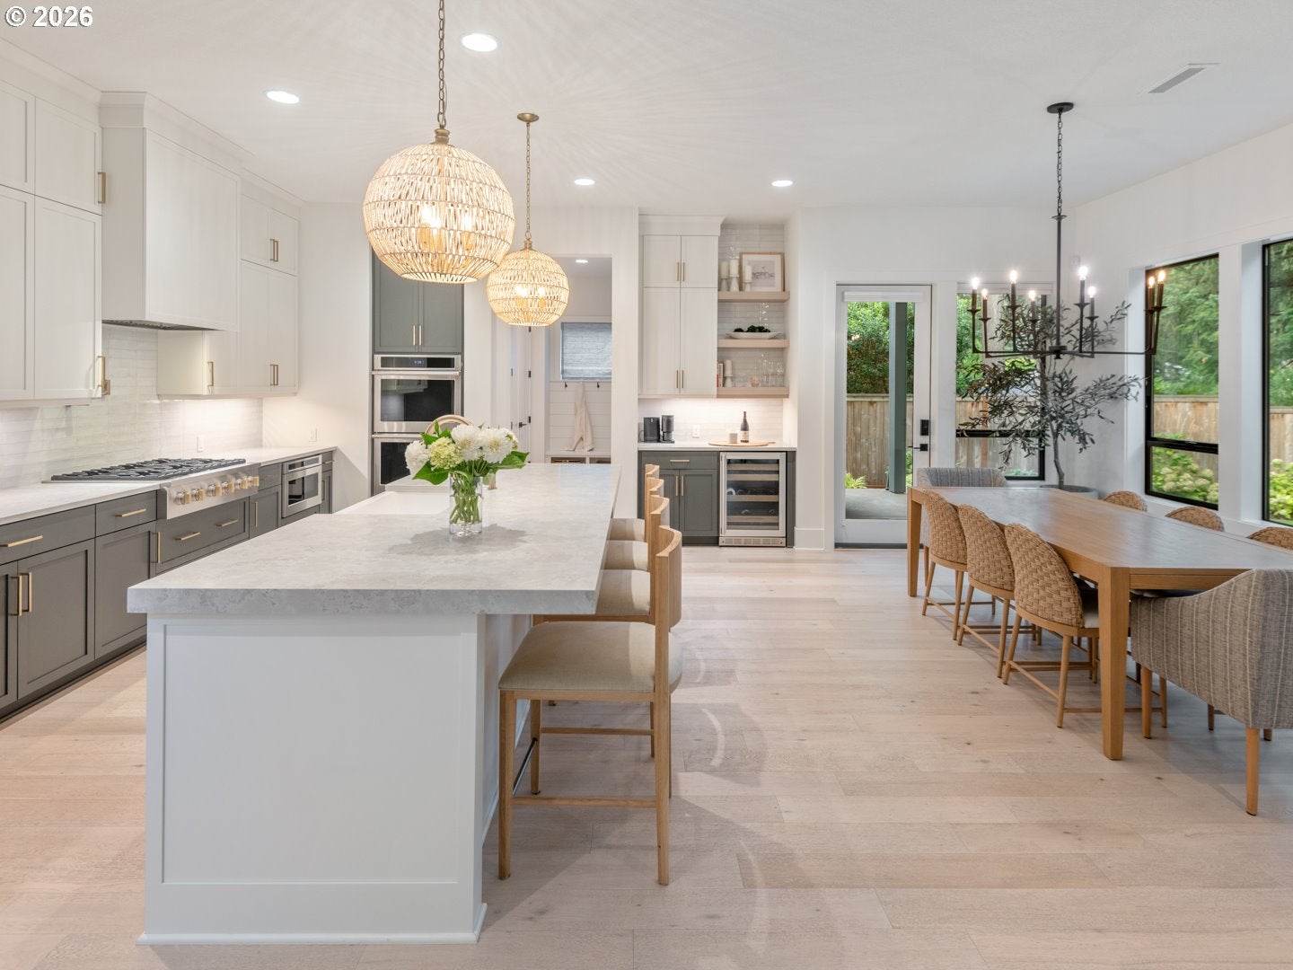
Luxury Living & Entertaining in a Sought-After Neighborhood built in 2023 by Renaissance Homes,. This stunning custom residence in the highly desirable South Shore Glen neighborhood was designed for both everyday luxury and exceptional entertaining. Offering 4 bedrooms plus a flexible fifth-room option ideal for a main-level bedroom, office, or den. This home combines thoughtful design with high-end finishes throughout. The open-concept floor plan features wide-plank loght oak flooring, a dramatic floor-to-ceiling fireplace with built-in cabinetry, and an expansive glass wall slider that seamlessly connects indoor and outdoor living spaces. The gourmet kitchen is a chef's dream, complete with stainless steel appliances, a 36-inch cooktop with hood, double ovens, a 36-inch refrigerator/freezer, under-counter wine reserve, large pantry. Generous workspace for gatherings of any size. A functional mudroom off the garage provides additional storage, hooks for coats, and space for shoes, along with a dedicated small office or workspace area perfect for managing daily tasks and household organization. Situated on a large corner lot, the backyard has been professionally landscaped with low-maintenance turf. Entertain year-round on the dedicated BBQ porch and the heated covered patio featuring a fireplace and TV viewing area, perfect for game days and outdoor gatherings.Upstairs, the luxurious primary suite offers a true retreat with a spa-inspired bathroom, soaking tub, heated floors, and an oversized walk-in closet. Three additional bedrooms, two full bathrooms, a vaulted bonus/media or workout room, and a spacious laundry room with storage complete the upper level. The oversized three-car garage provides ample room for vehicles, a boat, storage, and recreational equipment.Ideally located close distance to coffee shops, shopping, parks, trails, and dog parks, residents also enjoy access to the Lake Oswego Recreation and Aquatic Center (LORAC) and nearby
| yesterday | Listing updated with changes from the MLS® | |
| yesterday | Listing first seen on site |

The content relating to real estate for sale on this website comes in part from the IDX program of the RMLS™ of Portland, Oregon. Real estate listings held by brokerage firms other than John L. Scott are marked with the RMLS™ logo, and detailed information about these properties includes the names of the listing brokers. Listing content is Copyright © 2026 RMLS™, Portland, Oregon. Some properties which appear for sale on this website may subsequently have sold or may no longer be available.
Last checked 2026-08-23 04:19 PM PDT.
All information provided is deemed reliable but is not guaranteed and should be independently verified
Did you know? You can invite friends and family to your search. They can join your search, rate and discuss listings with you.