



15910 SE 4TH STVancouver, WA 98684
Due to the health concerns created by Coronavirus we are offering personal 1-1 online video walkthough tours where possible.
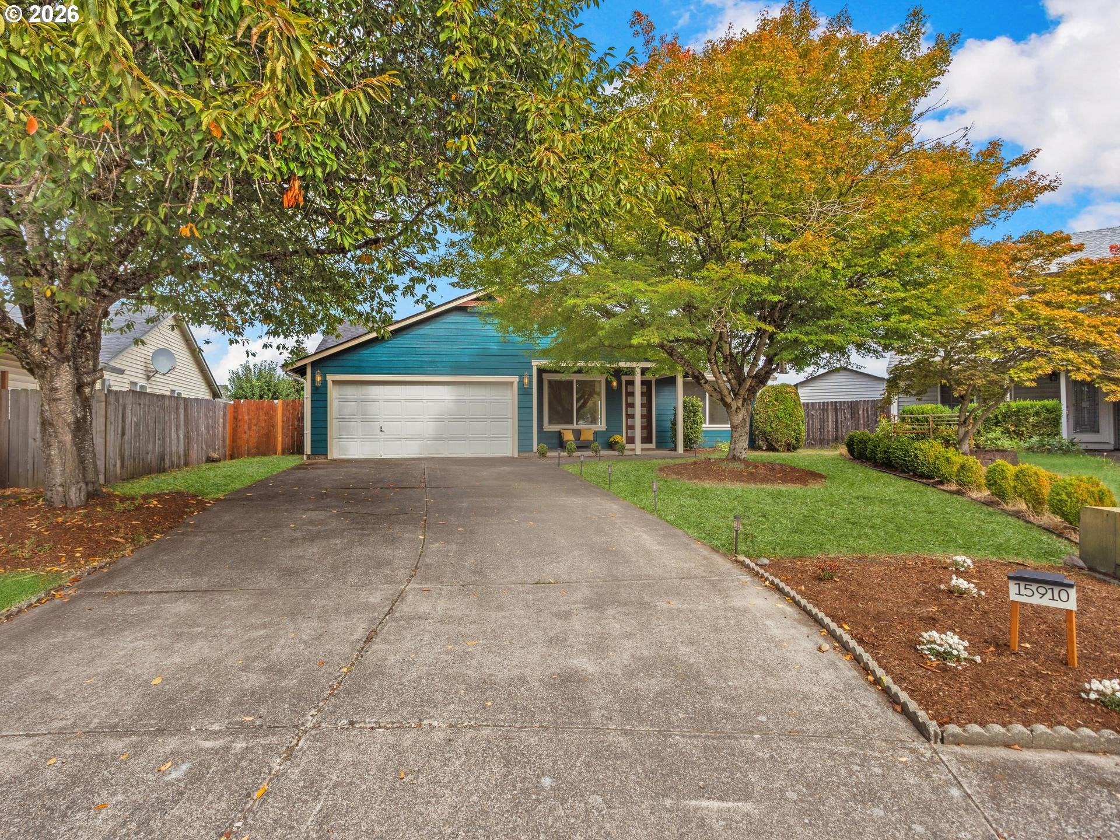
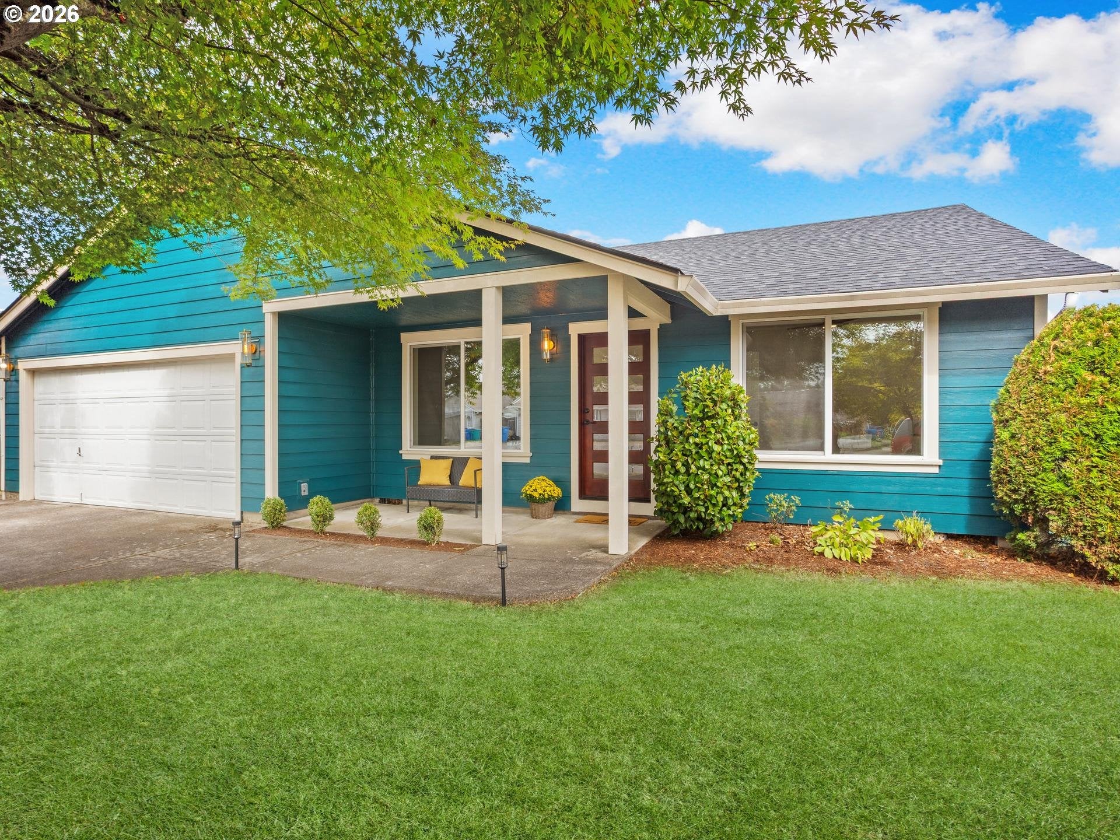
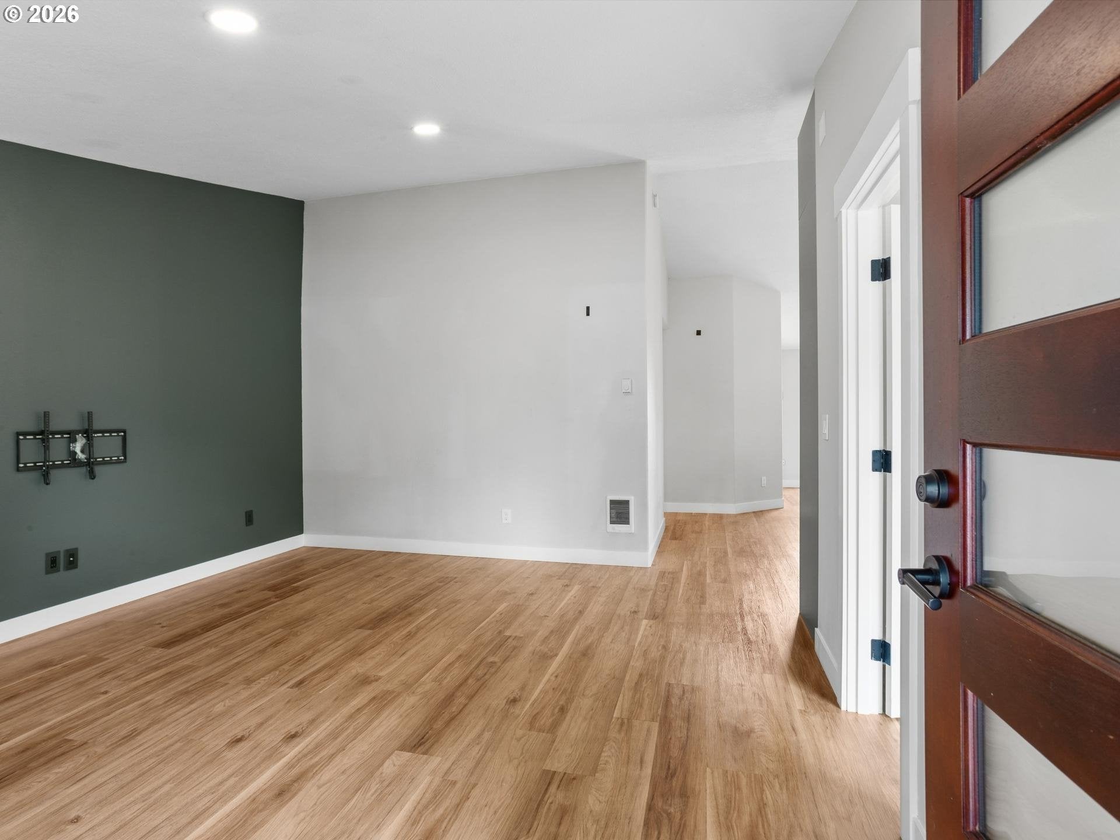
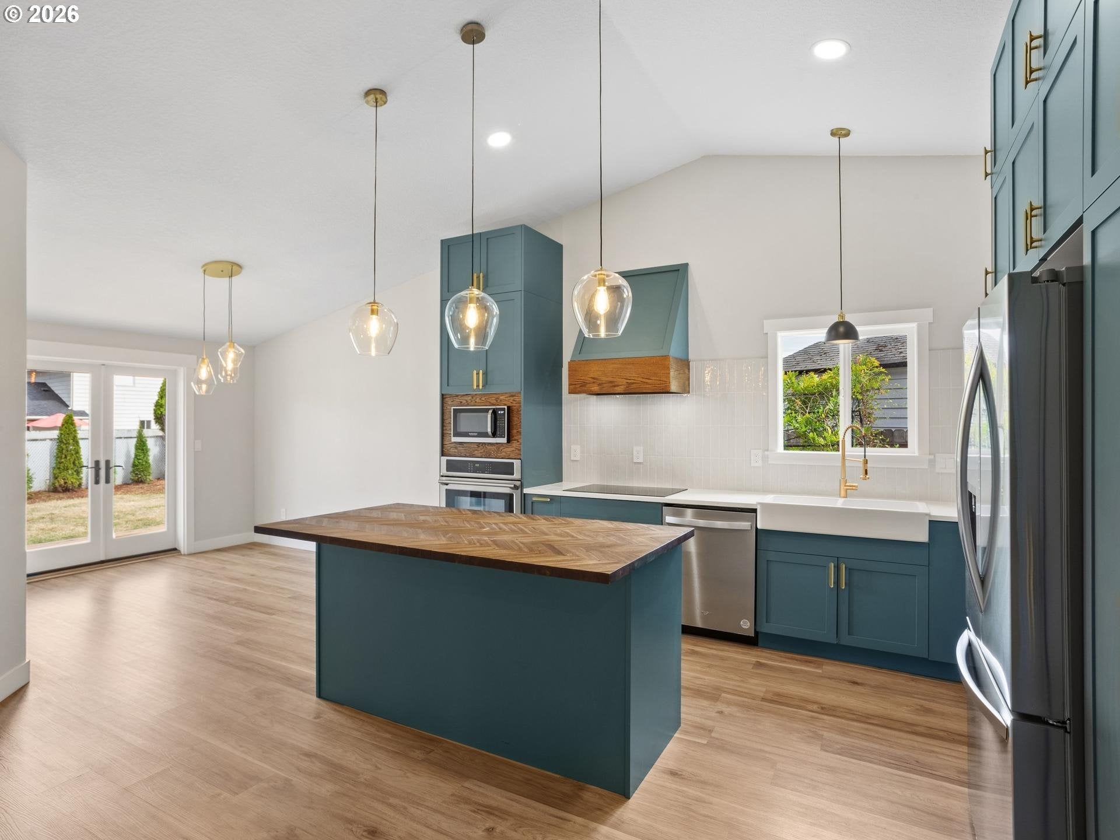
Thoughtfully updated from top to bottom, this four bedroom, single level home in East Vancouver pairs modern style with the warmth and character that make a house feel like home. Vaulted ceilings create an airy feel, complemented by rich tones, warm wood finishes, distinctive lighting and a statement accent wall that give the home personality. The kitchen is a standout, with abundant cabinetry, a farmhouse sink, quartz countertops and a gorgeous island at the heart of it all. New stainless appliances, an induction cooktop and plenty of pull-out storage designed to maximize every inch make the space as functional as it is beautiful. The attention to detail continues into the completely updated bathrooms, with the primary bath showcasing stunning floor-to-ceiling tile. Four bedrooms, all on one level, offer flexibility for guests (one has a murphy bed!), a home office or hobby space. Step outside to the large, usable lot with room to garden, entertain or relax with space to breathe. An extra long driveway accommodates four vehicles, and double gated backyard access with room for all of your toys! The improvements go well beyond the beautiful finishes. Major updates include new siding, interior and exterior paint, flooring, trim, plumbing, plus a newer roof. Skip the to-do list, the updates are done, all that's left to do is unpack. Enjoy the convenience of shopping, dining, parks, farmers markets, entertainment and everyday essentials within roughly five minutes. Venture a little farther and about 20 minutes in nearly any direction takes you somewhere worth going from PDX airport and Lacamas Lake to downtown Vancouver, Camas and the waterfronts along the Columbia River. Modern style, one level living, a generous yard and thoughtful details you'll appreciate even more in person, this is not your typical ranch. Come see what makes this one different!
| yesterday | Listing updated with changes from the MLS® | |
| yesterday | Listing first seen on site |

The content relating to real estate for sale on this website comes in part from the IDX program of the RMLS™ of Portland, Oregon. Real estate listings held by brokerage firms other than Berkshire Hathaway HomeServices NW Real Estate are marked with the RMLS™ logo, and detailed information about these properties includes the names of the listing brokers. Listing content is Copyright © 2026 RMLS™, Portland, Oregon. Some properties which appear for sale on this website may subsequently have sold or may no longer be available.
Last checked 2026-09-19 09:51 AM PDT.
All information provided is deemed reliable but is not guaranteed and should be independently verified