Save
Ask
Tour
Hide
Share
$649,900
2 Days On Site

3227 SE 56th AVE
Portland, OR 97206

For Sale|Single Family Residence|Active
4
Beds
2
Total Baths
2
Full Baths
2,765
SqFt
$235
/SqFt
1914
Built
County:
Multnomah
Listing courtesy of Amber Turner of Think Real Estate (503) 804-1261

Due to the health concerns created by Coronavirus we are offering personal 1-1 online video walkthough tours where possible.
Call Now: 1-(971) 203-0682
Is this the listing for you? We can help make it yours.
1-(971) 203-0682
Upcoming Open Houses
Due to COVID-19, we recommend you verify Open Houses before attending.
Sat, Nov 14, 12:00 PM - 2:00 PM
Sun, Nov 15, 1:00 PM - 3:00 PM
3227 SE 56th AVE3227 SE 56th AVE3227 SE 56th AVE3227 SE 56th AVE
Save
Ask
Tour
Hide
Share

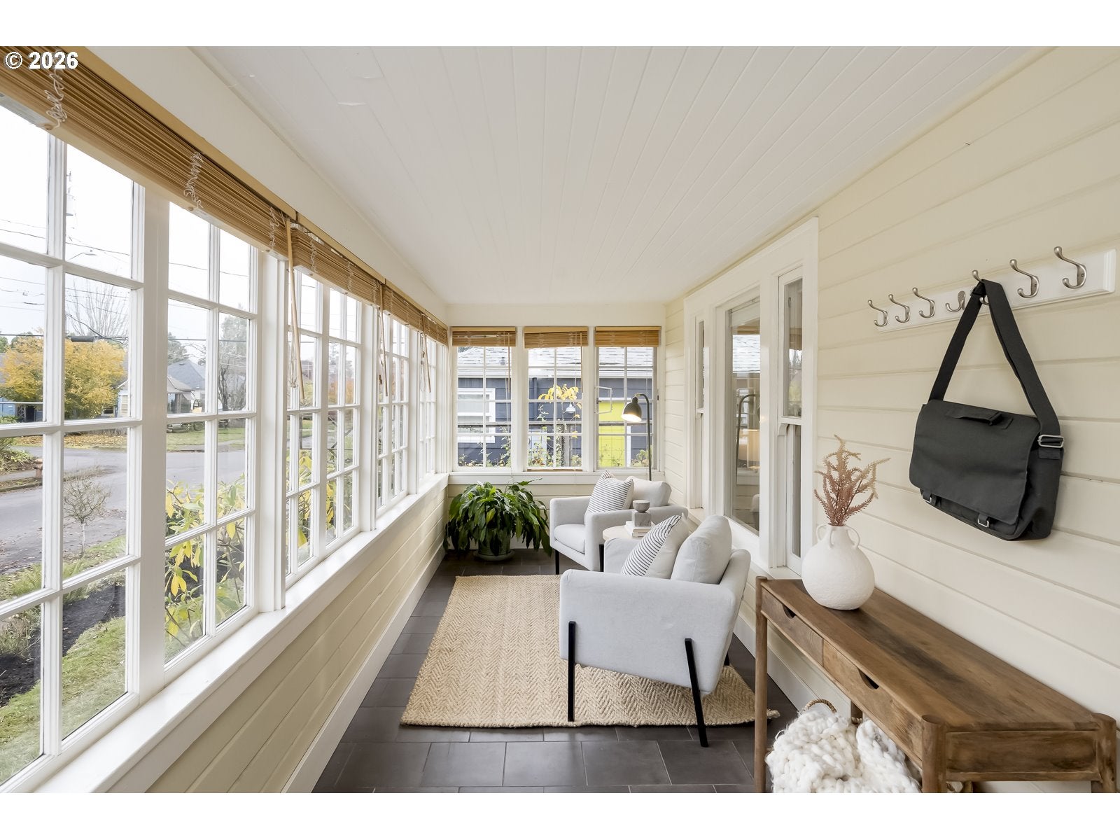
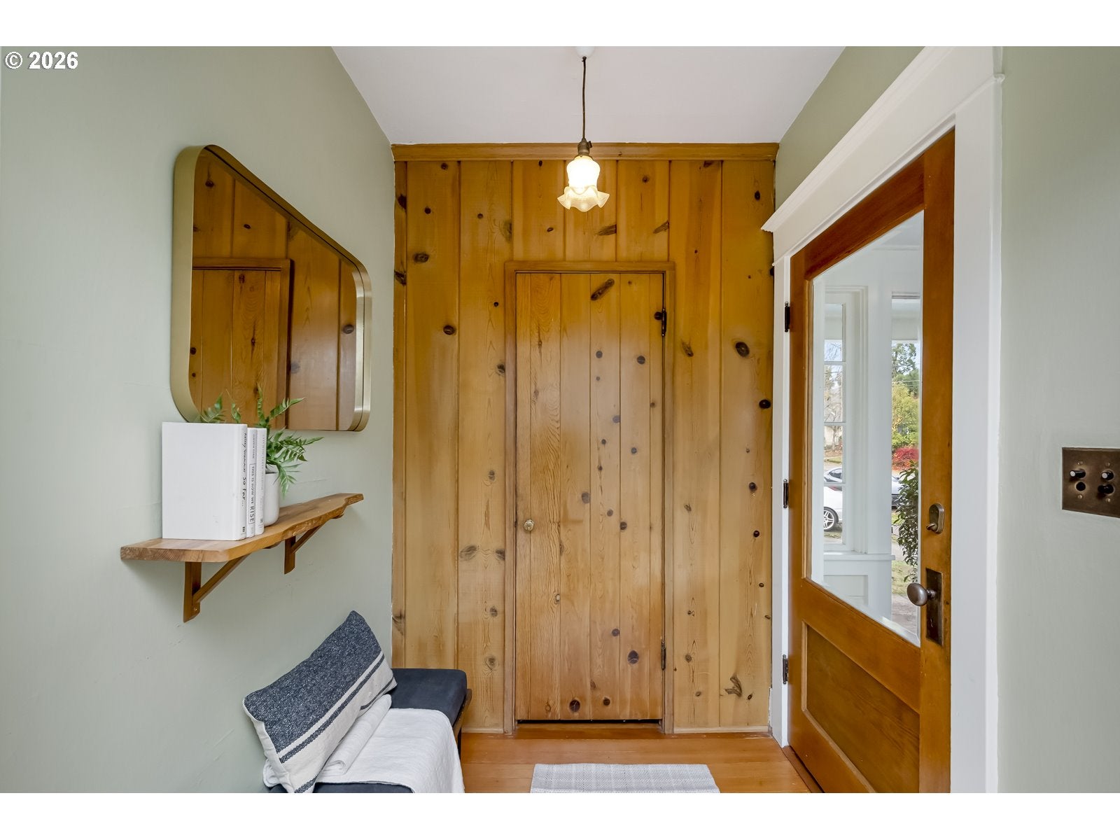
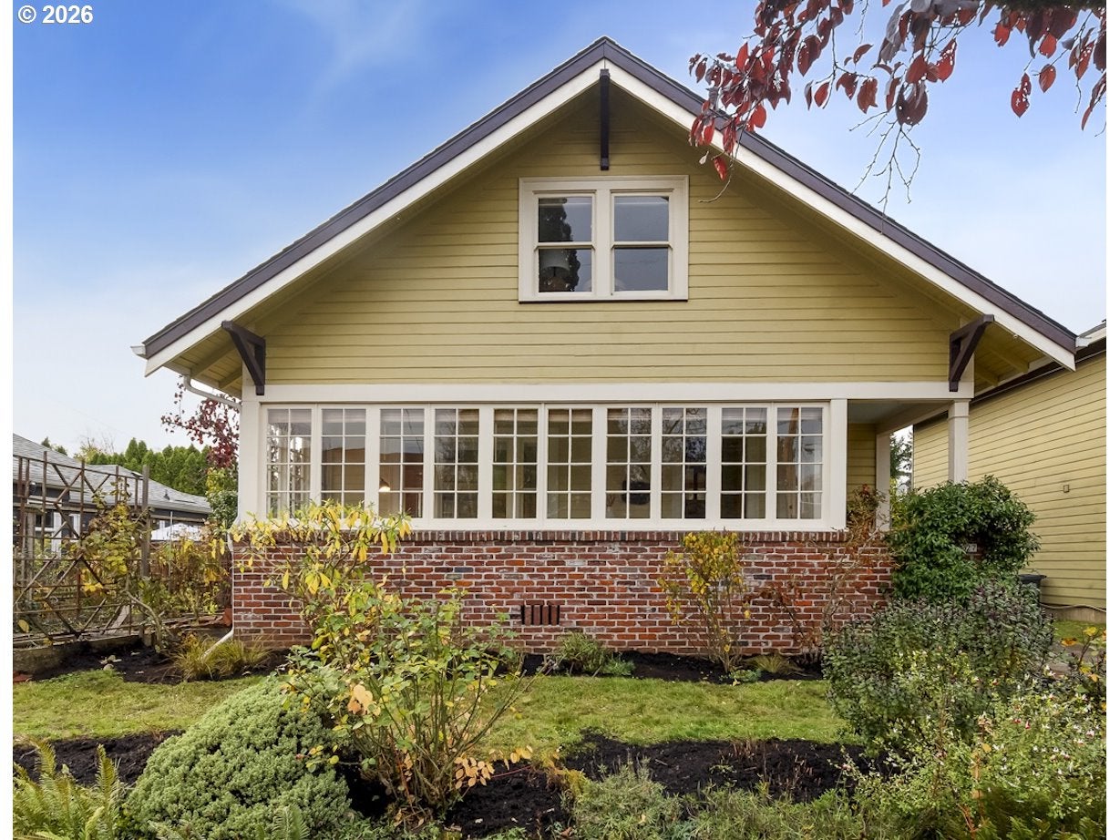
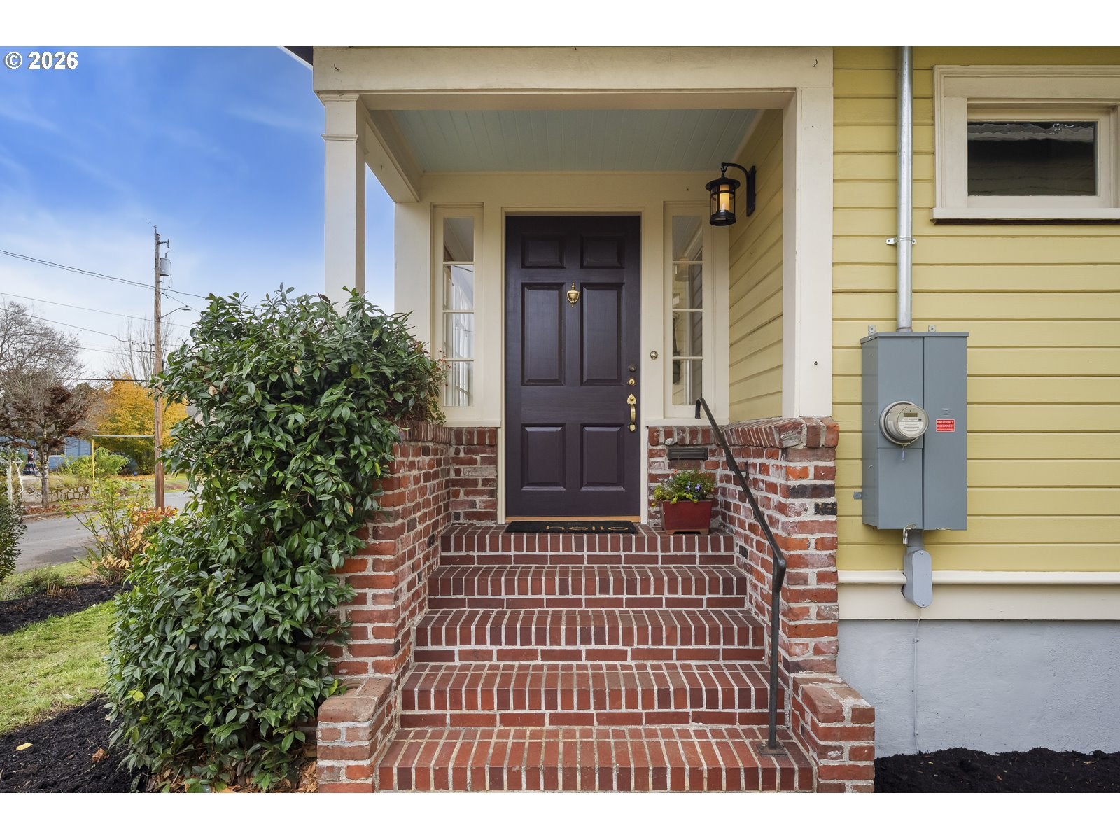
A little Portland history, a whole lot of heart, and ready for its next generation of memories. Lovingly cared for by the same family for more than four decades, this 1914 South Tabor Craftsman offers just that. With four bedrooms, two bathrooms, and bonus spaces that offer flexibility for all the ways life unfolds, there's room to settle in and make it your own. Enter through the classic sun porch, a lovely spot to pause and unload the day, and step into light-filled living spaces bathed in incredible southern light. The flow continues to a thoughtfully remodeled kitchen (2016), complete with convenient built-ins and a charming one-seat coffee perch. Add in wood floors refinished in 2015, a custom hideaway bathroom cubby, and ample storage throughout. Upstairs, a spacious primary bedroom with adjoining sitting room or office offers possibilities for creating your own en suite retreat. In the lower level, a separate living area with exterior access is ready for guests, extended living, or potential rental use. Outside, raised garden beds, native plantings, and a covered back porch offer room to garden, gather, and unwind. The important updates are here: new sewer, 200-amp electrical service, and Mitsubishi heat pump with upstairs mini-split (2024); roof (2015); main bath remodel (2014); and some newer double-pane windows. Most supply lines are copper. A garage ready for workshop organization and a separate tool shed round out the package. The big-ticket items have been taken care of, giving you a solid foundation and room to make your mark. Two blocks to Franklin HS, Clinton Park, public transit, and under a mile to beloved Mt Tabor Park and a delicious variety of Portland eateries. OPEN Sat 12-2 and Sun 1-3 [Home Energy Score = 2. HES Report at https://rpt.greenbuildingregistry.com/hes/OR10252791]

Save
Ask
Tour
Hide
Share
Listing Snapshot
Price 
$649,900
Days On Site 
2 Days
Bedrooms 
4
Inside Area (SqFt) 
2,765 sqft
Total Baths 
2
Full Baths 
2
Partial Baths 
N/A
Lot Size 
0.09 Acres
Year Built 
1914
MLS Number 
625542752
Status 
Active
Property Tax 
$5,810.95
HOA/Condo/Coop Fees 
N/A
Sq Ft Source 
N/A
Friends & Family
Recent Activity
5 hours agoListing updated with changes from the MLS
3 days agoListing first seen on site
General Features
Acres 
0.09
Disclosures 
Disclosure
Foundation 
Concrete Perimeter
Garage 
Yes
Garage Spaces 
1
Land Lease 
No
Parking 
DrivewayOff StreetDetached
Parking Spaces 
1
Property Sub Type 
Single Family Residence
Sewer 
Public Sewer
SqFt Total 
2765
Style 
BungalowCraftsman
Water Source 
Public
Interior Features
Appliances 
Gas Water HeaterWasherDryerDishwasherFree-Standing Gas RangeFree-Standing Refrigerator
Basement 
Exterior EntryFinished
Cooling 
Heat Pump
Flooring 
HardwoodWoodCarpet
Heating 
Heat PumpZoned
Window Features 
Wood Frames
Bedroom 1 
Dimensions - 10x16Level - LowerDescription - _4thBedroom
Bedroom 2 
Dimensions - 11x8Level - MainDescription - _2ndBedroom
Bedroom 3 
Dimensions - 11x10Level - MainDescription - _3rdBedroom
Den 
Dimensions - 11x9Level - LowerDescription - Den
Dining Room 
Dimensions - 15x12Level - MainDescription - DiningRoom
Family Room 
Dimensions - 11x25Level - LowerDescription - FamilyRoom
Great Room 
Description - GreatRoom
Kitchen 
Dimensions - 11x12Level - MainDescription - Kitchen
Laundry 
Dimensions - 10x14Level - LowerDescription - Laundry
Living Room 
Dimensions - 14x13Level - MainDescription - LivingRoom
Master Bedroom 
Dimensions - 24x12Level - UpperDescription - PrimaryBedroom
Save
Ask
Tour
Hide
Share
Exterior Features
Exterior 
Garden
Lot Features 
LevelWooded
Other Structures 
Workshop
Patio And Porch 
CoveredPorch
Roof 
Composition
Windows/Doors 
Wood Frames
Community Features
MLS Area 
_143
Financing Terms Available 
CashConventionalFHAVA Loan
Roads 
Paved
Schools
School District
Unknown
Elementary School
Atkinson
Middle School
Harrison Park
High School
Franklin
Listing courtesy of Amber Turner of Think Real Estate (503) 804-1261


The content relating to real estate for sale on this website comes in part from the IDX program of the RMLS™ of Portland, Oregon. Real estate listings held by brokerage firms other than Think Real Estate are marked with the RMLS™ logo, and detailed information about these properties includes the names of the listing brokers. Listing content is Copyright © 2026 RMLS™, Portland, Oregon. Some properties which appear for sale on this website may subsequently have sold or may no longer be available.

Last checked 2026-11-14 07:35 AM PST.

All information provided is deemed reliable but is not guaranteed and should be independently verified

Neighborhood & Commute
Source: Walkscore
Disclosure: Community information and market data powered by Constellation Data Labs. Information is deemed reliable but not guaranteed.
Save
Ask
Tour
Hide
Share