



17818 NW GILBERT LNPortland, OR 97229
Due to the health concerns created by Coronavirus we are offering personal 1-1 online video walkthough tours where possible.
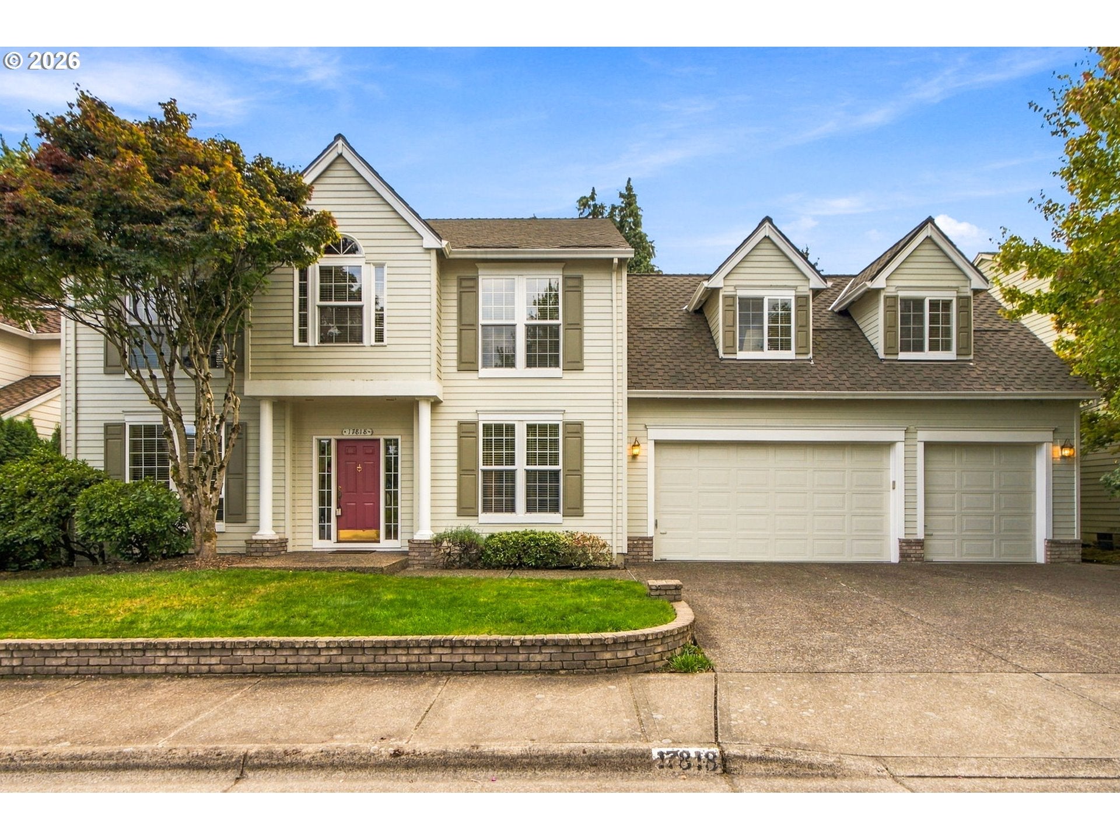
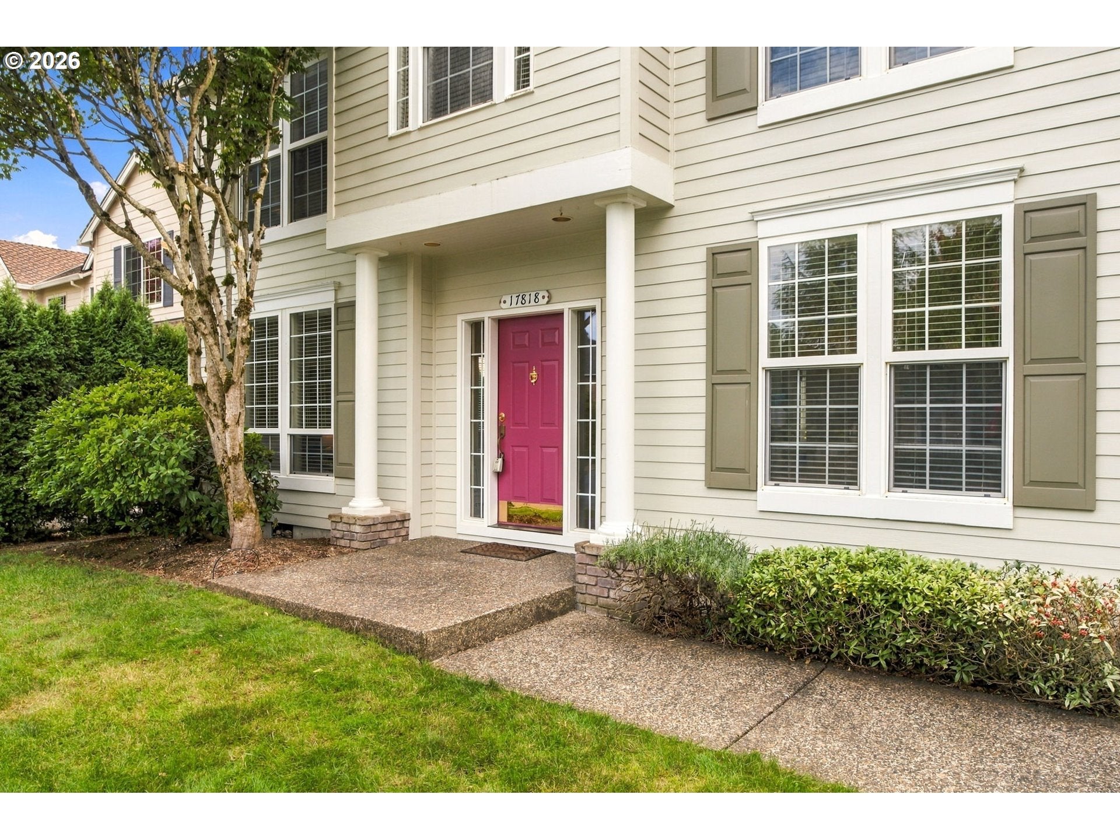
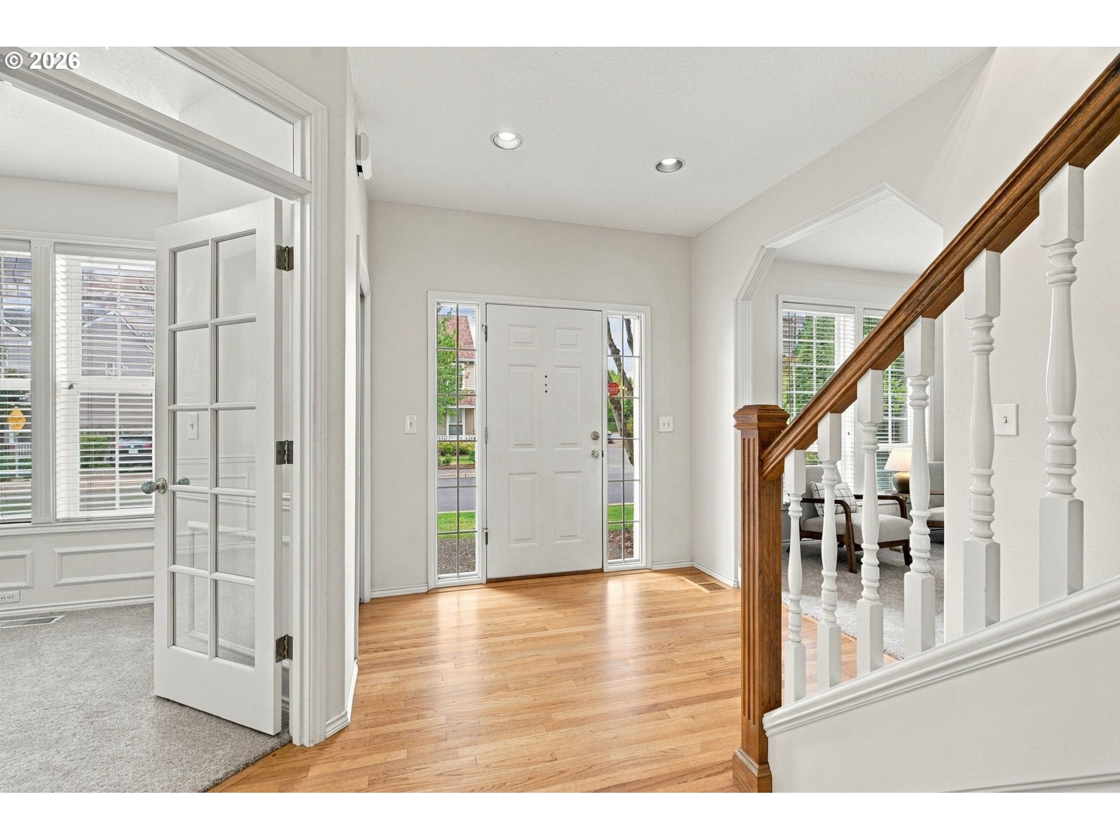
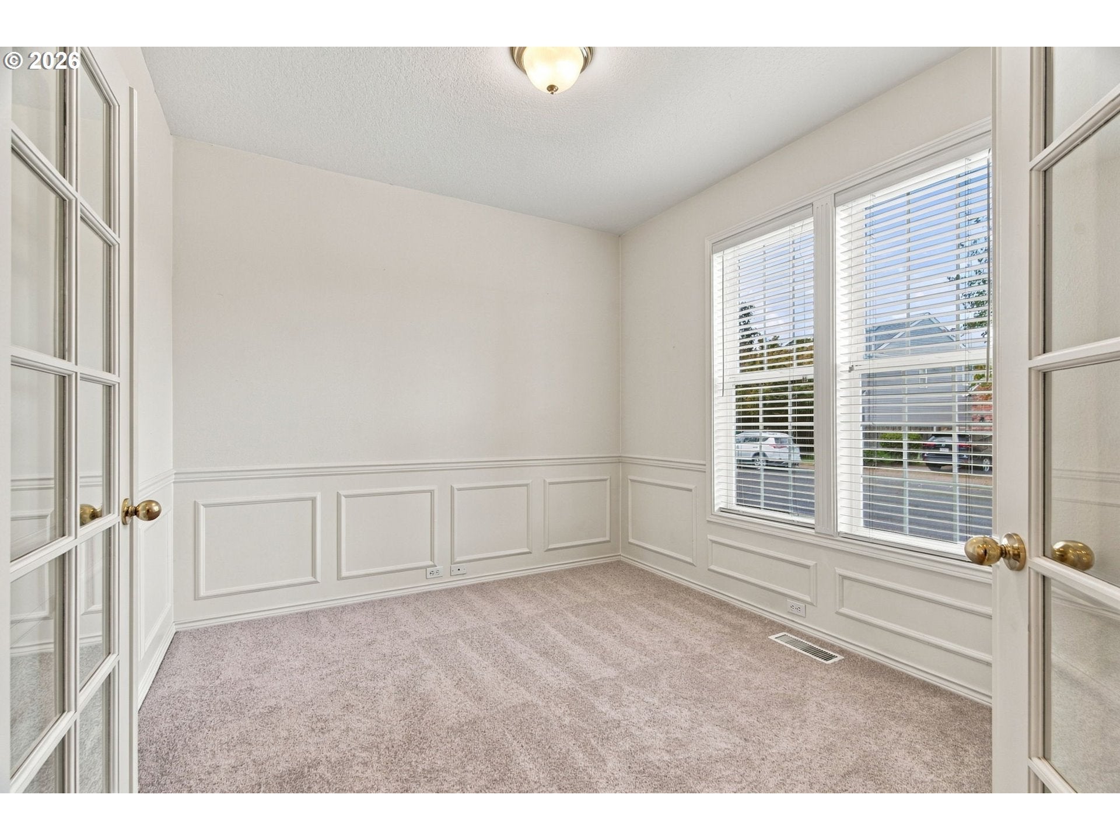
Sought-after Greenlefe Traditional in Bethany! This classic floor plan offers exceptional flexibility and a layout designed to accommodate your day to day life. A grand entry welcomes you with a spacious foyer and stately staircase. The main level features an office with a closet, offering the flexibility to serve as a fourth bedroom. A formal dining room accented by beautiful wainscoting and a separate formal living room just off the entry allow for space for hosting and entertaining friends and family. At the heart of the home, the kitchen is centered around a large island and features a walk-in pantry, built-in chef’s desk, and inviting eating nook. The kitchen opens seamlessly to the family room, highlighted by a beautiful brick fireplace—an ideal space for everyday living and overlooking the green, lush backyard. Upstairs, the spacious primary suite offers a relaxing retreat with a soaking tub, walk-in shower, and generous walk-in closet, along with a flexible work from home space, baby nursery, or a place to sit and unwind after a long day. Two additional bedrooms and a large bonus room provide plenty of space for family, guests, work, hobbies, or play, with excellent storage throughout. Outside, enjoy a level, fully fenced backyard with a paved patio—perfect for outdoor gatherings, play, and relaxation. A three-car garage provides abundant parking and storage. The home has been thoughtfully maintained and features a composition presidential roof (2016), furnace and A/C (2019), plus new carpet and refinished hardwood floors in 2026. Ideally located just a short distance from Bethany Elementary, Westview High School, and Somerset West Swim Center and Park, this is a rare opportunity to own a flexible, well-maintained home in one of Bethany’s sought-after neighborhoods. Come discover all this versatile home has to offer.
| 2 days ago | Listing updated with changes from the MLS® | |
| 4 days ago | Status changed to Active | |
| 4 days ago | Listing first seen on site |

The content relating to real estate for sale on this website comes in part from the IDX program of the RMLS™ of Portland, Oregon. Real estate listings held by brokerage firms other than Premiere Property Group, LLC are marked with the RMLS™ logo, and detailed information about these properties includes the names of the listing brokers. Listing content is Copyright © 2026 RMLS™, Portland, Oregon. Some properties which appear for sale on this website may subsequently have sold or may no longer be available.
Last checked 2026-09-18 12:04 AM PDT.
All information provided is deemed reliable but is not guaranteed and should be independently verified
Did you know? You can invite friends and family to your search. They can join your search, rate and discuss listings with you.