



Save
Ask
Tour
Hide
Share
$1,610,000
1 Day On Site

8708 NE 222ND AVE
Vancouver, WA 98682

Single Family Residence|Coming Soon
4
Beds
5
Total Baths
5
Full Baths
3,516
SqFt
$458
/SqFt
2019
Built
County:
Clark
Listing courtesy of Amy Asivido of Keller Williams Realty (360) 831-4290

Due to the health concerns created by Coronavirus we are offering personal 1-1 online video walkthough tours where possible.
Call Now: 1-(971) 203-0682
Is this the listing for you? We can help make it yours.
1-(971) 203-0682
8708 NE 222ND AVE
Save
Ask
Tour
Hide
Share

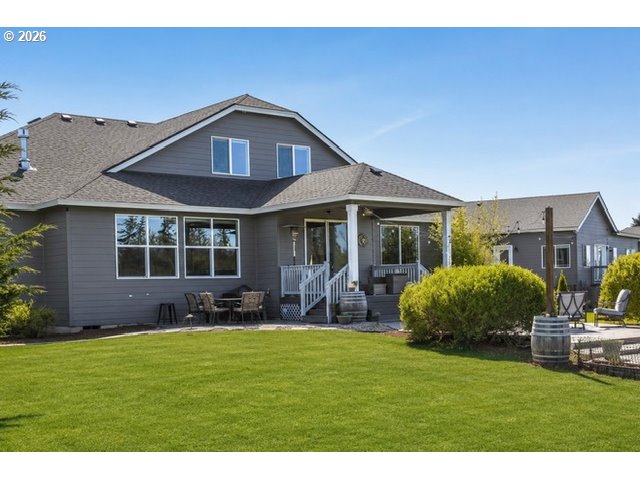
Experience a rare opportunity to own an extraordinary custom estate nestled on 2.13 private acres within an exclusive community of just six luxury homes. With more than 4,700 square feet of thoughtfully designed total living space, this remarkable property offers exceptional flexibility and comfort. The custom-built main residence provides luxurious single-level living with an upper-level bonus room and fourth bedroom. The beautifully appointed 1,250-square-foot ADU features two bedrooms, two bathrooms, an office, laundry room, private entrance, and a private deck.Car enthusiasts, hobbyists, and adventurers will appreciate the 1,584-square-foot five-car garage, featuring an oversized RV bay with reinforced concrete flooring and an additional flex space currently used as a gym. Outside, every detail has been carefully curated with professionally landscaped grounds, raised garden beds, a dog run, a quarter-mile walking trail, fruiting grapevines, kiwi and hazelnut trees, plus the whole lot is flat and useable. The fully fenced property also offers room for a future shop or barn, creating endless possibilities.Luxury, privacy, versatility, and resort-style living come together in a property unlike anything else on the market. Professional photography, additional details, and the full property reveal are coming soon.

Save
Ask
Tour
Hide
Share
Listing Snapshot
Price 
$1,610,000
Days On Site 
1 Day
Bedrooms 
4
Inside Area (SqFt) 
3,516 sqft
Total Baths 
5
Full Baths 
5
Partial Baths 
N/A
Lot Size 
2.13 Acres
Year Built 
2019
MLS® Number 
623437142
Status 
Coming Soon
Property Tax 
$12,983.15
HOA/Condo/Coop Fees 
$33.33 monthly
Sq Ft Source 
N/A
Friends & Family
Recent Activity
yesterdayListing updated with changes from the MLS®
yesterdayListing first seen on site
General Features
Acres 
2.13
Attached Garage 
Yes
Disclosures 
Disclosure
Foundation 
Concrete PerimeterPillar/Post/Pier
Garage 
Yes
Garage Spaces 
5
Land Lease 
No
Parking 
Garage Door OpenerDrivewayAttachedGarage
Parking Spaces 
5
Property Sub Type 
Single Family Residence
Security 
Fire Sprinkler SystemSecurity LightsSecurity System Owned
Sewer 
Septic Tank
SqFt Total 
3516
Style 
Stories2CustomStyle
Utilities 
Propane
Water Source 
Shared Well
Zoning 
R-5
Interior Features
Appliances 
OvenWasherDryerWater PurifierWater SoftenerCooktopDishwasherDisposalDouble OvenFree-Standing RefrigeratorPlumbed For Ice MakerRange Hood
Basement 
Crawl Space
Cooling 
Central AirHeat Pump
Fireplace 
Yes
Fireplace Features 
Propane
Fireplaces 
1
Flooring 
TileCarpet
Heating 
Forced Air
Interior 
Kitchen IslandPantryHigh CeilingsHigh Speed InternetSoaking TubSound System
Window Features 
Double Pane Windows
Bedroom 1 
Level - UpperDescription - _4thBedroom
Bedroom 2 
Level - MainDescription - _2ndBedroom
Bedroom 3 
Level - MainDescription - _3rdBedroom
Bonus Room 
Level - UpperDescription - BonusRoom
Dining Room 
Level - MainDescription - DiningRoom
Family Room 
Level - MainDescription - FamilyRoom
Great Room 
Description - GreatRoom
Kitchen 
Level - MainDescription - Kitchen
Living Room 
Level - MainDescription - LivingRoom
Master Bedroom 
Level - MainDescription - PrimaryBedroom
Save
Ask
Tour
Hide
Share
Exterior Features
Exterior 
Dog RunGarden
Fencing 
Fenced
Lot Features 
ClearedLevelPrivate
Patio And Porch 
CoveredDeckPatioPorch
Roof 
Composition
Windows/Doors 
Double Pane Windows
Community Features
Association Dues 
400
Financing Terms Available 
CashConventionalFHAVA Loan
HOA Fee Frequency 
Annually
MLS Area 
_25
Roads 
Paved
Schools
School District
Unknown
Elementary School
Pioneer
Middle School
Frontier
High School
Union
Listing courtesy of Amy Asivido of Keller Williams Realty (360) 831-4290


The content relating to real estate for sale on this website comes in part from the IDX program of the RMLS™ of Portland, Oregon. Real estate listings held by brokerage firms other than Keller Williams Realty are marked with the RMLS™ logo, and detailed information about these properties includes the names of the listing brokers. Listing content is Copyright © 2026 RMLS™, Portland, Oregon. Some properties which appear for sale on this website may subsequently have sold or may no longer be available.

Last checked 2026-07-19 12:13 AM PDT.

All information provided is deemed reliable but is not guaranteed and should be independently verified

Neighborhood & Commute
Source: Walkscore
Disclosure: Community information and market data powered by Constellation Data Labs. Information is deemed reliable but not guaranteed.
Save
Ask
Tour
Hide
Share
