Save
Ask
Tour
Hide
Share
$2,195,000
3 Days On Site

1409 SE 75TH CT
Vancouver, WA 98664

For Sale|Single Family Residence|Active
4
Beds
4
Total Baths
3
Full Baths
1
Partial Bath
4,265
SqFt
$515
/SqFt
2006
Built
Subdivision:
Sequoia View Estates
County:
Clark
Listing courtesy of Erica Stout of RE/MAX Equity Group (360) 600-6302

Due to the health concerns created by Coronavirus we are offering personal 1-1 online video walkthough tours where possible.
Call Now: 1-(971) 203-0682
Is this the listing for you? We can help make it yours.
1-(971) 203-0682
1409 SE 75TH CT1409 SE 75TH CT1409 SE 75TH CT1409 SE 75TH CT
Save
Ask
Tour
Hide
Share

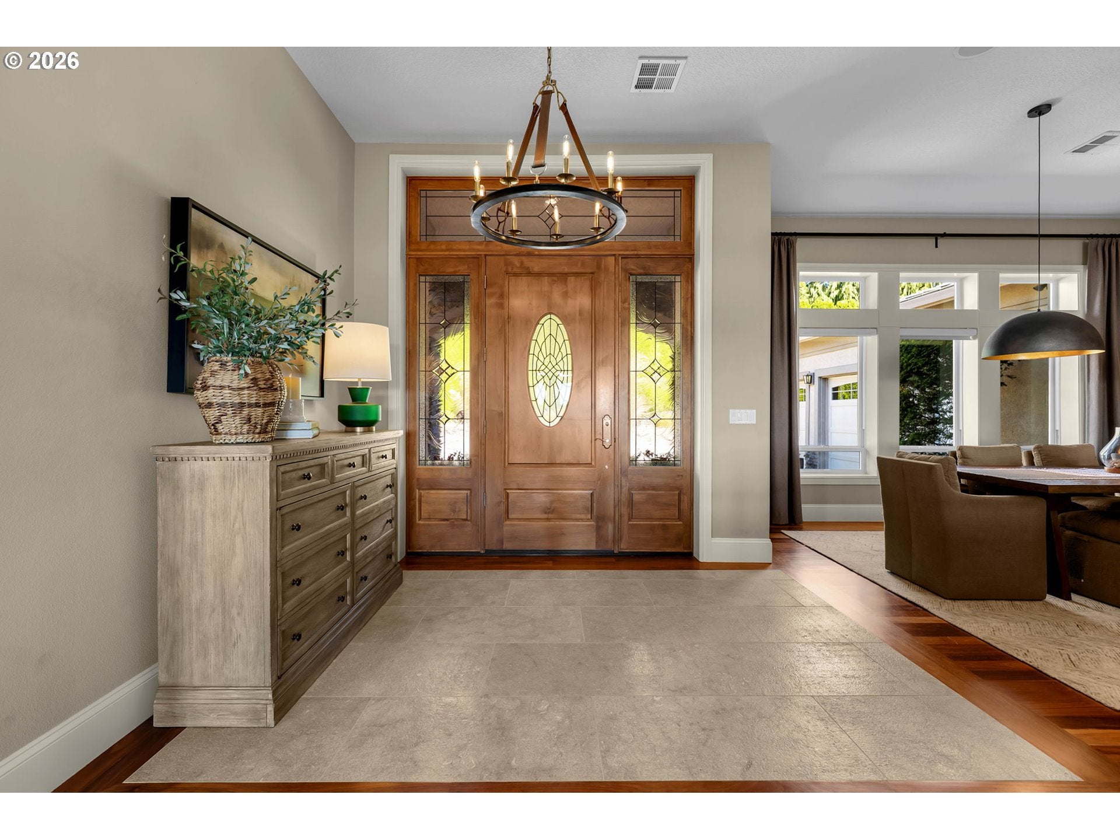
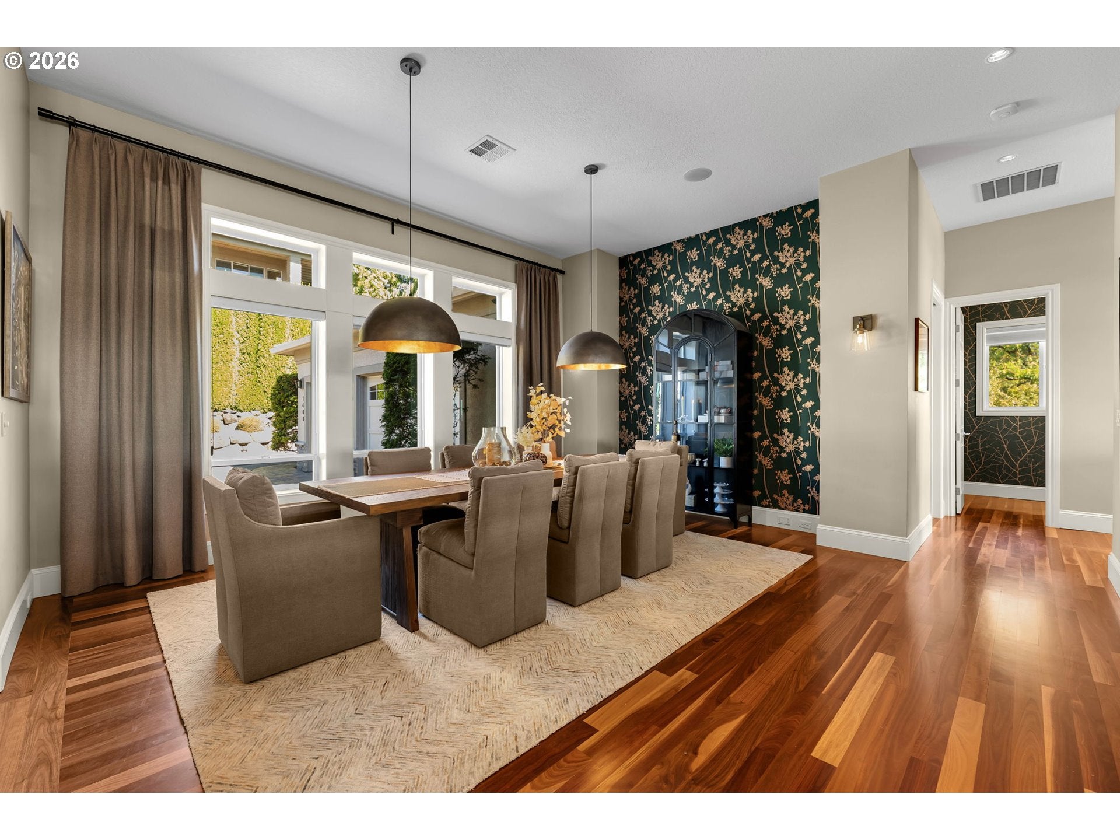
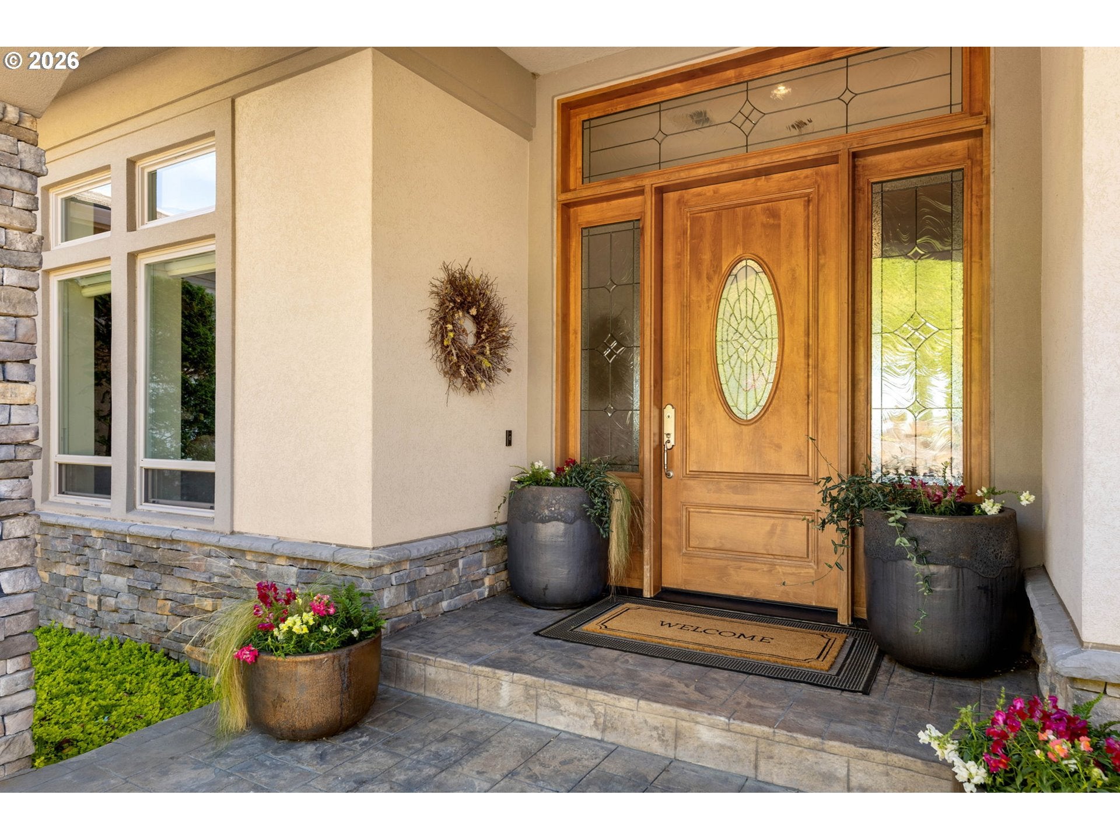
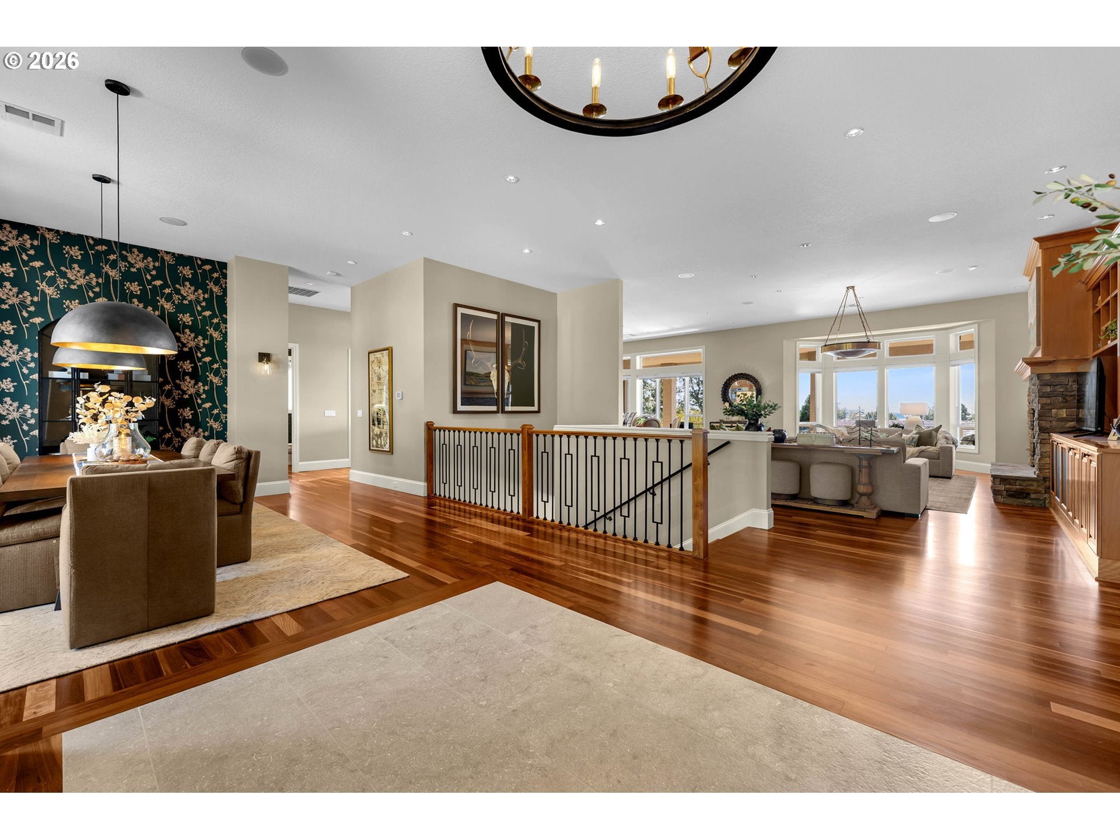
Enjoy sweeping Columbia River views from this designer renovated residence. Ideally located off desirable historic Old Evergreen Highway, this home was professionally re-designed using the highest quality of finishes. The gourmet kitchen and welcoming living room open up to an 1100 sq ft covered outdoor patio perfect for entertaining and al fresco dining. Built with Insulated Concrete Forms (ICF), the home offers enhanced energy efficiency, sound dampening, and fire resistance, as well generous space for storage or additional build out. Beyond the property, Wintler Park and The Cove Restaurant and marina are a short distance away via the neighborhood route. Easy access to PDX airport and Downtown Vancouver. Furnishings are negotiable.

Save
Ask
Tour
Hide
Share
Listing Snapshot
Price 
$2,195,000
Days On Site 
3 Days
Bedrooms 
4
Inside Area (SqFt) 
4,265 sqft
Total Baths 
4
Full Baths 
3
Partial Baths 
1
Lot Size 
0.33 Acres
Year Built 
2006
MLS® Number 
622838809
Status 
Active
Property Tax 
$17,170.82
HOA/Condo/Coop Fees 
N/A
Sq Ft Source 
N/A
Friends & Family
Recent Activity
2 days agoListing updated with changes from the MLS®
3 days agoStatus changed to Active
3 days agoListing first seen on site
General Features
Acres 
0.33
Attached Garage 
Yes
Disclosures 
Disclosure
Foundation 
Concrete PerimeterSlab
Garage 
Yes
Garage Spaces 
2
Land Lease 
No
Parking 
DrivewayAttachedGarage
Parking Spaces 
2
Property Sub Type 
Single Family Residence
Security 
Security System OwnedSecurity Lights
Sewer 
Public Sewer
SqFt Total 
4265
Style 
DaylightRanchTraditional
Water Source 
Public
Zoning 
LSN
Interior Features
Appliances 
OvenGas Water HeaterWasherDryerWater SoftenerBuilt-In RangeBuilt-In RefrigeratorCooktopDishwasherDisposalInstant Hot WaterMicrowaveWine Cooler
Basement 
DaylightStorage Space
Cooling 
Ceiling Fan(s)Heat Pump
Fireplace 
Yes
Fireplace Features 
Gas
Fireplaces 
1
Flooring 
HardwoodTileWoodCarpet
Furnished 
Furnished
Heating 
ZonedForced Air
Interior 
Kitchen IslandPantryCentral VacuumHigh CeilingsSoaking TubSound System
Window Features 
Double Pane Windows
Bedroom 1 
Dimensions - 14x12Level - LowerDescription - _2ndBedroom
Bedroom 2 
Dimensions - 14x18Level - LowerDescription - _3rdBedroom
Dining Room 
Dimensions - 17x15Level - MainDescription - DiningRoom
Family Room 
Dimensions - 24x22Level - LowerDescription - FamilyRoom
Great Room 
Description - GreatRoom
Kitchen 
Dimensions - 14x18Level - MainDescription - Kitchen
Laundry 
Dimensions - 12x11Level - MainDescription - Laundry
Living Room 
Dimensions - 20x25Level - MainDescription - LivingRoom
Master Bedroom 
Dimensions - 14x19Level - MainDescription - PrimaryBedroom
Office 
Dimensions - 14x20Level - MainDescription - Office
Storage 
Dimensions - 83x38Level - LowerDescription - Storage
Save
Ask
Tour
Hide
Share
Exterior Features
Construction Details 
Stucco
Lot Features 
Cul-De-SacFlag Lot
Patio And Porch 
CoveredPorch
Roof 
Tile
View 
River
Waterview 
River
Windows/Doors 
Double Pane Windows
Community Features
MLS Area 
_13
Financing Terms Available 
CashConventionalVA Loan
Roads 
Paved
Schools
School District
Unknown
Elementary School
Edgewood
Middle School
McLoughlin
High School
Fort Vancouver
Listing courtesy of Erica Stout of RE/MAX Equity Group (360) 600-6302


The content relating to real estate for sale on this website comes in part from the IDX program of the RMLS™ of Portland, Oregon. Real estate listings held by brokerage firms other than RE/MAX Equity Group are marked with the RMLS™ logo, and detailed information about these properties includes the names of the listing brokers. Listing content is Copyright © 2026 RMLS™, Portland, Oregon. Some properties which appear for sale on this website may subsequently have sold or may no longer be available.

Last checked 2026-10-10 03:14 AM PDT.

All information provided is deemed reliable but is not guaranteed and should be independently verified

Neighborhood & Commute
Source: Walkscore
Disclosure: Community information and market data powered by Constellation Data Labs. Information is deemed reliable but not guaranteed.
Save
Ask
Tour
Hide
Share