Save
Ask
Tour
Hide
Share
$675,000
1 Day On Site

15890 SW FOXWOOD CT
Portland, OR 97224

For Sale|Single Family Residence|Active
4
Beds
4
Total Baths
3
Full Baths
1
Partial Bath
2,927
SqFt
$231
/SqFt
2000
Built
County:
Washington
Listing courtesy of Cyndi Johnston of Keller Williams Sunset Corridor (503) 866-2555

Due to the health concerns created by Coronavirus we are offering personal 1-1 online video walkthough tours where possible.
Call Now: 1-(971) 203-0682
Is this the listing for you? We can help make it yours.
1-(971) 203-0682
15890 SW FOXWOOD CT15890 SW FOXWOOD CT15890 SW FOXWOOD CT15890 SW FOXWOOD CT
Save
Ask
Tour
Hide
Share

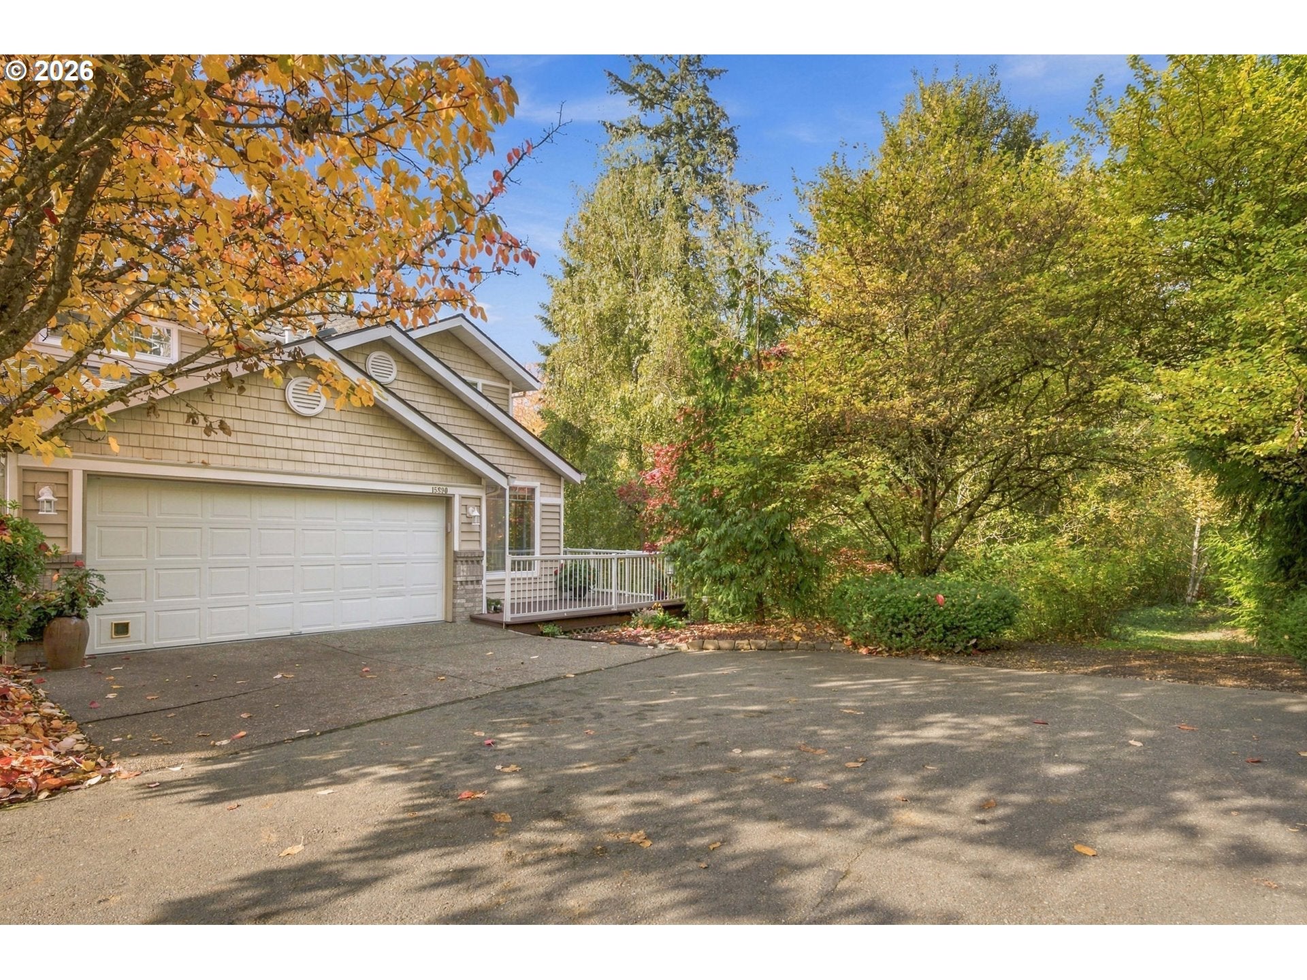
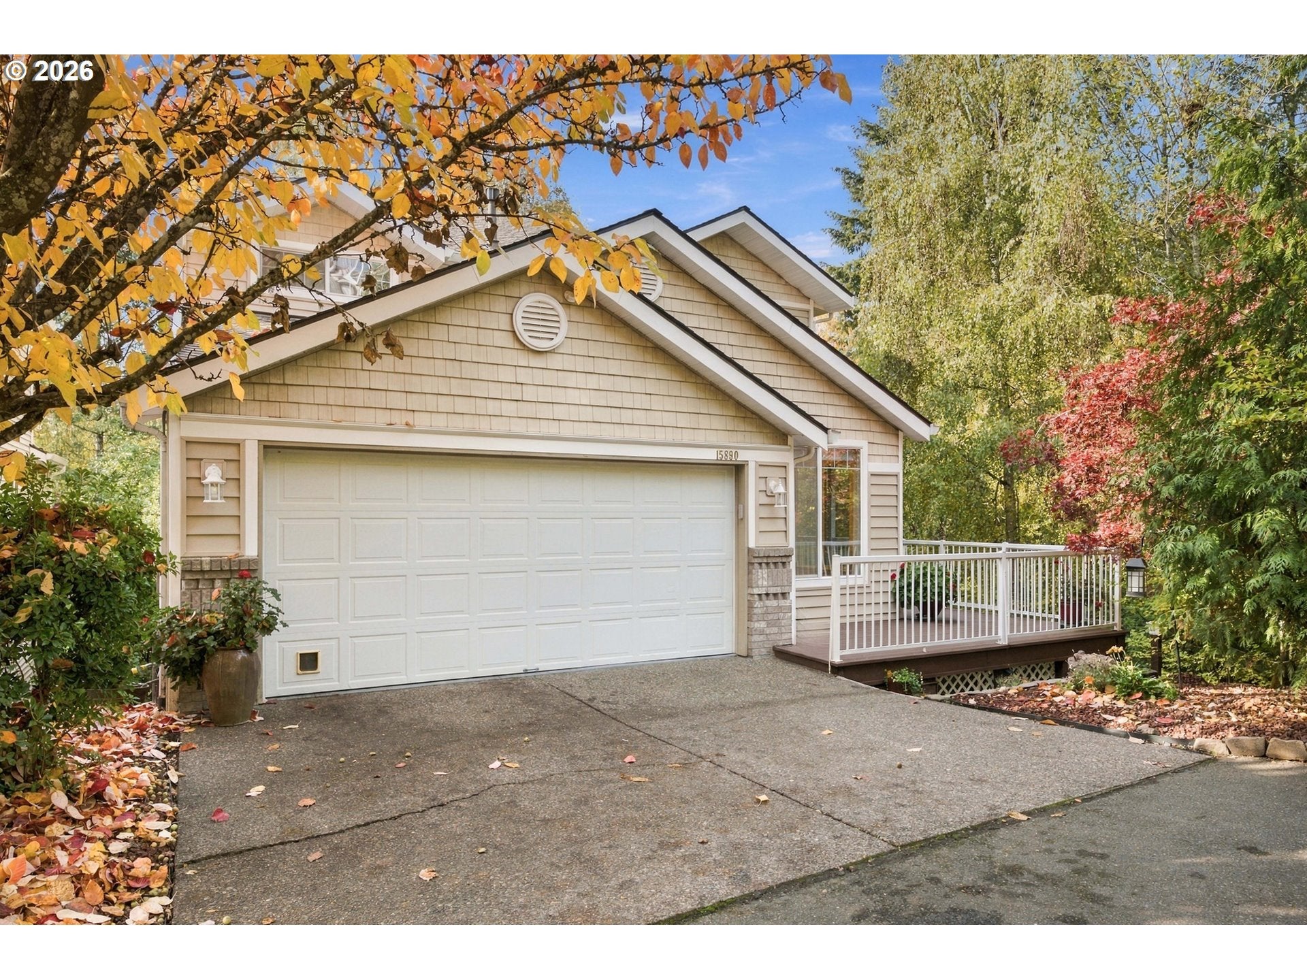
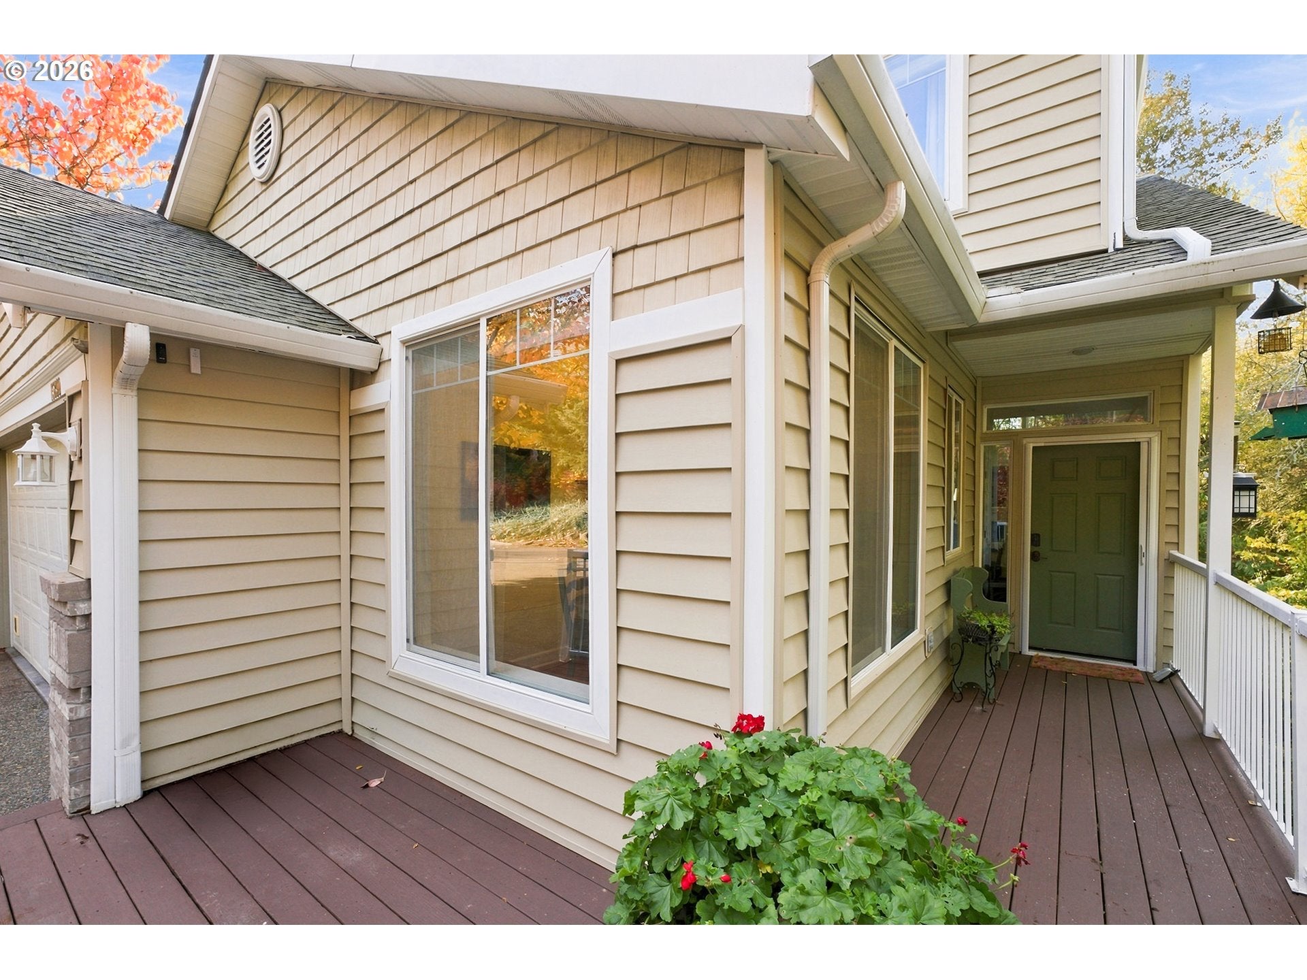
Stunning Home in a Tranquil, Private Setting! Nestled at the end of a dead-end street and surrounded by beautiful trees, this exceptional home offers privacy, serenity and an incredible connection to nature! Solar panels add energy efficiency. Step inside to a dramatic two-story living room featuring soaring ceilings, a gas fireplace, electronic drapes and a slider to the spacious deck. The open floor plan flows seamlessly into the dining room and kitchen, complete with granite countertops, stainless steel appliances, newer induction range, pantry and a large vaulted breakfast nook. Beautiful Acacia engineered hardwood flooring extends throughout all levels of the home, complemented by high ceilings. Main-Level Primary Suite! Spacious primary bedroom with beautifully updated bathroom featuring a jetted tub, walk-in shower, granite countertops, pull-out cabinet shelving and closet organizer. Convenient main-level utility room with cabinets. Upstairs offers a generous family room with built-in bookshelves and ceiling fans. Also 2 bedrooms and a full bathroom. The lower level provides even more living space with a second family room featuring a gas fireplace and slider to the deck. Downstairs the forth bedroom includes its own bathroom suite, perfect for guests or extended living. Fifth bedroom used for craft/office room. Downstairs has an Incredible Storage & Workshop! Massive storage room plus a 14' x 10' workshop featuring abundant cabinetry and corkboard walls. Central air and central vac. Three sides of the home's siding were replaced in 2026. Step outside to your own secluded forest sanctuary! Surrounded by mature trees and a creek, the beautiful backyard features a spacious deck and patio, creating the perfect setting for relaxing, entertaining or simply enjoying the peaceful surroundings. A truly special home where beautiful living spaces meet an extraordinary natural setting!

Save
Ask
Tour
Hide
Share
Listing Snapshot
Price 
$675,000
Days On Site 
1 Day
Bedrooms 
4
Inside Area (SqFt) 
2,927 sqft
Total Baths 
4
Full Baths 
3
Partial Baths 
1
Lot Size 
0.08 Acres
Year Built 
2000
MLS Number 
622561914
Status 
Active
Property Tax 
$7,361.26
HOA/Condo/Coop Fees 
$180 monthly
Sq Ft Source 
N/A
Friends & Family
Recent Activity
an hour agoListing updated with changes from the MLS
yesterdayListing first seen on site
General Features
Acres 
0.08
Attached Garage 
Yes
Disclosures 
Disclosure
Garage 
Yes
Garage Spaces 
2
Land Lease 
No
Parking 
Garage Door OpenerAttachedGarage
Parking Spaces 
2
Property Sub Type 
Single Family Residence
Security 
Security Lights
Sewer 
Public Sewer
SqFt Total 
2927
Style 
Stories2Traditional
Water Source 
Public
Interior Features
Appliances 
Gas Water HeaterWasherDryerConvection OvenDishwasherDisposalFree-Standing RangeFree-Standing RefrigeratorInduction CooktopMicrowave
Cooling 
Ceiling Fan(s)Central Air
Fireplace 
Yes
Fireplace Features 
Gas
Fireplaces 
2
Flooring 
HardwoodWood
Heating 
Forced Air
Interior 
PantryVaulted Ceiling(s)Central VacuumHigh Speed InternetSound System
Window Features 
Double Pane WindowsWood Frames
Bedroom 1 
Dimensions - 12x12Level - LowerDescription - _4thBedroom
Bedroom 2 
Dimensions - 12x12Level - LowerDescription - _5thBedroom
Bedroom 3 
Dimensions - 11x13Level - UpperDescription - _2ndBedroom
Bedroom 4 
Dimensions - 11x12Level - UpperDescription - _3rdBedroom
Dining Room 
Dimensions - 17x12Level - MainDescription - DiningRoom
Family Room 
Dimensions - 15x15Level - LowerDescription - FamilyRoom
Great Room 
Description - GreatRoom
Kitchen 
Dimensions - 15x20Level - MainDescription - Kitchen
Living Room 
Dimensions - 17x12Level - MainDescription - LivingRoom
Loft 
Dimensions - 12x20Level - UpperDescription - Loft
Master Bedroom 
Dimensions - 13x13Level - MainDescription - PrimaryBedroom
Save
Ask
Tour
Hide
Share
Exterior Features
Other Structures 
Workshop
Patio And Porch 
Deck
Roof 
Composition
Windows/Doors 
Double Pane WindowsWood Frames
Community Features
Accessibility Features 
Therapeutic Whirlpool
Association Amenities 
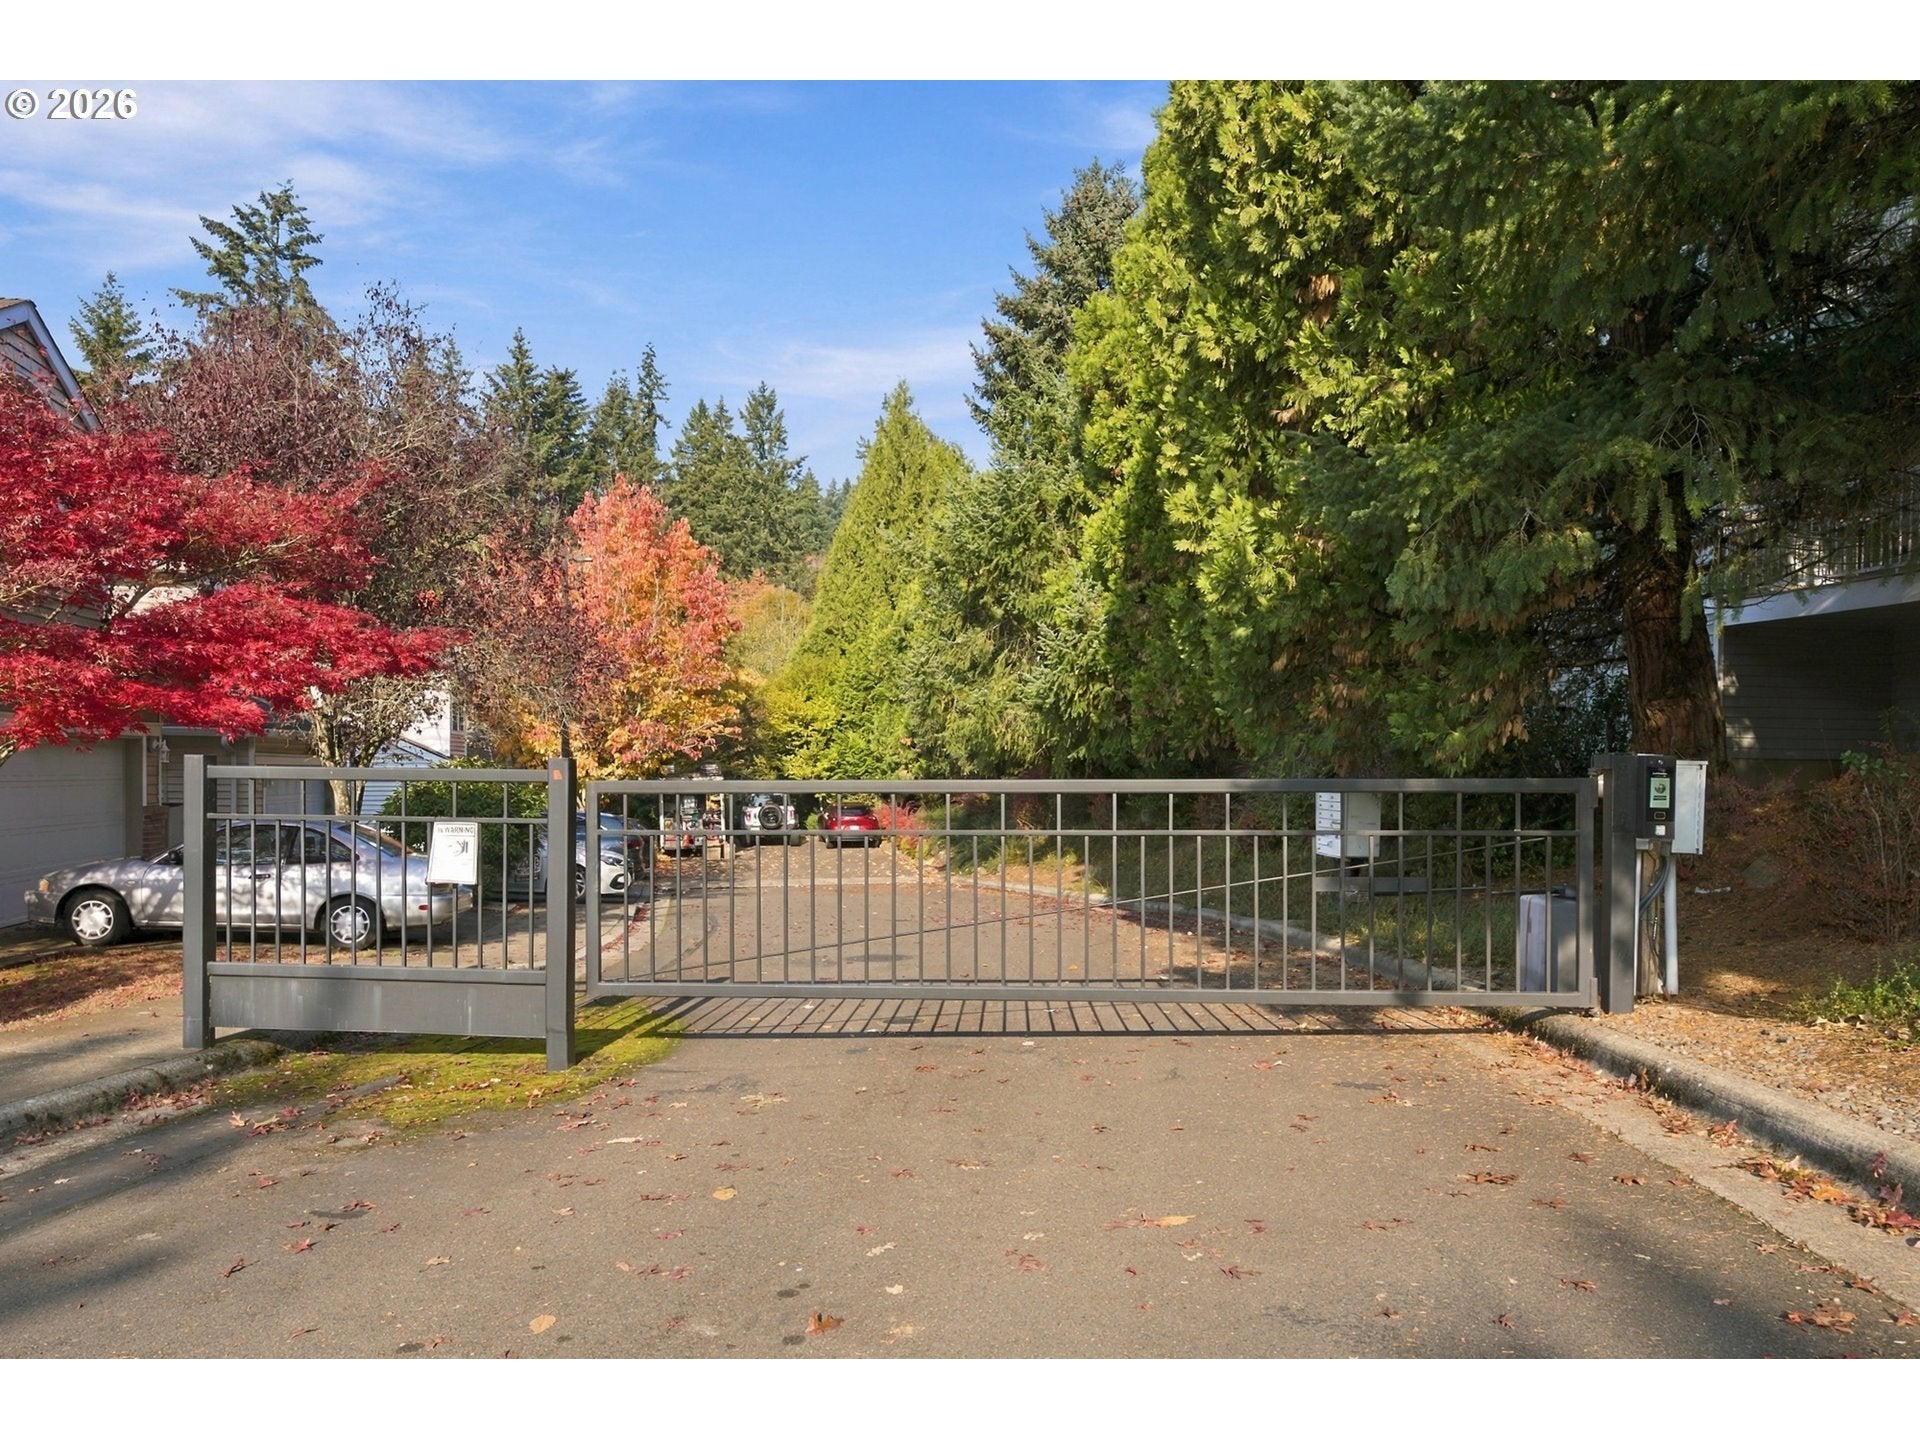
GatedManagementLandscaping
Association Fee 
$180.0
Association Fee Frequency 
Monthly
MLS Area 
_151
Financing Terms Available 
CashConventionalFHAVA Loan
Schools
School District
Unknown
Elementary School
Deer Creek
Middle School
Twality
High School
Tualatin
Listing courtesy of Cyndi Johnston of Keller Williams Sunset Corridor (503) 866-2555


The content relating to real estate for sale on this website comes in part from the IDX program of the RMLS™ of Portland, Oregon. Real estate listings held by brokerage firms other than Keller Williams Sunset Corridor are marked with the RMLS™ logo, and detailed information about these properties includes the names of the listing brokers. Listing content is Copyright © 2026 RMLS™, Portland, Oregon. Some properties which appear for sale on this website may subsequently have sold or may no longer be available.

Last checked 2026-11-05 10:53 PM PST.

All information provided is deemed reliable but is not guaranteed and should be independently verified

Neighborhood & Commute
Source: Walkscore
Disclosure: Community information and market data powered by Constellation Data Labs. Information is deemed reliable but not guaranteed.
Save
Ask
Tour
Hide
Share