



2616 NE 30TH AVEPortland, OR 97212
Due to the health concerns created by Coronavirus we are offering personal 1-1 online video walkthough tours where possible.
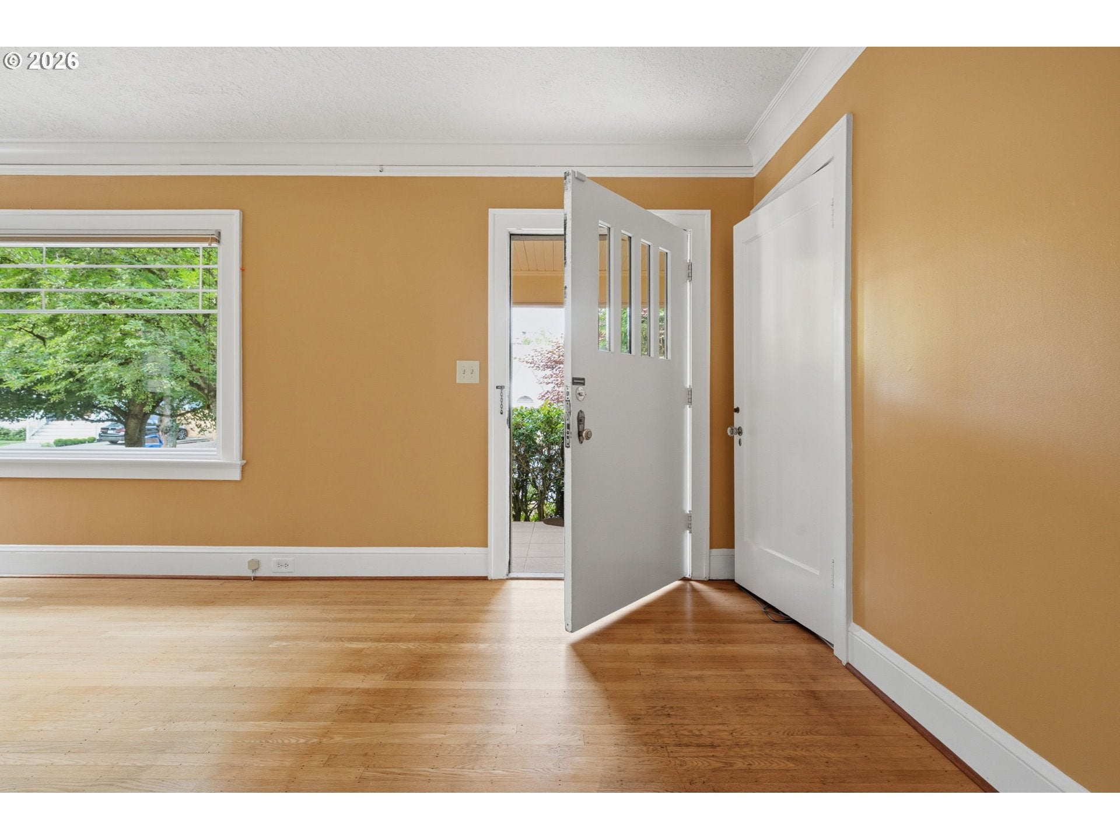
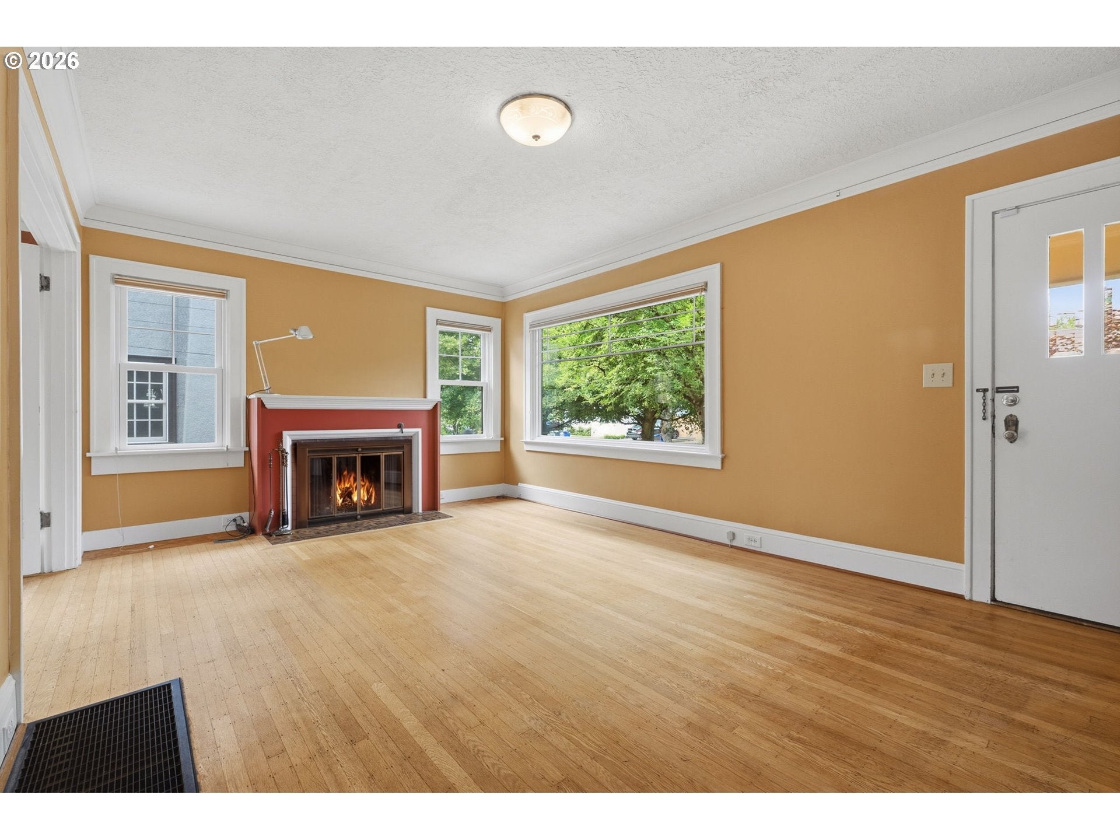
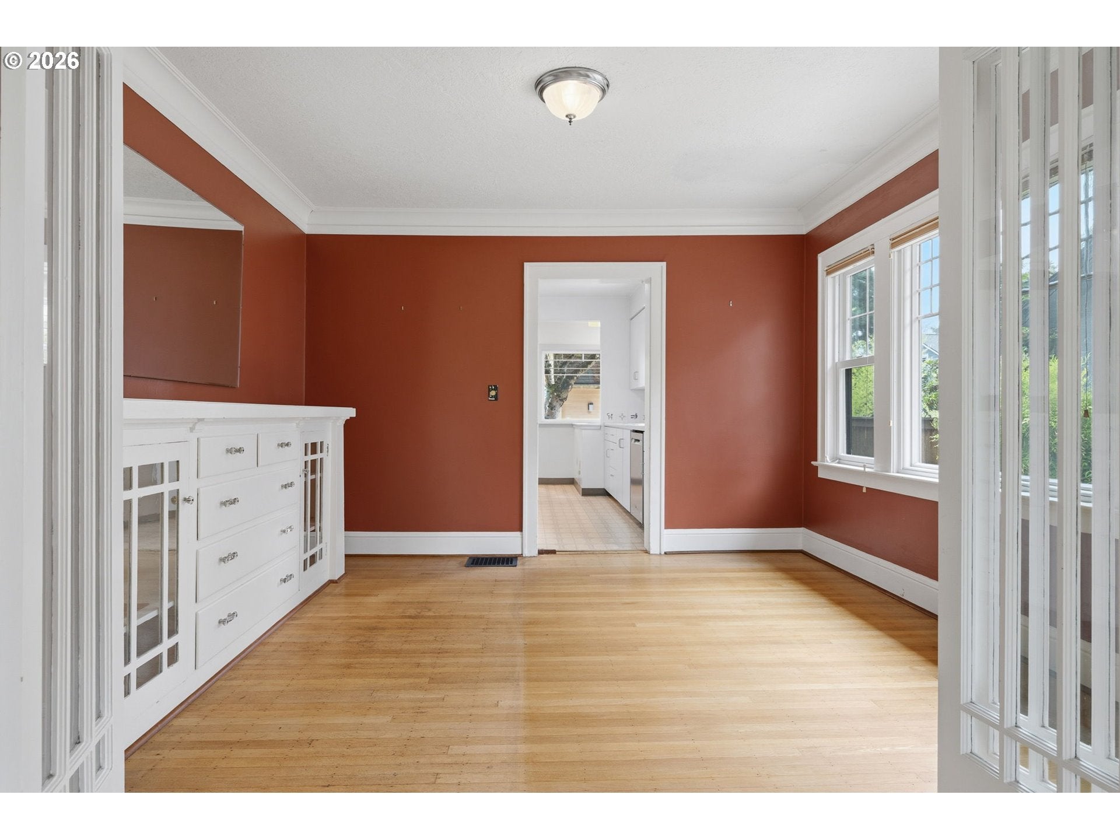
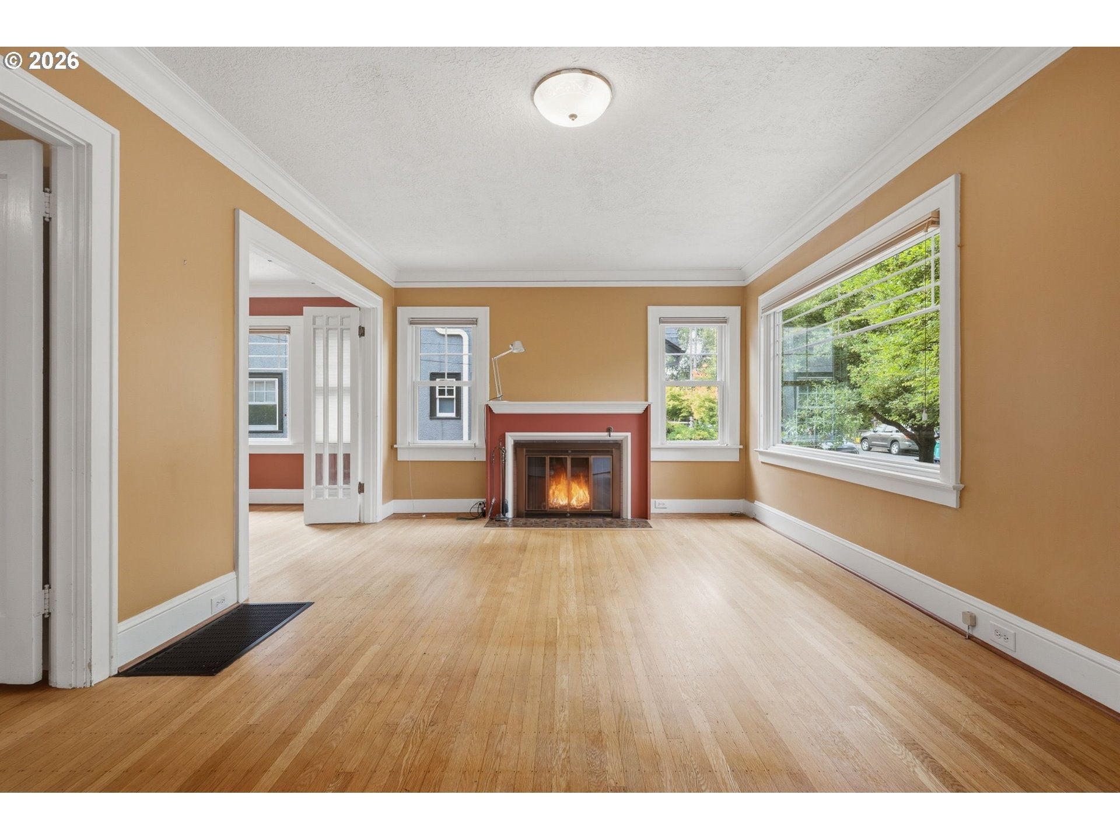
Welcome to this bright and cheerful duplex, filled with abundant natural light and timeless character. Beautiful original details blend seamlessly with thoughtful updates, creating a warm and inviting place to call home.The main residence showcases elegant four-panel, articulated, French doors with divided panes connecting the formal living and dining room. The living room is enhanced with original crown moldings, rich hardwood floors, and a classic fireplace with a beautiful mantel. The formal dining room features a stunning original built-in buffet, perfect for entertaining and displaying treasured pieces. The spacious main-floor kitchen offers plenty of room for gathering with a dishwasher, refrigerator, and a Viking range with a door opening directly to the beautifully manicured backyard. The upstairs unit (with its own entryway), is a bright one-bedroom residence that has not been used as a rental for decades. The bathroom features a classic clawfoot tub. There is a generous walk-in closet with ample storage, and a kitchenette with a refrigerator, stove, and original built-in cabinetry. Double-insulated windows throughout enhance comfort and energy efficiency. Separate heat pumps for each unit allow for individualized climate control.Outside, enjoy a generous, beautifully landscaped yard with carefully tended mature plantings that create a peaceful outdoor retreat. An owner owned solar panel system helps reduce utility costs, and a detached one-car garage offers generous additional storage.Located in a highly sought-after neighborhood and desirable school district, this exceptional property is just minutes from neighborhood cafés, grocery stores, parks, and convenient freeway access. Offering charm, flexibility, and an unbeatable location, this is a rare opportunity to own a truly special property.
| 11 hours ago | Listing updated with changes from the MLS® | |
| 4 days ago | Listing first seen on site |

The content relating to real estate for sale on this website comes in part from the IDX program of the RMLS™ of Portland, Oregon. Real estate listings held by brokerage firms other than RE/MAX Equity Group are marked with the RMLS™ logo, and detailed information about these properties includes the names of the listing brokers. Listing content is Copyright © 2026 RMLS™, Portland, Oregon. Some properties which appear for sale on this website may subsequently have sold or may no longer be available.
Last checked 2026-07-31 11:15 AM PDT.
All information provided is deemed reliable but is not guaranteed and should be independently verified
Did you know? You can invite friends and family to your search. They can join your search, rate and discuss listings with you.