Save
Ask
Tour
Hide
Share
$799,900
New Listing

19518 E HUBBARD
Hubbard, OR 97032

Single Family Residence|Coming Soon
3
Beds
2
Total Baths
2
Full Baths
2,626
SqFt
$305
/SqFt
1972
Built
County:
Marion
Listing courtesy of Michael Kyle of Premiere Property Group, LLC (503) 728-8871

Due to the health concerns created by Coronavirus we are offering personal 1-1 online video walkthough tours where possible.
Call Now: 1-(971) 203-0682
Is this the listing for you? We can help make it yours.
1-(971) 203-0682
19518 E HUBBARD19518 E HUBBARD19518 E HUBBARD19518 E HUBBARD
Save
Ask
Tour
Hide
Share

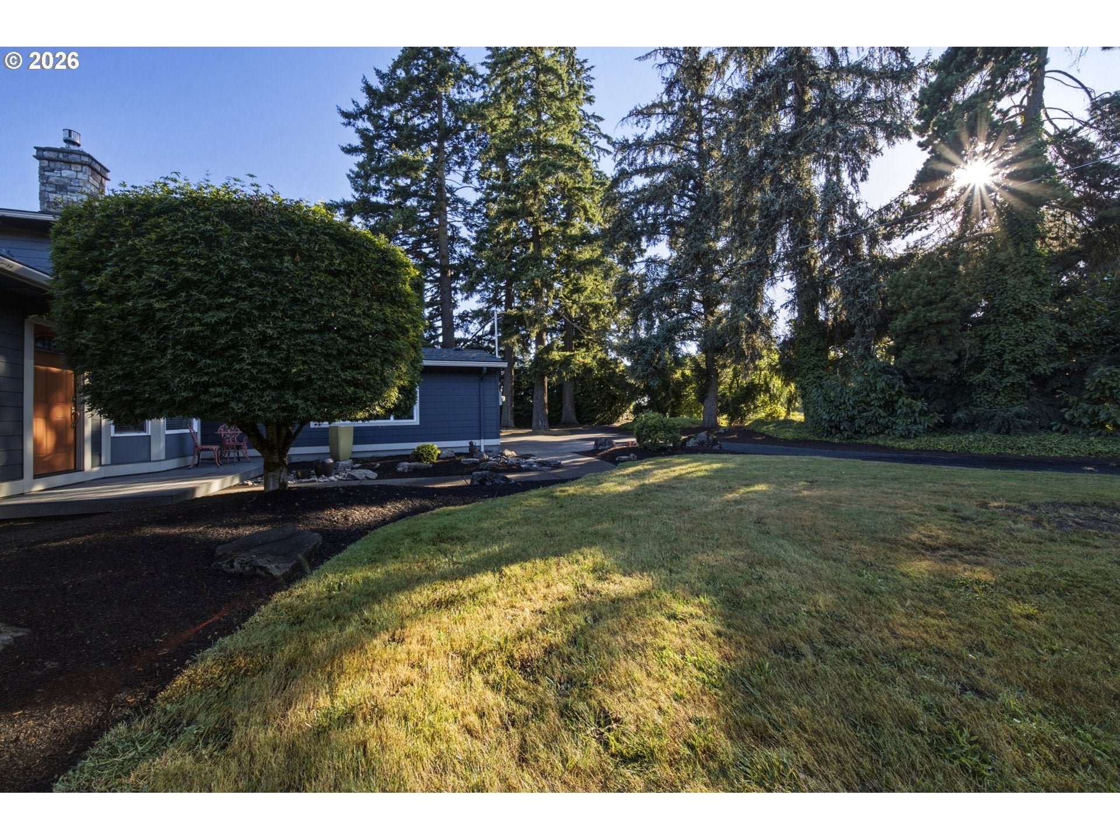
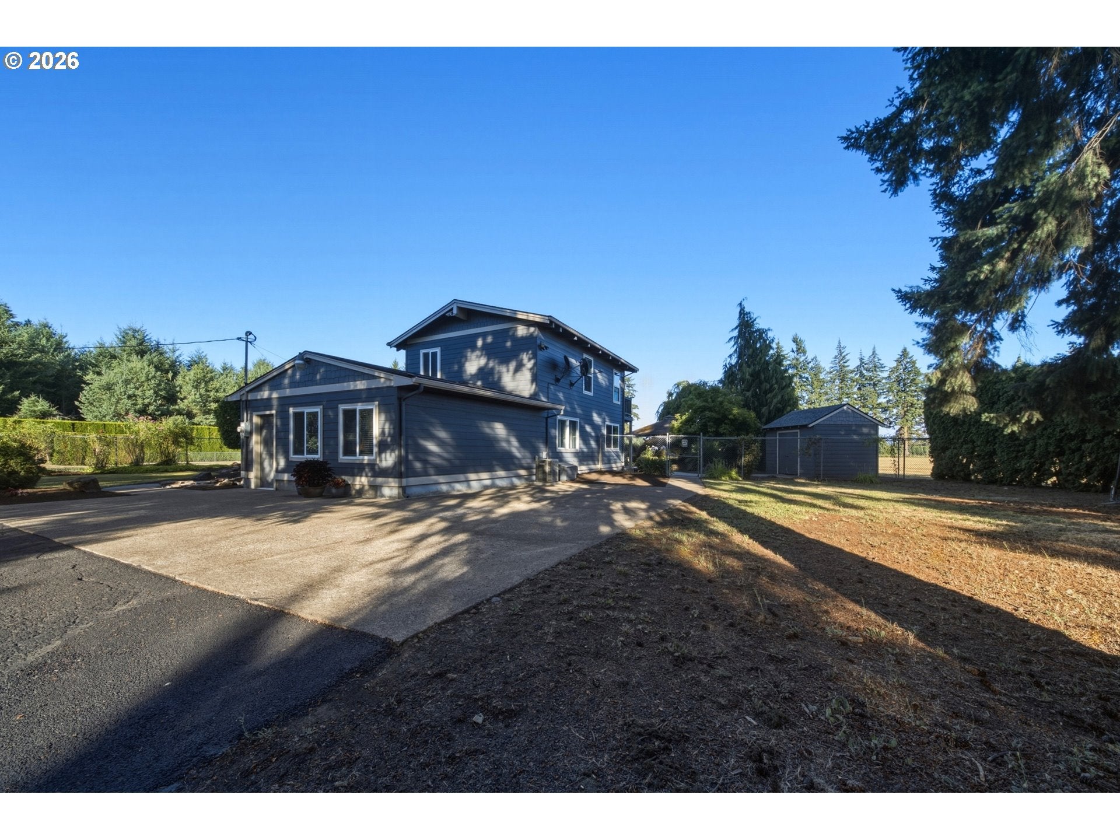
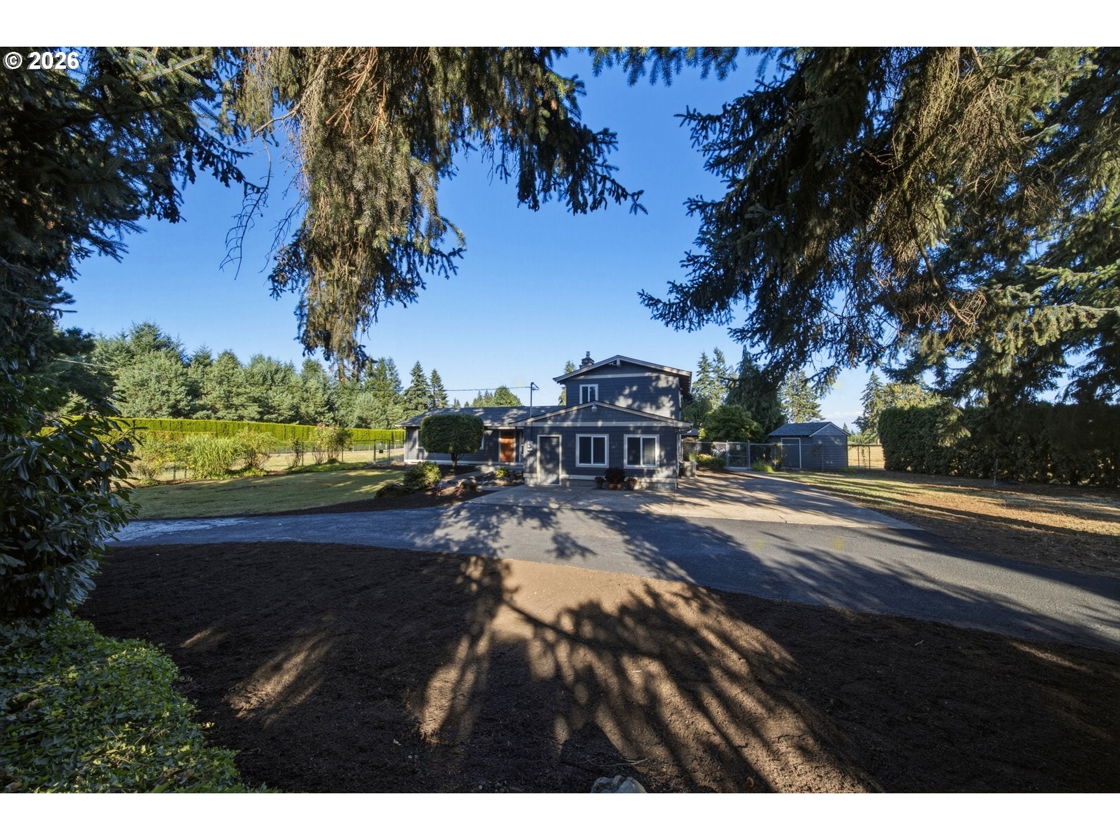
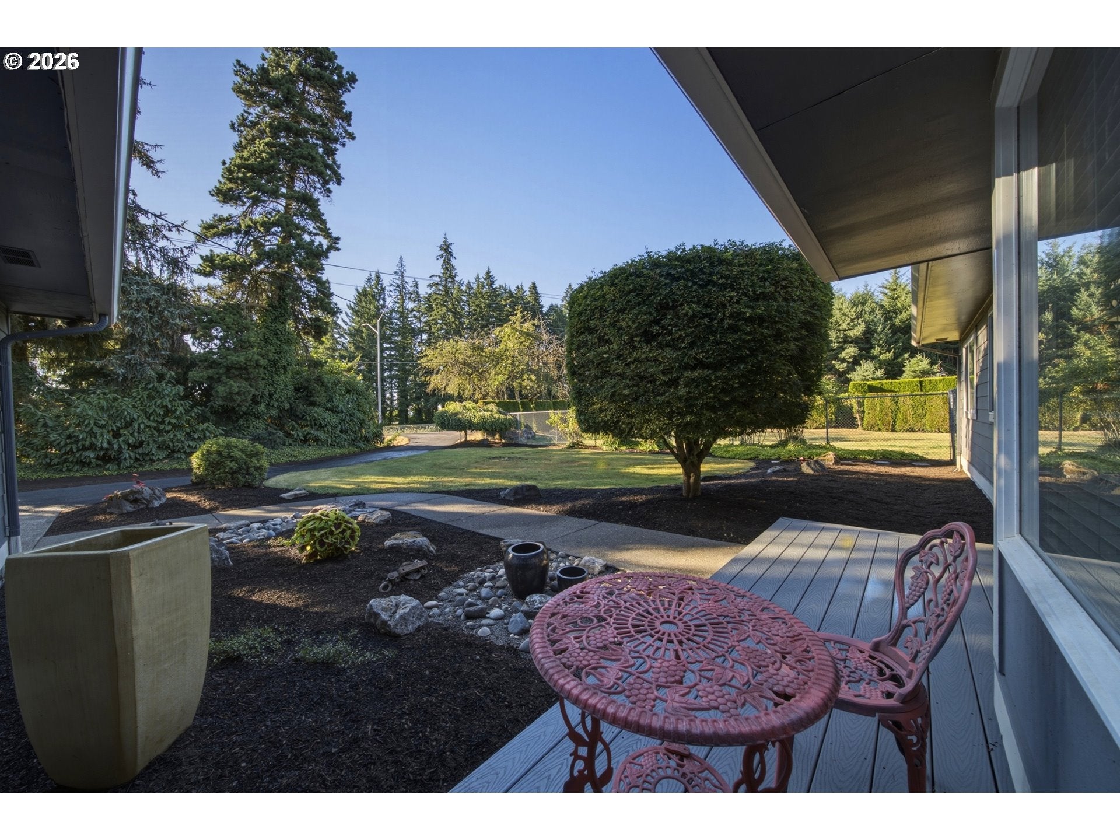
VERY RARE stunning & truly one-of-a-kind beauty!!! An AMAZING masterpiece!!! Get READY to experience easy rural modern living at it's absolute finest! Unwind, breathe deep & immerse yourself in every exquisite detail this property has to offer! THIS Edenic oasis feels like your very own private nature sanctuary w/ lush landscaping, colorful blooms, whispering palms. Green grass, large banana leaf plants, soothing fountain water flowing into live Koi pond, towering white birch, large natural stone accents, immaculate soft toned concrete paths, warm outdoor landscape lighting accentuates the nighttime features. Feels like a vacation at your own exclusive resort with private sparkling pool, simmering hot tub, just imagine the sun rising up behind the distant tree covered mountain ranges while enjoying your favorite morning beverage, expansive outdoor granite countertop stacked stone kitchen w/ bar seating, shaded by a magnificent craftsman style real wood solid gazebo, this outdoor living is an entertainers dream just waiting for your music and entertainment. Inside exceptional Acacia engineered hardwood floors, excellent plush carpeting in all bedrooms & stairs. 2nd floor primary: w/ vaulted wood tongue & groove ceiling & exposed wood beams, ensuite primary bathroom with dual vanity sinks, walk in shower, walk-in closet, private balcony to view backyard, fields, mountains, stars, sun, moon. Huge shop w/ exposed raised beams for indoor RV parking! Separate garage with automatic opener. Large roomy office that is heated with commercial grade carpet and built wall to wall desks. Last but certainly not least let your imagination run wild and escape in your very own movie theatre room w/ elevated 2nd row seating, furnished with electric reclining sofa's, surround sound, large screen TV, fiber optic adjustable ceiling lights to set the mood! This details go on and on. WELCOME HOME & WELCOME TO YOUR NEW HAVEN!!!

Save
Ask
Tour
Hide
Share
Listing Snapshot
Price 
$799,900
Days On Site 
0 Days
Bedrooms 
3
Inside Area (SqFt) 
2,626 sqft
Total Baths 
2
Full Baths 
2
Partial Baths 
N/A
Lot Size 
1.43 Acres
Year Built 
1972
MLS® Number 
617775888
Status 
Coming Soon
Property Tax 
$4,356.25
HOA/Condo/Coop Fees 
N/A
Sq Ft Source 
N/A
Friends & Family
Recent Activity
9 hours agoListing updated with changes from the MLS®
9 hours agoListing first seen on site
General Features
Acres 
1.43
Disclosures 
Disclosure
Foundation 
Concrete PerimeterSlab
Garage 
Yes
Garage Spaces 
4
Land Lease 
No
Parking 
Garage Door OpenerDrivewayRV Access/ParkingDetached
Parking Spaces 
4
Property Condition 
Updated/Remodeled
Property Sub Type 
Single Family Residence
Security 
Security Lights
Sewer 
Septic Tank
SqFt Total 
2626
Style 
Stories2Traditional
Water Source 
Well
Zoning 
EFU
Interior Features
Appliances 
OvenGas Water HeaterWasherDryerCooktopDishwasherFree-Standing RefrigeratorMicrowaveRange HoodWine Cooler
Basement 
Crawl Space
Cooling 
Ceiling Fan(s)Central Air
Fireplace 
Yes
Fireplace Features 
GasInsert
Fireplaces 
1
Flooring 
TileCarpetHardwood
Furnished 
Furnished
Heating 
Fireplace InsertForced Air
Interior 
PantryVaulted Ceiling(s)Soaking TubSound System
Window Features 
Double Pane Windows
Bedroom 1 
Level - MainDescription - _2ndBedroom
Bedroom 2 
Level - MainDescription - _3rdBedroom
Dining Room 
Level - MainDescription - DiningRoom
Family Room 
Description - FamilyRoom
Great Room 
Description - GreatRoom
Kitchen 
Level - MainDescription - Kitchen
Laundry 
Level - MainDescription - Laundry
Living Room 
Level - MainDescription - LivingRoom
Master Bedroom 
Level - UpperDescription - PrimaryBedroom
Media Room 
Level - MainDescription - MediaRoom
Office 
Level - MainDescription - Office
Save
Ask
Tour
Hide
Share
Exterior Features
Exterior 
Built-in BarbecueFire Pit
Fencing 
Fenced
Lot Features 
LevelPrivateWooded
Other Structures 
GazeboOutbuildingWorkshop
Patio And Porch 
DeckPatioPorch
Pool Features 
Outdoor PoolAbove Ground
Roof 
Composition
View 
Mountain(s)
Waterfront Features 
Pond
Waterview 
Mountain(s)
Windows/Doors 
Double Pane Windows
Community Features
Financing Terms Available 
CashConventionalFHAVA Loan
MLS Area 
_170
Roads 
GravelPaved
Schools
School District
Unknown
Elementary School
North Marion
Middle School
North Marion
High School
North Marion
Listing courtesy of Michael Kyle of Premiere Property Group, LLC (503) 728-8871


The content relating to real estate for sale on this website comes in part from the IDX program of the RMLS™ of Portland, Oregon. Real estate listings held by brokerage firms other than Premiere Property Group, LLC are marked with the RMLS™ logo, and detailed information about these properties includes the names of the listing brokers. Listing content is Copyright © 2026 RMLS™, Portland, Oregon. Some properties which appear for sale on this website may subsequently have sold or may no longer be available.

Last checked 2026-07-29 06:07 AM PDT.

All information provided is deemed reliable but is not guaranteed and should be independently verified

Neighborhood & Commute
Source: Walkscore
Disclosure: Community information and market data powered by Constellation Data Labs. Information is deemed reliable but not guaranteed.
Save
Ask
Tour
Hide
Share