Save
Ask
Tour
Hide
Share
$899,900
1 Day On Site

13658 SE SNOWFIRE DR
Happy Valley, OR 97086

For Sale|Single Family Residence|Active
3
Beds
4
Total Baths
3
Full Baths
1
Partial Bath
3,893
SqFt
$231
/SqFt
2003
Built
County:
Clackamas
Listing courtesy of Helena Brown of Cascade Hasson Sotheby's International Realty (503) 341-6164

Due to the health concerns created by Coronavirus we are offering personal 1-1 online video walkthough tours where possible.
Call Now: 1-(971) 203-0682
Is this the listing for you? We can help make it yours.
1-(971) 203-0682
Upcoming Open Houses
Due to COVID-19, we recommend you verify Open Houses before attending.
Sat, Sep 26, 1:30 PM - 3:30 PM
13658 SE SNOWFIRE DR13658 SE SNOWFIRE DR13658 SE SNOWFIRE DR13658 SE SNOWFIRE DR
Save
Ask
Tour
Hide
Share

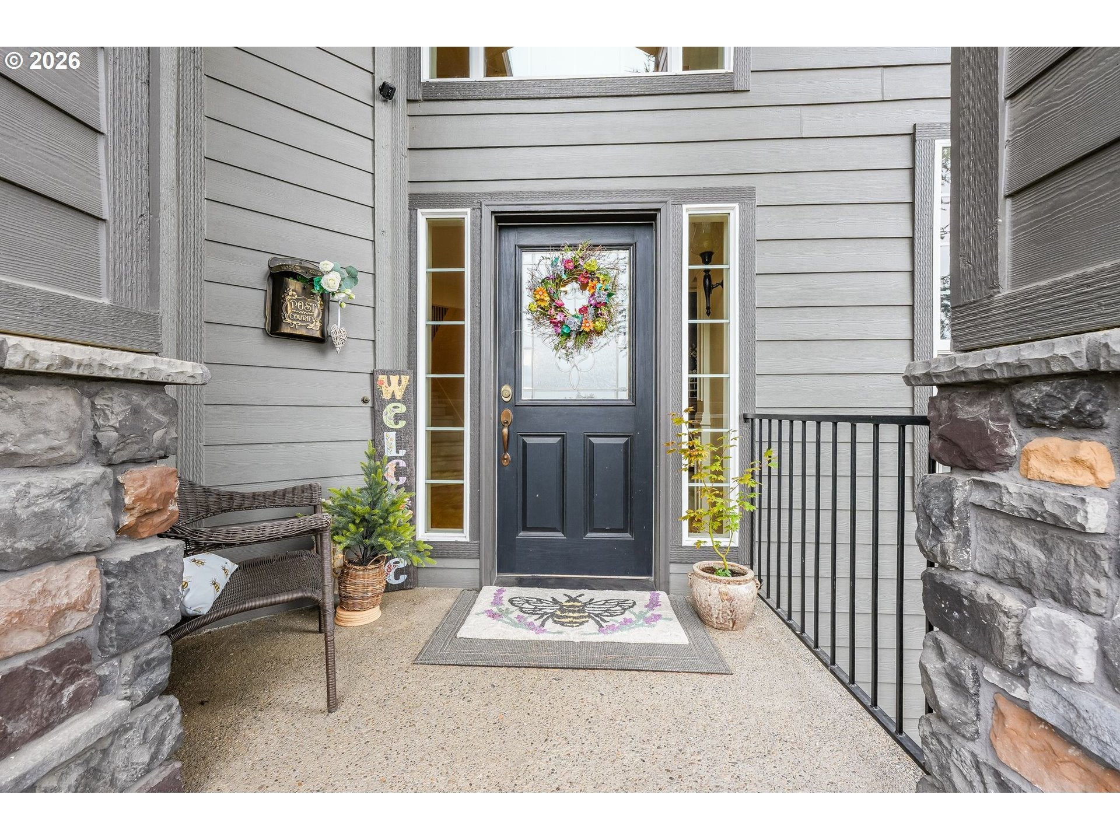
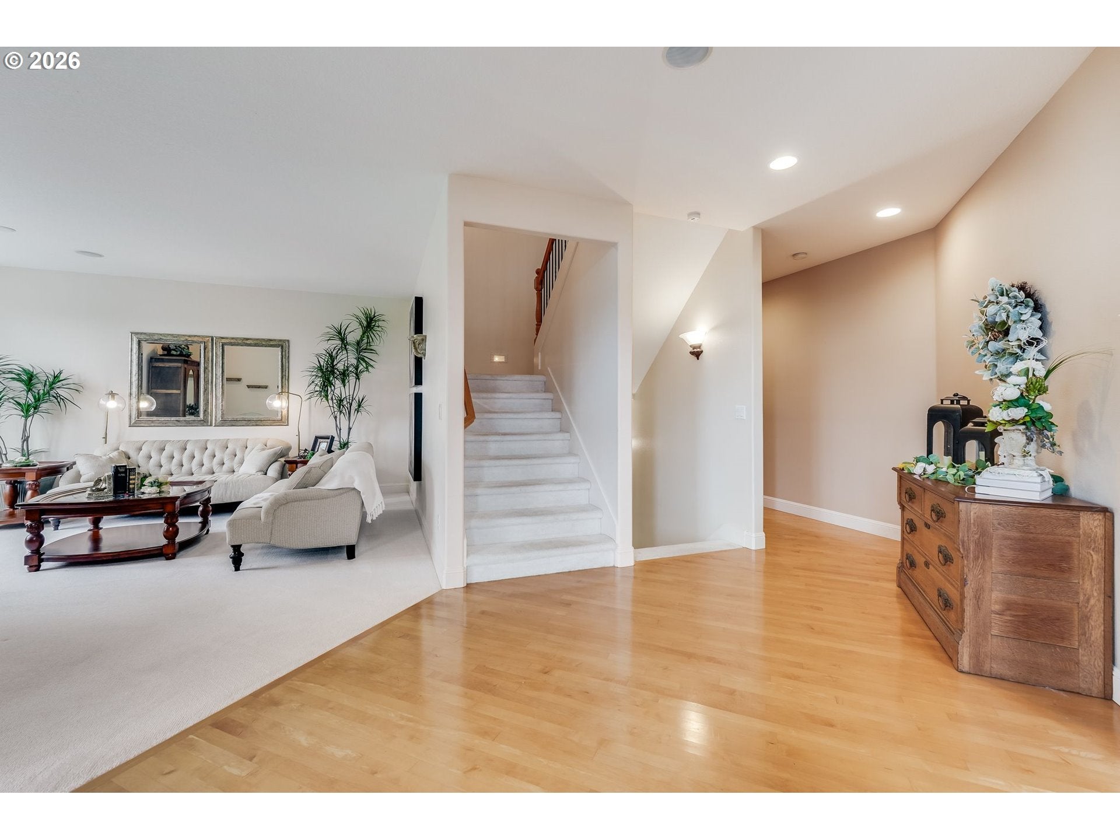
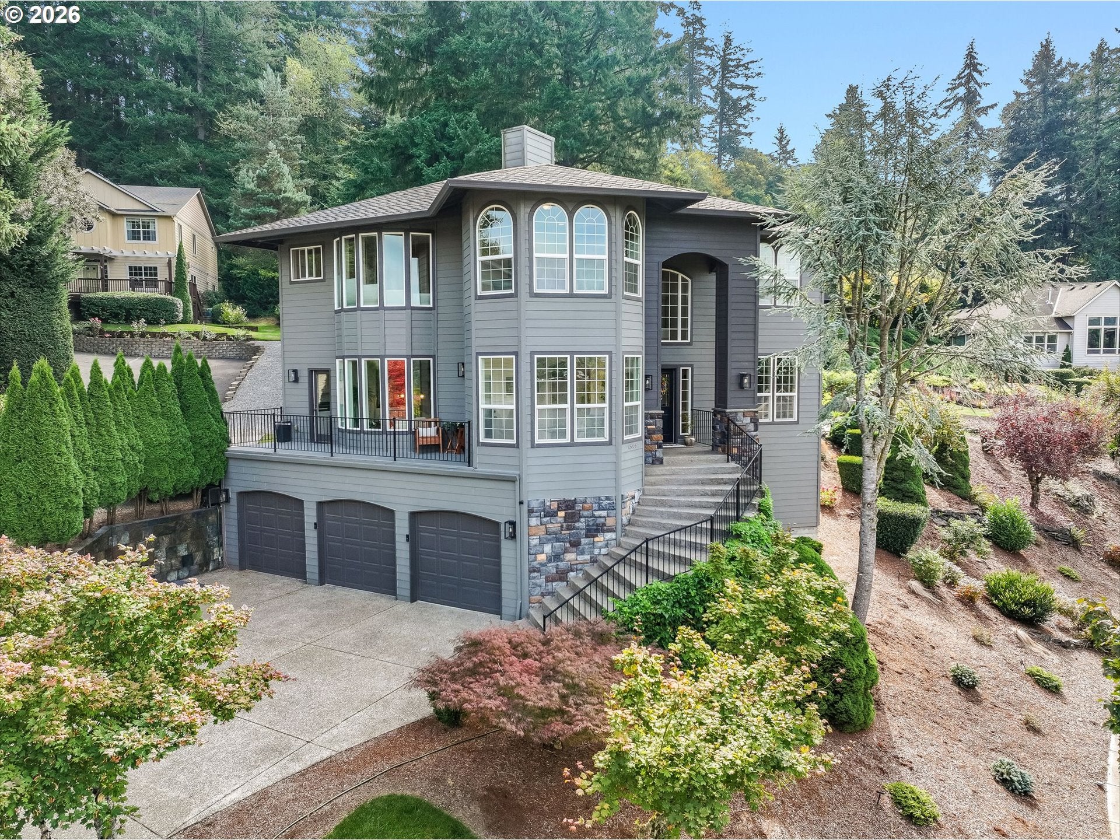
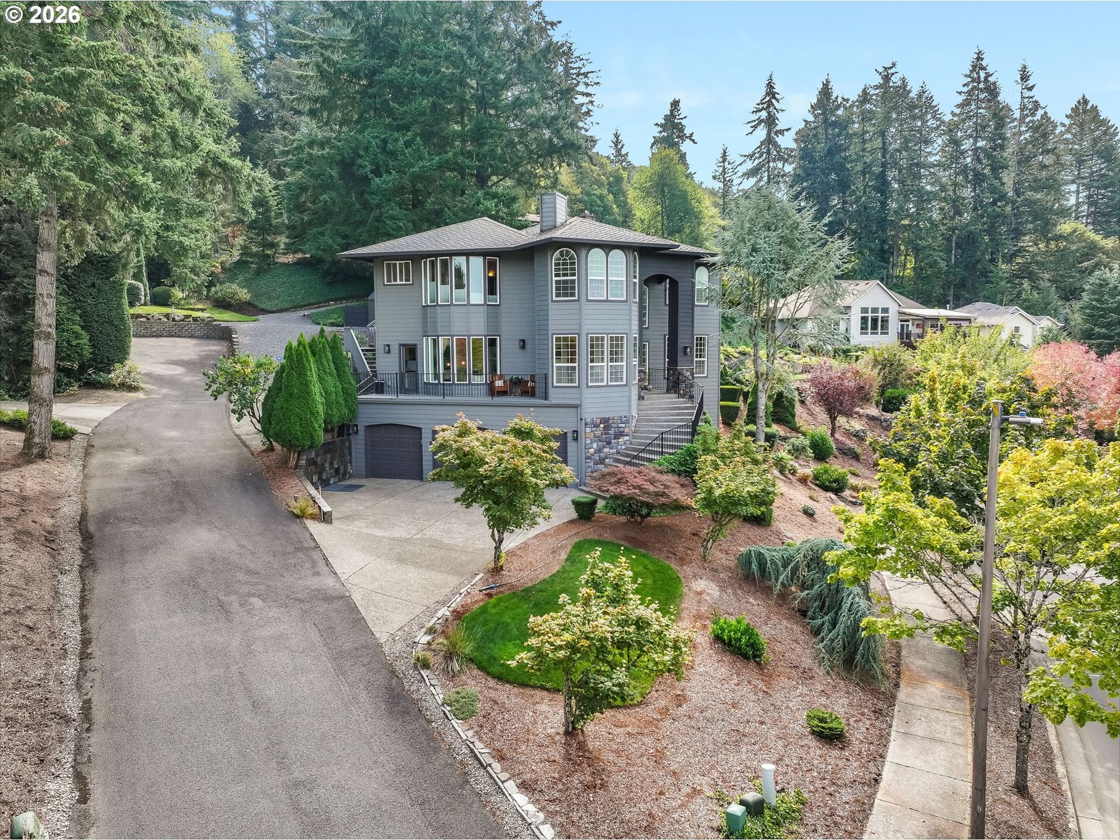
Fall Seller Incentive! Seller is offering a credit toward a 3-2-1 temporary interest rate buydown. Buyer to verify eligibility, loan terms, and available financing with their lender. A rare combination of panoramic views, nearly 3,900 sqft of living space, and exceptional versatility, this elevated residence is designed for those who want more than bedrooms alone. With multiple living areas and fully separate private quarters, the home offers an ideal setup for multigenerational living, extended stays, guests, or potential rental income.Step inside to a bright, wide-open floor plan with soaring ceilings and expansive family, dining, and office spaces designed for both comfortable everyday living and effortless entertaining. Generously sized bedrooms provide plenty of room to spread out, with a flex room upstairs that gives you the opportunity to accommodate your evolving needs.One of the home's standout features is the fully private one-bedroom living quarters, complete with its own entrance, kitchenette, living room, bedroom, and bathroom. Whether used for an additional room, extended family, guests, or income potential, this separate space adds a level of flexibility that is increasingly hard to find.Beyond the main living spaces, you'll find a dedicated workout room, a versatile workshop, an oversized garage, all providing plenty of room for fitness, hobbies, storage, and projects. Reinforced RV parking adds even more flexibility for vehicles, recreational toys, or additional parking needs.Outside, an expansive patio and terrace take full advantage of the sweeping views, creating an incredible setting for morning coffee, evening sunsets, or gatherings with friends and family. The low-maintenance backyard means more time to enjoy the space and less time maintaining it.Ideally located near local parks and schools, this home delivers space, versatility, and convenience in one impressive package.

Save
Ask
Tour
Hide
Share
Listing Snapshot
Price 
$899,900
Days On Site 
1 Day
Bedrooms 
3
Inside Area (SqFt) 
3,893 sqft
Total Baths 
4
Full Baths 
3
Partial Baths 
1
Lot Size 
N/A
Year Built 
2003
MLS® Number 
617331398
Status 
Active
Property Tax 
$11,163.08
HOA/Condo/Coop Fees 
$24.25 monthly
Sq Ft Source 
N/A
Friends & Family
Recent Activity
yesterdayListing updated with changes from the MLS®
yesterdayListing first seen on site
General Features
Attached Garage 
Yes
Disclosures 
Disclosure
Garage 
Yes
Garage Spaces 
3
Land Lease 
No
Parking 
DrivewayRV Access/ParkingAttachedGarage
Parking Spaces 
3
Property Sub Type 
Single Family Residence
Sewer 
Public Sewer
SqFt Total 
3893
Style 
Traditional
Water Source 
Public
Interior Features
Appliances 
OvenGas Water HeaterBuilt-In RangeDishwasherDisposalFree-Standing RefrigeratorMicrowave
Basement 
Crawl SpaceUnfinished
Cooling 
Central Air
Fireplace 
Yes
Fireplace Features 
Gas
Fireplaces 
1
Flooring 
HardwoodWoodCarpet
Heating 
Forced Air
Interior 
Kitchen IslandPantryCentral VacuumHigh CeilingsSound System
Window Features 
Double Pane Windows
Bedroom 1 
Dimensions - 12x10Level - UpperDescription - _2ndBedroom
Bedroom 2 
Dimensions - 11x11Level - UpperDescription - _3rdBedroom
Bonus Room 
Dimensions - 20x14Level - UpperDescription - BonusRoom
Dining Room 
Dimensions - 12x12Level - MainDescription - DiningRoom
Family Room 
Dimensions - 20x14Level - MainDescription - FamilyRoom
Great Room 
Description - GreatRoom
Kitchen 
Level - MainDescription - Kitchen
Living Room 
Dimensions - 17x15Level - MainDescription - LivingRoom
Master Bedroom 
Level - UpperDescription - PrimaryBedroom
Office 
Dimensions - 10x13Level - MainDescription - Office
Utility Room 
Level - MainDescription - UtilityRoom
Save
Ask
Tour
Hide
Share
Exterior Features
Construction Details 
Stone
Lot Features 
Sloped
Patio And Porch 
Patio
Roof 
Composition
Windows/Doors 
Double Pane Windows
Community Features
Accessibility Features 
Therapeutic Whirlpool
Association Fee 
$291.0
Association Fee Frequency 
Annually
MLS Area 
_145
Financing Terms Available 
CashContractConventionalFHAUSDA LoanVA Loan
Roads 
Paved
Schools
School District
Unknown
Elementary School
Happy Valley
Middle School
Happy Valley
High School
Adrienne Nelson
Listing courtesy of Helena Brown of Cascade Hasson Sotheby's International Realty (503) 341-6164


The content relating to real estate for sale on this website comes in part from the IDX program of the RMLS™ of Portland, Oregon. Real estate listings held by brokerage firms other than Cascade Hasson Sotheby's International Realty are marked with the RMLS™ logo, and detailed information about these properties includes the names of the listing brokers. Listing content is Copyright © 2026 RMLS™, Portland, Oregon. Some properties which appear for sale on this website may subsequently have sold or may no longer be available.

Last checked 2026-09-26 08:49 AM PDT.

All information provided is deemed reliable but is not guaranteed and should be independently verified

Neighborhood & Commute
Source: Walkscore
Disclosure: Community information and market data powered by Constellation Data Labs. Information is deemed reliable but not guaranteed.
Save
Ask
Tour
Hide
Share