Save
Ask
Tour
Hide
Share
$855,000
4 Days On Site

2615 SW SCENIC DR
Portland, OR 97225

For Sale|Single Family Residence|Active
3
Beds
2
Total Baths
2
Full Baths
1,976
SqFt
$433
/SqFt
1966
Built
Subdivision:
CEDAR HILLS-CEDAR MILL
County:
Washington
Listing courtesy of Stephen FitzMaurice of eXp Realty, LLC (503) 789-6125

Due to the health concerns created by Coronavirus we are offering personal 1-1 online video walkthough tours where possible.
Call Now: 1-(971) 203-0682
Is this the listing for you? We can help make it yours.
1-(971) 203-0682
2615 SW SCENIC DR2615 SW SCENIC DR2615 SW SCENIC DR2615 SW SCENIC DR
Save
Ask
Tour
Hide
Share

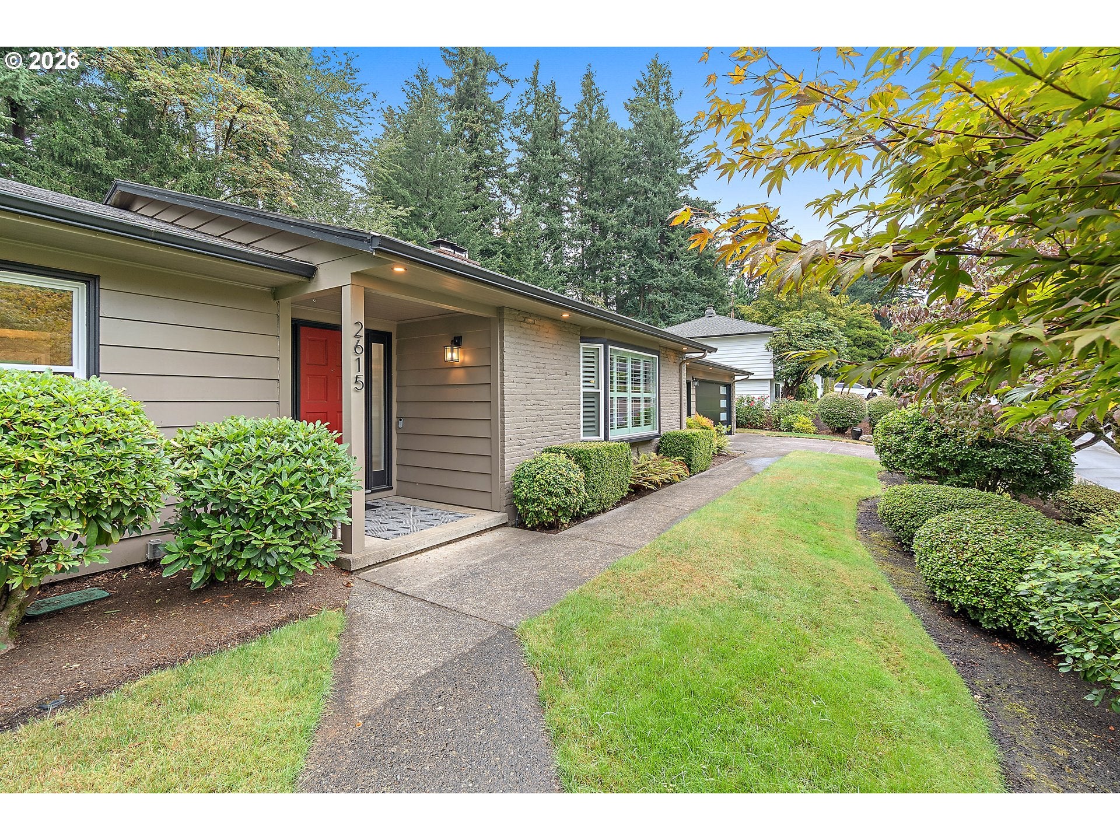
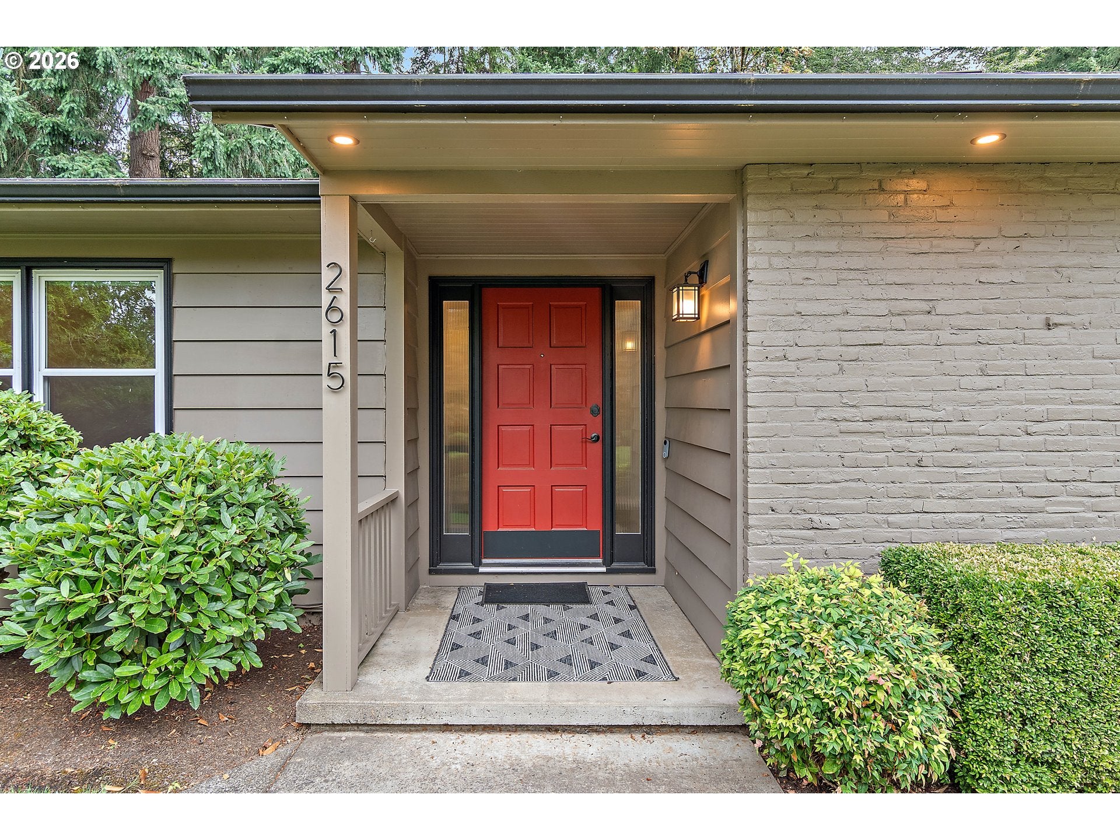
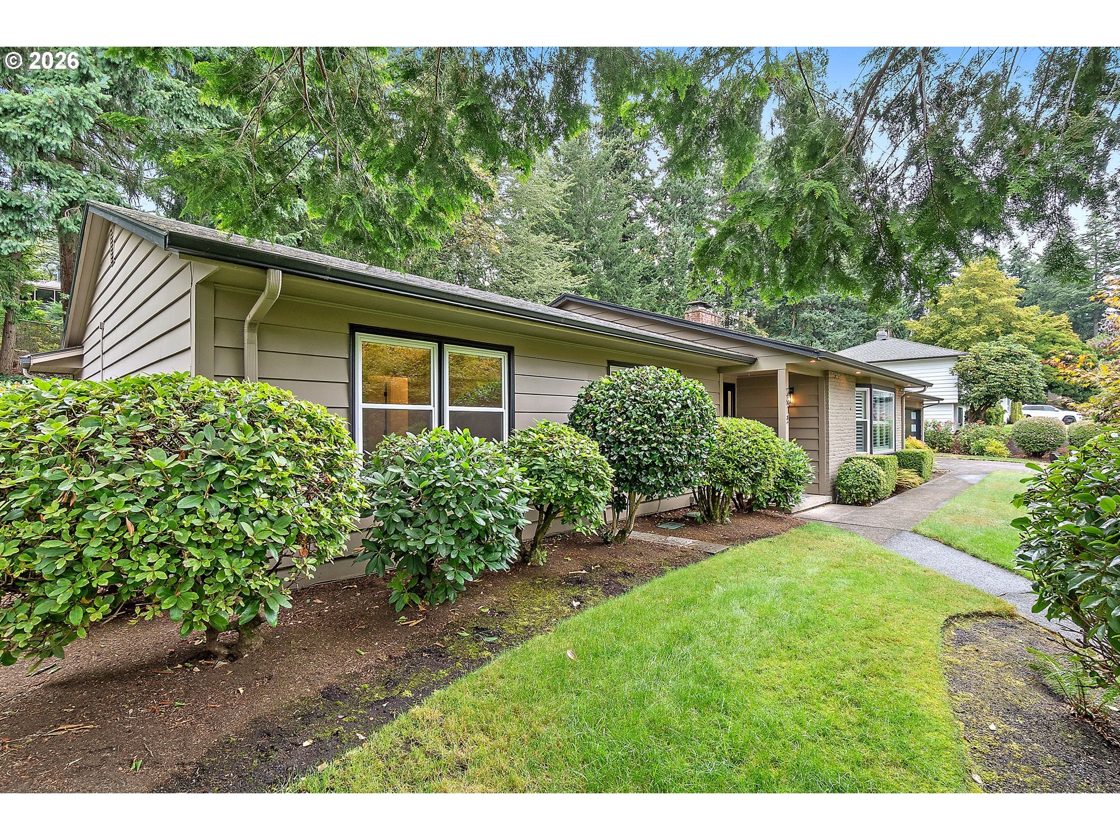
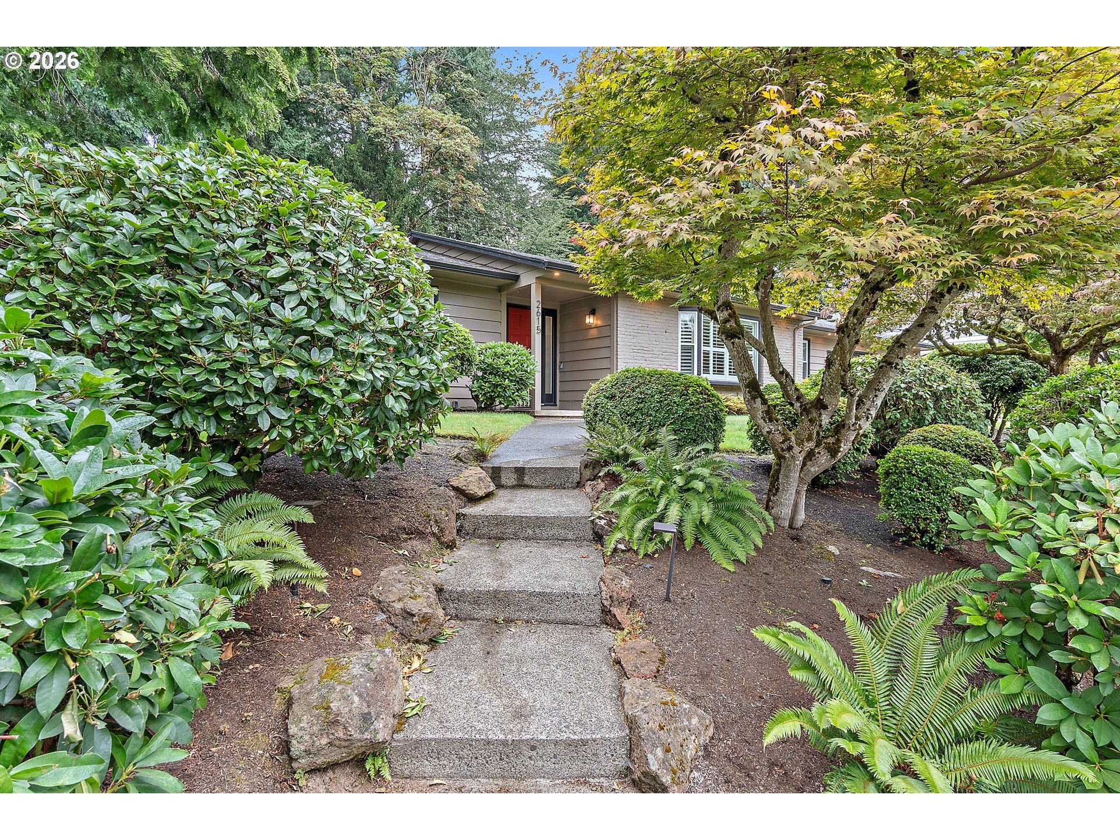
Offer deadline Monday 5pm. One-level living in sought-after Vista Hills! Completely remodeled in 2020, this 3-bedroom, 2-bath ranch offers nearly 2,000 square feet of thoughtfully updated living space on a generous .22-acre park like lot. Every room was refreshed during the remodel, including a beautifully redesigned kitchen with new cabinetry, quartz countertops and stainless steel appliances. Refinished hardwood floors bring warmth and character throughout, while newly added skylights fill the home with natural light. Custom built-in bookcases in both the living room and den add style, storage and charm, while two fireplaces create inviting spaces to gather and unwind. The spacious primary suite features a curb-less walk-in shower in the private bath, while two additional bedrooms provide flexibility for guests, a home office or hobbies. An oversized, extra-deep two-car garage offers excellent storage and workspace and features a newer garage door. Added attic insulation for improved efficiency and generator-ready wiring for added peace of mind. Outside, the beautifully landscaped yard feels like a private retreat with expansive patio space, mature landscaping, raised garden beds,and a built-in firepit. The location is hard to beat, just blocks from Ridgewood Elementary and Ridgewood View Park, with the shopping, dining and entertainment at Cedar Hills Blvd only minutes away. Convenient access to Hwy 217 and Hwy 26 makes it easy to reach Nike, Intel, Providence St. Vincent and downtown Portland, putting some of the Westside’s most popular destinations and employment hubs close to home.

Save
Ask
Tour
Hide
Share
Listing Snapshot
Price 
$855,000
Days On Site 
4 Days
Bedrooms 
3
Inside Area (SqFt) 
1,976 sqft
Total Baths 
2
Full Baths 
2
Partial Baths 
N/A
Lot Size 
0.22 Acres
Year Built 
1966
MLS® Number 
615820404
Status 
Active
Property Tax 
$8,843.27
HOA/Condo/Coop Fees 
N/A
Sq Ft Source 
N/A
Friends & Family
Recent Activity
20 hours agoListing updated with changes from the MLS®
3 days agoStatus changed to Active
4 days agoListing first seen on site
General Features
Acres 
0.22
Attached Garage 
Yes
Disclosures 
Disclosure
Garage 
Yes
Garage Spaces 
2
Land Lease 
No
Parking 
DrivewayAttachedGarage
Parking Spaces 
2
Property Condition 
Updated/Remodeled
Property Sub Type 
Single Family Residence
Sewer 
Public Sewer
SqFt Total 
1976
Style 
Ranch
Water Source 
Public
Interior Features
Appliances 
Gas Water HeaterConvection OvenDishwasherFree-Standing Gas RangeMicrowave
Basement 
Crawl Space
Cooling 
Central Air
Fireplace 
Yes
Fireplace Features 
Gas
Fireplaces 
2
Flooring 
HardwoodTileWood
Heating 
Forced Air
Interior 
Kitchen Island
Window Features 
Double Pane WindowsSkylight(s)
Bedroom 1 
Dimensions - 13x12Level - MainDescription - _2ndBedroom
Bedroom 2 
Dimensions - 12x10Level - MainDescription - _3rdBedroom
Dining Room 
Dimensions - 12x11Level - MainDescription - DiningRoom
Entry Room 
Dimensions - 10x6Level - MainDescription - Entry
Family Room 
Dimensions - 16x13Level - MainDescription - FamilyRoom
Great Room 
Description - GreatRoom
Kitchen 
Dimensions - 16x15Level - MainDescription - Kitchen
Laundry 
Dimensions - 11x8Level - MainDescription - Laundry
Living Room 
Dimensions - 21x15Level - MainDescription - LivingRoom
Master Bedroom 
Dimensions - 16x13Level - MainDescription - PrimaryBedroom
Storage 
Dimensions - 23x6Level - MainDescription - Storage
Save
Ask
Tour
Hide
Share
Exterior Features
Exterior 
Fire PitGarden
Lot Features 
Wooded
Patio And Porch 
PatioPorch
Roof 
Composition
Windows/Doors 
Double Pane WindowsSkylight(s)
Community Features
Financing Terms Available 
CashContractConventionalVA Loan
MLS Area 
_148
Schools
School District
Unknown
Elementary School
Ridgewood
Middle School
Cedar Park
High School
Beaverton
Listing courtesy of Stephen FitzMaurice of eXp Realty, LLC (503) 789-6125


The content relating to real estate for sale on this website comes in part from the IDX program of the RMLS™ of Portland, Oregon. Real estate listings held by brokerage firms other than eXp Realty, LLC are marked with the RMLS™ logo, and detailed information about these properties includes the names of the listing brokers. Listing content is Copyright © 2026 RMLS™, Portland, Oregon. Some properties which appear for sale on this website may subsequently have sold or may no longer be available.

Last checked 2026-09-07 08:42 PM PDT.

All information provided is deemed reliable but is not guaranteed and should be independently verified

Neighborhood & Commute
Source: Walkscore
Disclosure: Community information and market data powered by Constellation Data Labs. Information is deemed reliable but not guaranteed.
Save
Ask
Tour
Hide
Share