Save
Ask
Tour
Hide
Share
$898,000
4 Days On Site

2535 SW PATTON CT
Portland, OR 97201

For Sale|Single Family Residence|Active
3
Beds
3
Total Baths
2
Full Baths
1
Partial Bath
2,649
SqFt
$339
/SqFt
1976
Built
Subdivision:
PORTLAND HEIGHTS, WEST HILLS
County:
Multnomah
Listing courtesy of Elizabeth James of Windermere Realty Trust (503) 488-9125

Due to the health concerns created by Coronavirus we are offering personal 1-1 online video walkthough tours where possible.
Call Now: 1-(971) 203-0682
Is this the listing for you? We can help make it yours.
1-(971) 203-0682
Upcoming Open Houses
Due to COVID-19, we recommend you verify Open Houses before attending.
Tue, Oct 13, 11:00 AM - 1:00 PM
2535 SW PATTON CT2535 SW PATTON CT2535 SW PATTON CT2535 SW PATTON CT
Save
Ask
Tour
Hide
Share

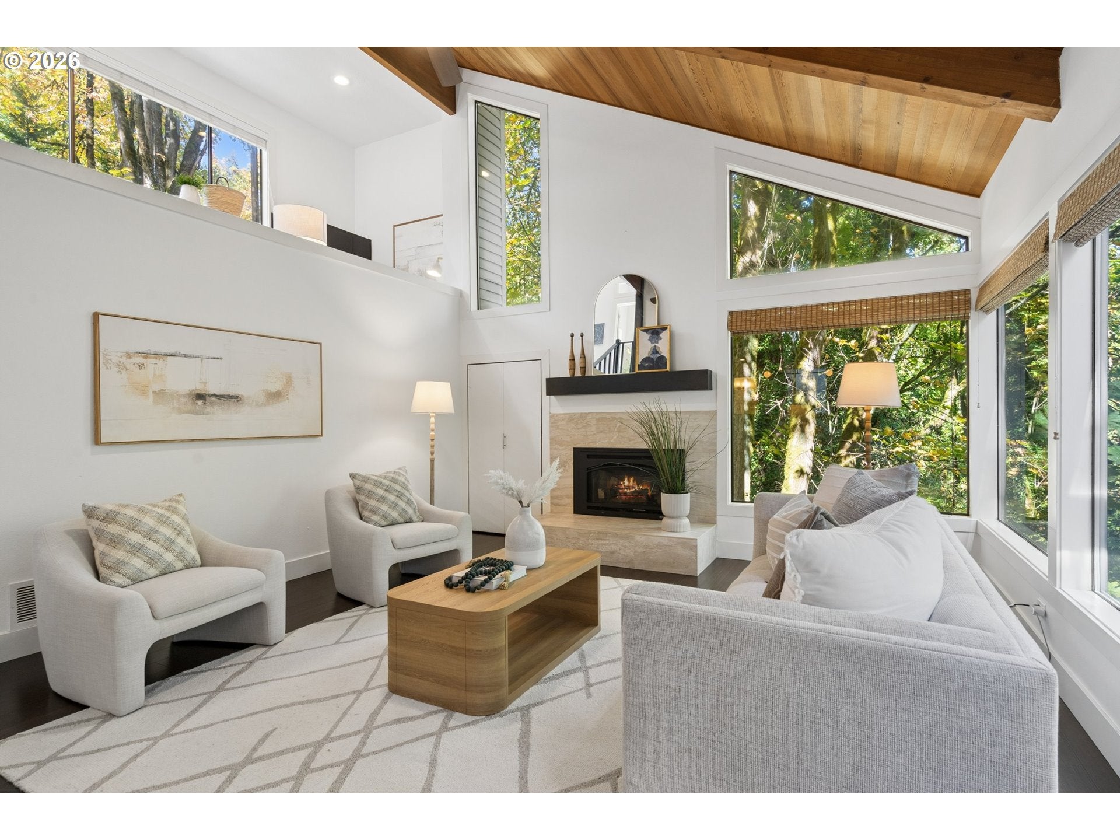
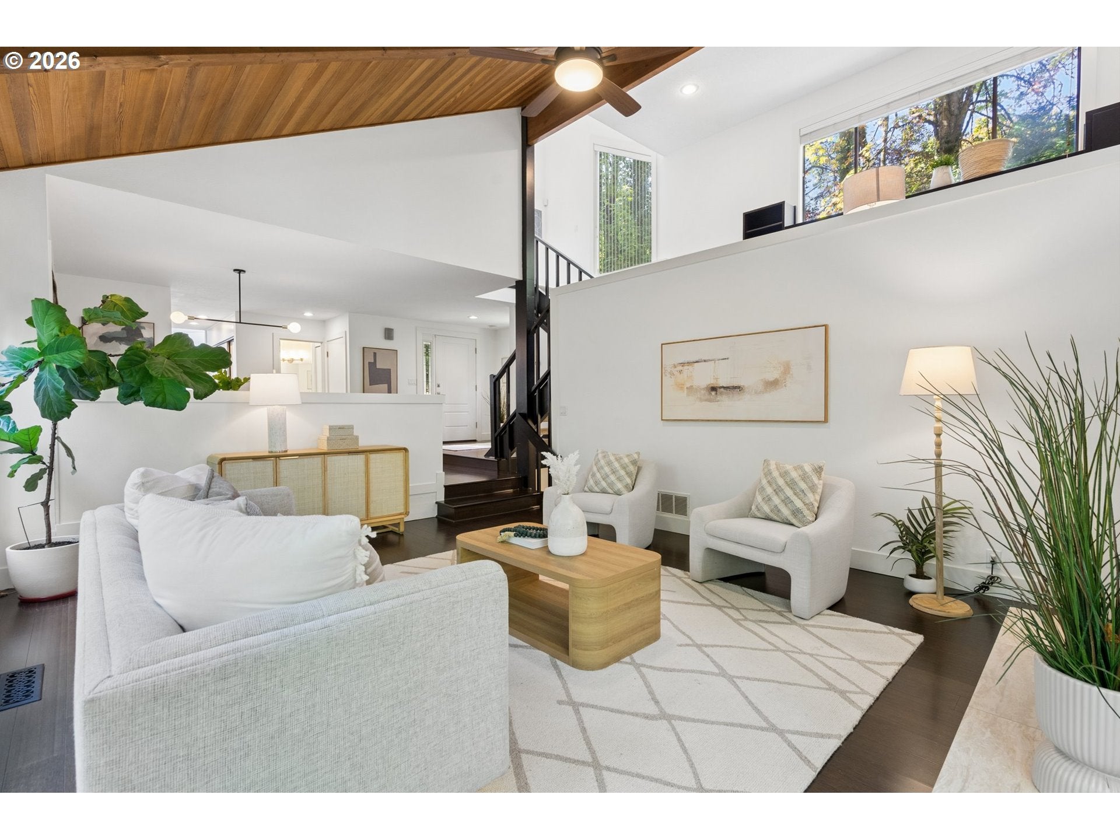
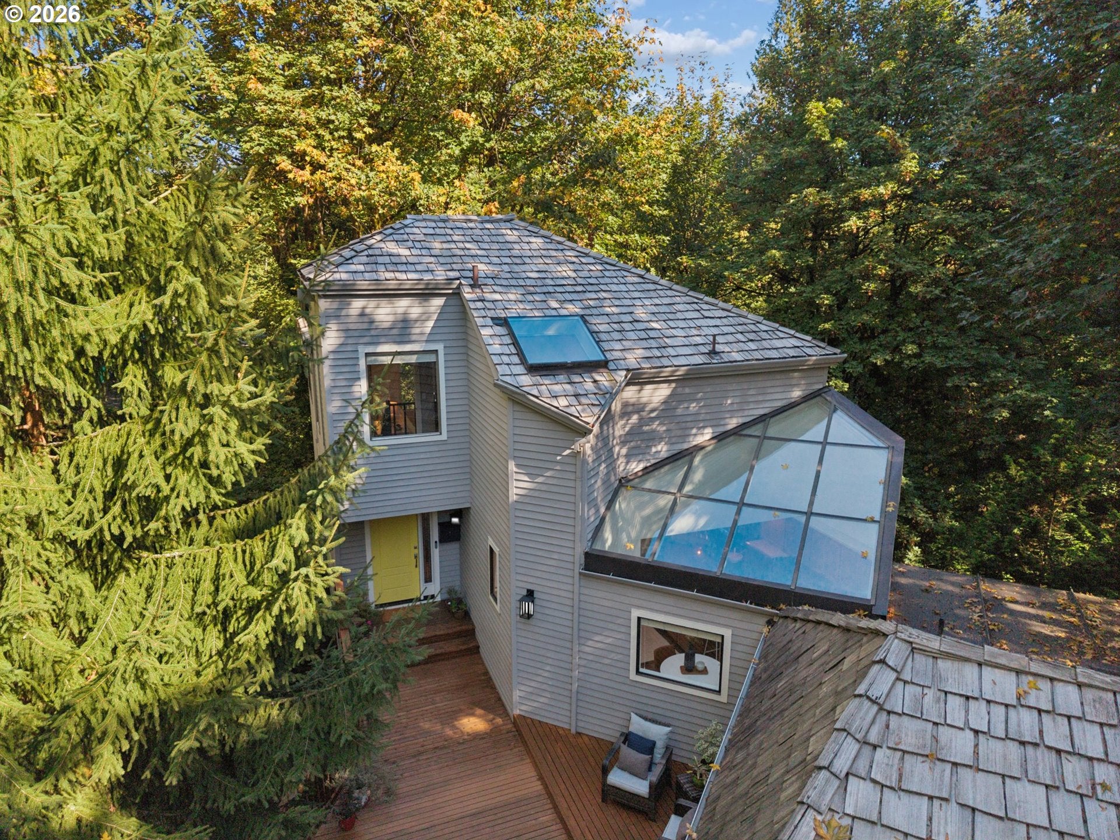
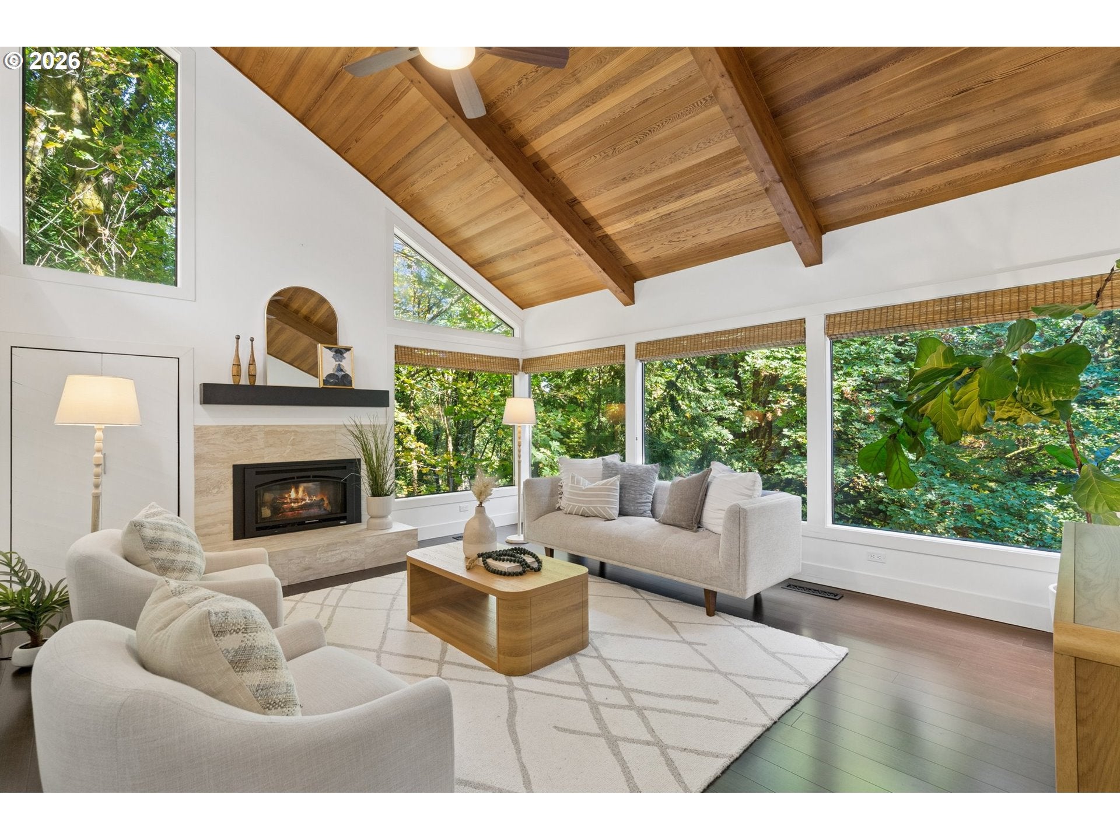
Located in one of the most storybook-green pockets of Portland Heights, this house doesn’t just look out at nature - it lives inside it. Every window frames its own little forested wonder: leaves rustling outside the glass, birdsong as your soundtrack, and a sense of privacy so complete you’ll forget you have neighbors at all. There’s a calm that settles over you the moment you walk in—the kind of good energy that’s hard to manufacture but easy to feel. Inside, the primary suite claims an entire floor of its own, tucked away as a genuine retreat and place to reset. On the main level, the living room has walls of windows and a vaulted cedar-plank ceiling that make it nearly impossible to tell whether you’re inside the house or inside the woods. The kitchen surprises with a sunroom that floods the space with gorgeous, warm light, especially lovely before you’ve even had your first sip of coffee. The lower level offers two bedrooms, a full bathroom, and a family room ready for games or cozy movie nights by the fireplace. And then there’s the yard—terraced, sprawling, and designed to reset your nervous system just by standing in it. The home has practical magic, too: storage tucked into every corner, much of it not even counted in the square footage (consider it a bonus round) plus a location zoned for strong public schools and within easy reach of excellent private options. This isn’t just a home near nature. It’s a home that forgot it wasn’t a treehouse.

Save
Ask
Tour
Hide
Share
Listing Snapshot
Price 
$898,000
Days On Site 
4 Days
Bedrooms 
3
Inside Area (SqFt) 
2,649 sqft
Total Baths 
3
Full Baths 
2
Partial Baths 
1
Lot Size 
0.46 Acres
Year Built 
1976
MLS® Number 
611080860
Status 
Active
Property Tax 
$16,854.51
HOA/Condo/Coop Fees 
N/A
Sq Ft Source 
N/A
Friends & Family
Recent Activity
4 hours agoListing updated with changes from the MLS®
4 days agoStatus changed to Active
4 days agoListing first seen on site
General Features
Acres 
0.46
Attached Garage 
Yes
Disclosures 
Disclosure
Foundation 
Concrete Perimeter
Garage 
Yes
Garage Spaces 
2
Land Lease 
No
Parking 
DrivewayOn StreetAttachedGarage
Parking Spaces 
2
Property Sub Type 
Single Family Residence
Sewer 
Public Sewer
SqFt Total 
2649
Style 
NWContemporary
Water Source 
Public
Interior Features
Appliances 
Gas Water Heater
Basement 
DaylightFinished
Cooling 
Central Air
Fireplace 
Yes
Fireplace Features 
Gas
Fireplaces 
2
Flooring 
Wood
Heating 
Forced Air
Interior 
Kitchen IslandVaulted Ceiling(s)High Ceilings
Window Features 
Double Pane Windows
Bedroom 1 
Dimensions - 12x13Level - LowerDescription - _2ndBedroom
Bedroom 2 
Dimensions - 10x12Level - LowerDescription - _3rdBedroom
Dining Room 
Dimensions - 13x16Level - MainDescription - DiningRoom
EatingArea 
Dimensions - 13x12Level - MainDescription - EatingArea
Family Room 
Dimensions - 22x18Level - LowerDescription - FamilyRoom
Great Room 
Description - GreatRoom
Kitchen 
Dimensions - 13x12Level - MainDescription - Kitchen
Living Room 
Dimensions - 14x15Level - MainDescription - LivingRoom
Loft 
Dimensions - 7x16Level - UpperDescription - Loft
Master Bedroom 
Dimensions - 20x15Level - UpperDescription - PrimaryBedroom
WineCellar 
Level - LowerDescription - WineCellar
Save
Ask
Tour
Hide
Share
Exterior Features
Fencing 
Fenced
Lot Features 
GreenbeltWooded
Patio And Porch 
Deck
Roof 
Shake
Windows/Doors 
Double Pane Windows
Community Features
Accessibility Features 
Therapeutic Whirlpool
MLS Area 
_148
Financing Terms Available 
CashConventionalFHA
Roads 
Paved
Schools
School District
Unknown
Elementary School
Ainsworth
Middle School
West Sylvan
High School
Lincoln
Listing courtesy of Elizabeth James of Windermere Realty Trust (503) 488-9125


The content relating to real estate for sale on this website comes in part from the IDX program of the RMLS™ of Portland, Oregon. Real estate listings held by brokerage firms other than Windermere Realty Trust are marked with the RMLS™ logo, and detailed information about these properties includes the names of the listing brokers. Listing content is Copyright © 2026 RMLS™, Portland, Oregon. Some properties which appear for sale on this website may subsequently have sold or may no longer be available.

Last checked 2026-10-13 04:15 AM PDT.

All information provided is deemed reliable but is not guaranteed and should be independently verified

Neighborhood & Commute
Source: Walkscore
Disclosure: Community information and market data powered by Constellation Data Labs. Information is deemed reliable but not guaranteed.
Save
Ask
Tour
Hide
Share