Save
Ask
Tour
Hide
Share
$998,000
2 Days On Site

15137 SE SAINT ANDREWS CT
Happy Valley, OR 97086

For Sale|Single Family Residence|Active
4
Beds
4
Total Baths
3
Full Baths
1
Partial Bath
4,520
SqFt
$221
/SqFt
2006
Built
Subdivision:
Jackson Hills
County:
Clackamas
Listing courtesy of Krystal Rollins of Nova Realty NW, LLC (503) 810-1902

Due to the health concerns created by Coronavirus we are offering personal 1-1 online video walkthough tours where possible.
Call Now: 1-(971) 203-0682
Is this the listing for you? We can help make it yours.
1-(971) 203-0682
Upcoming Open Houses
Due to COVID-19, we recommend you verify Open Houses before attending.
Sat, Aug 29, 1:00 PM - 3:00 PM
15137 SE SAINT ANDREWS CT15137 SE SAINT ANDREWS CT15137 SE SAINT ANDREWS CT15137 SE SAINT ANDREWS CT
Save
Ask
Tour
Hide
Share

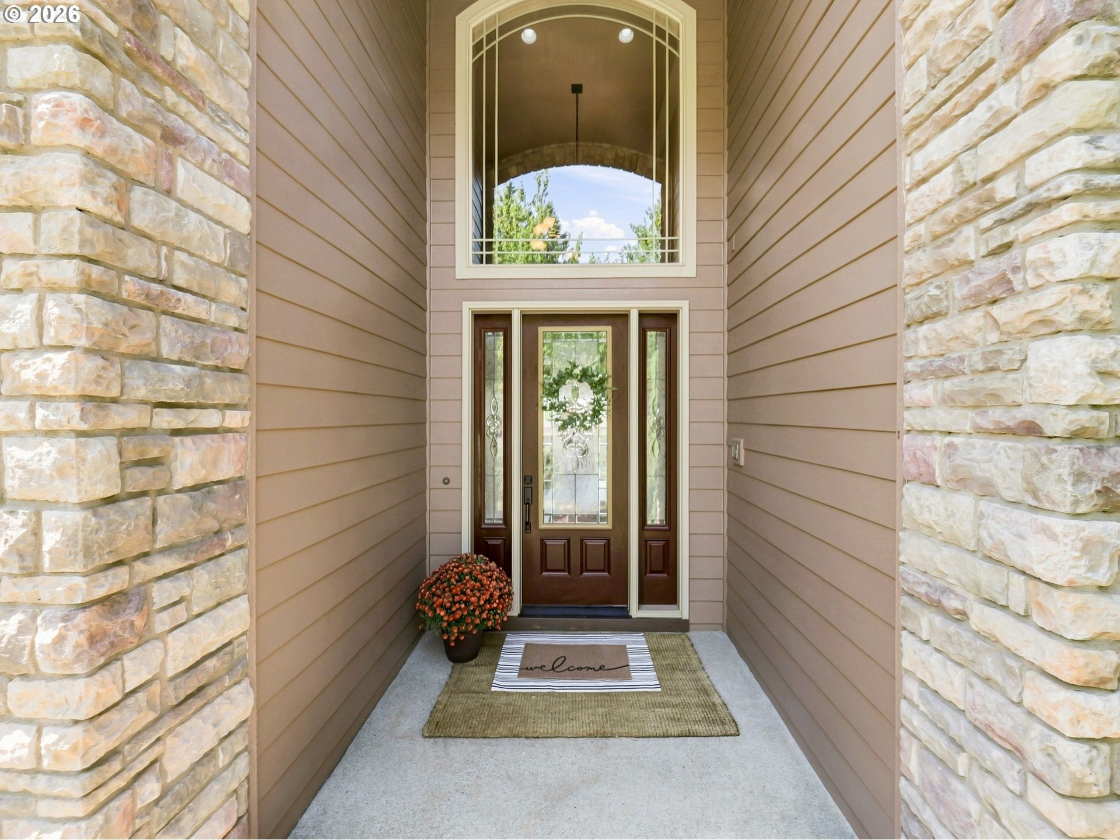
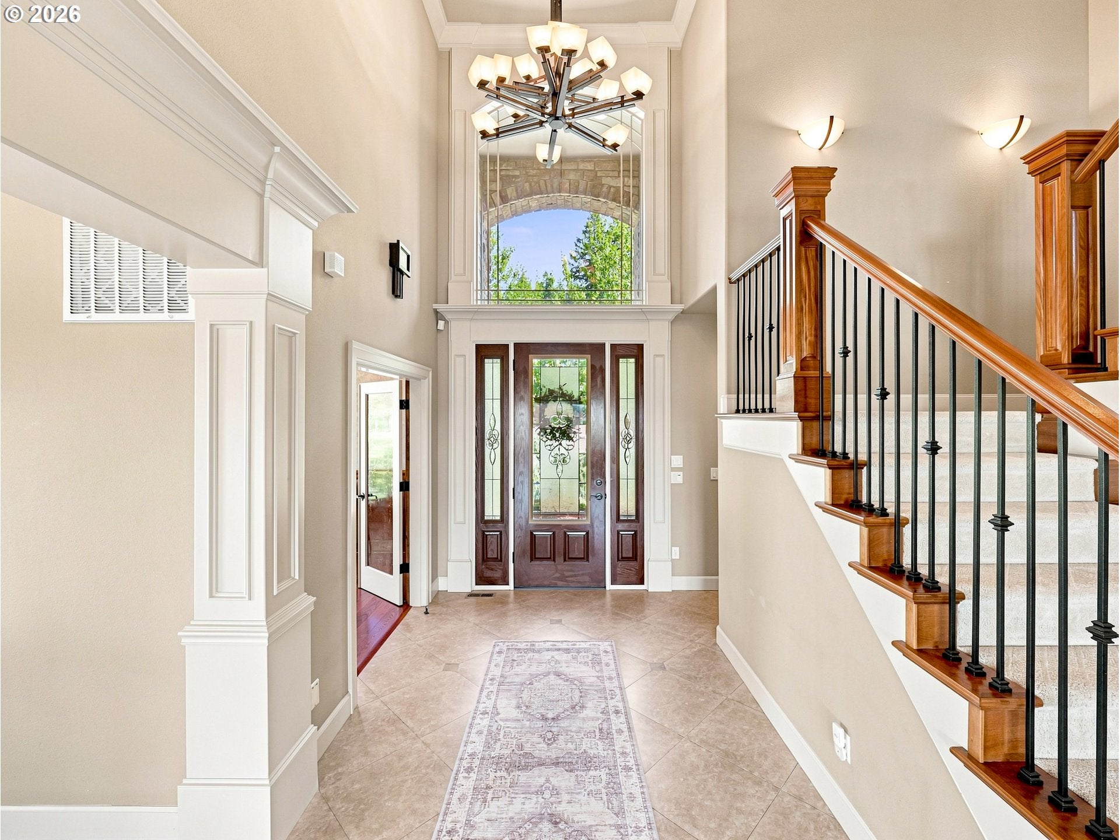
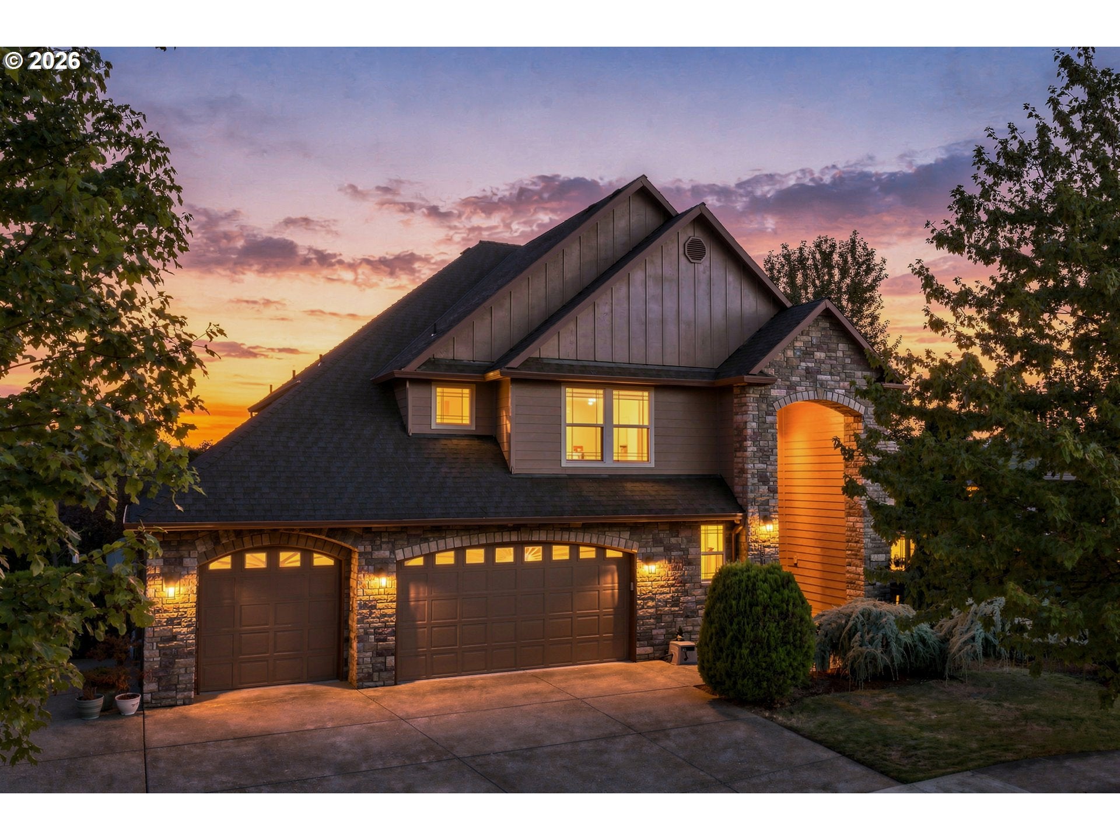
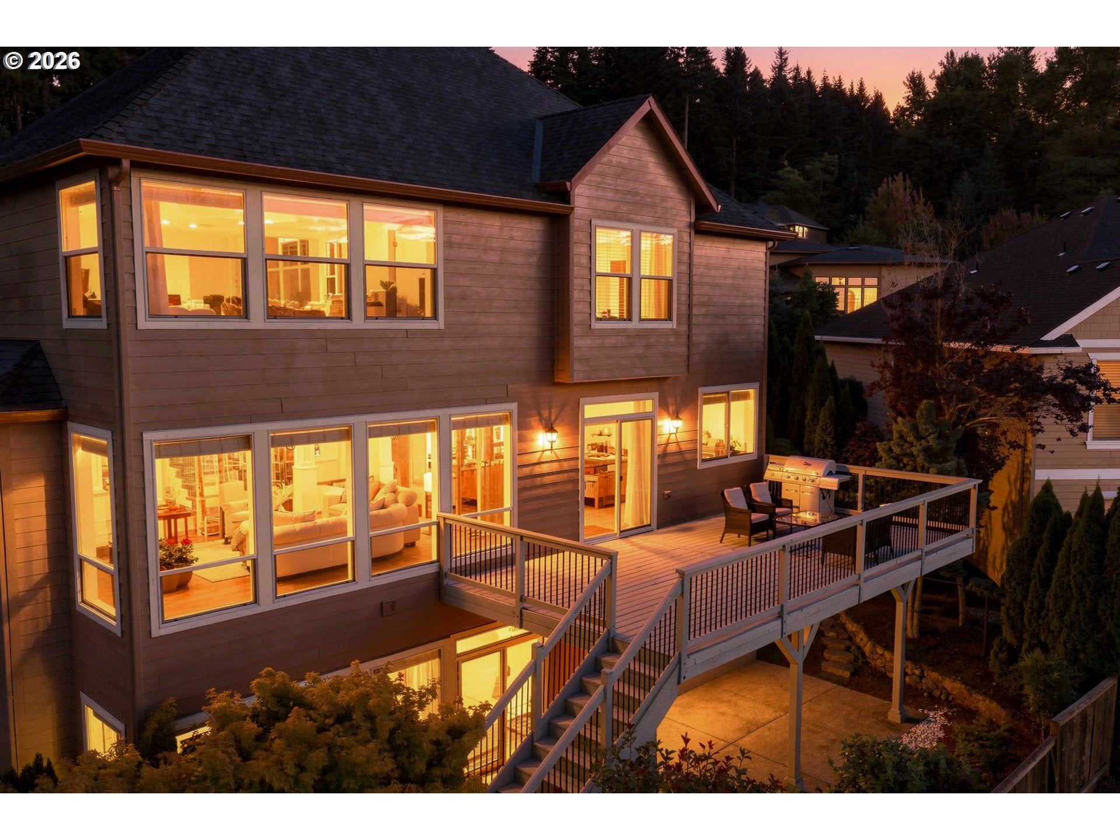
Perched on a Happy Valley hilltop with sweeping territorial views and a glimpse of Mt. St. Helens & Mt. Adams ona clear day, this beautifully crafted 4,520-square-foot home offers an exceptional blend of timeless character, thoughtfulupdates, and versatile living spaces. With 5 bedrooms, 3.1 baths, 2 fireplaces, and three levels, it is designed for every-day living and memorable gatherings. A dramatic two-story foyer welcomes you with rich hardwood floors, detailed mill-work, and craftsman-made solid-wood built-ins showcasing the home's timeless craftsmanship. The light-filled mainlevel features a gorgeous kitchen with rich wood cabinetry, granite countertops, abundant storage, and an extra-largesit-in island, plus a spacious living room, formal dining room, elegant office, and spacious deck. Panoramic windowsframe sweeping valley and mountain views, while a gas fireplace and custom built-ins create a warm, inviting livingspace. The custom office features built-in cabinetry, detailed woodwork, and a coffered ceiling. Exceptional indoor-out-door living takes center stage with an expansive deck, gas grill hookup, and beautifully landscaped grounds—perfect forrelaxing, enjoying sunsets, or entertaining friends and family. The lower level offers new carpet, exceptional flexibilitywith a second living area, fireplace, built-in bookshelves, two bedrooms, full bath, ample storage, private sauna, and di-rect patio access—ideal for guests, multigenerational living, recreation, or extended stays. Upstairs, the private primarysuite features a generous walk-in closet and ensuite bath with dual vanities, solid-wood makeup desk, jacuzzi soakingtub, and walk-in shower. Two additional jack-and-jill bedrooms offer flexible space for a growing family. An extendeddriveway and three-car garage with built-in storage provide plenty of room for vehicles and gear. The exterior wasfreshly painted in July 2026.

Save
Ask
Tour
Hide
Share
Listing Snapshot
Price 
$998,000
Days On Site 
2 Days
Bedrooms 
4
Inside Area (SqFt) 
4,520 sqft
Total Baths 
4
Full Baths 
3
Partial Baths 
1
Lot Size 
0.2 Acres
Year Built 
2006
MLS® Number 
610191630
Status 
Active
Property Tax 
$12,931.78
HOA/Condo/Coop Fees 
$250 Semi-Annually
Sq Ft Source 
N/A
Friends & Family
Recent Activity
14 minutes agoListing updated with changes from the MLS®
3 days agoListing first seen on site
General Features
Acres 
0.2
Attached Garage 
Yes
Disclosures 
Disclosure
Garage 
Yes
Garage Spaces 
3
Land Lease 
No
Parking 
Garage Door OpenerDrivewayAttachedGarage
Parking Spaces 
3
Property Sub Type 
Single Family Residence
Security 
Security System Owned
Sewer 
Public Sewer
SqFt Total 
4520
Style 
CustomStyleTriLevel
Water Source 
Public
Zoning 
R-15
Interior Features
Appliances 
OvenGas Water HeaterBuilt-In RangeDisposalFree-Standing RefrigeratorMicrowaveRange HoodTrash Compactor
Basement 
DaylightFinished
Cooling 
Central Air
Fireplace 
Yes
Fireplace Features 
Gas
Fireplaces 
2
Flooring 
HardwoodTileWoodCarpet
Heating 
Forced Air
Interior 
Kitchen IslandCentral VacuumHigh CeilingsSound System
Window Features 
Double Pane Windows
Bedroom 1 
Dimensions - 21x14Level - LowerDescription - _4thBedroom
Bedroom 2 
Dimensions - 12x11Level - UpperDescription - _2ndBedroom
Bedroom 3 
Dimensions - 17x13Level - MainDescription - _3rdBedroom
Dining Room 
Dimensions - 12x11Level - MainDescription - DiningRoom
Family Room 
Dimensions - 22x17Level - LowerDescription - FamilyRoom
Great Room 
Description - GreatRoom
Kitchen 
Dimensions - 18x17Level - MainDescription - Kitchen
Living Room 
Dimensions - 18x22Level - MainDescription - LivingRoom
Master Bedroom 
Dimensions - 18x16Level - MainDescription - PrimaryBedroom
Office 
Dimensions - 12x12Level - MainDescription - Office
Sauna 
Level - LowerDescription - Sauna
Save
Ask
Tour
Hide
Share
Exterior Features
Construction Details 
Stone
Lot Features 
Cul-De-SacWooded
Patio And Porch 
Deck
Roof 
Composition
View 
Mountain(s)
Waterview 
Mountain(s)
Windows/Doors 
Double Pane Windows
Community Features
Association Dues 
250
Financing Terms Available 
CashConventionalFHAVA Loan
HOA Fee Frequency 
Semi-Annually
MLS Area 
_145
Roads 
Concrete
Schools
School District
Unknown
Elementary School
Scouters Mtn
Middle School
Happy Valley
High School
Adrienne Nelson
Listing courtesy of Krystal Rollins of Nova Realty NW, LLC (503) 810-1902


The content relating to real estate for sale on this website comes in part from the IDX program of the RMLS™ of Portland, Oregon. Real estate listings held by brokerage firms other than Nova Realty NW, LLC are marked with the RMLS™ logo, and detailed information about these properties includes the names of the listing brokers. Listing content is Copyright © 2026 RMLS™, Portland, Oregon. Some properties which appear for sale on this website may subsequently have sold or may no longer be available.

Last checked 2026-08-26 04:10 PM PDT.

All information provided is deemed reliable but is not guaranteed and should be independently verified

Neighborhood & Commute
Source: Walkscore
Disclosure: Community information and market data powered by Constellation Data Labs. Information is deemed reliable but not guaranteed.
Save
Ask
Tour
Hide
Share