



15928 NE ROSE PKWYPortland, OR 97230
Due to the health concerns created by Coronavirus we are offering personal 1-1 online video walkthough tours where possible.
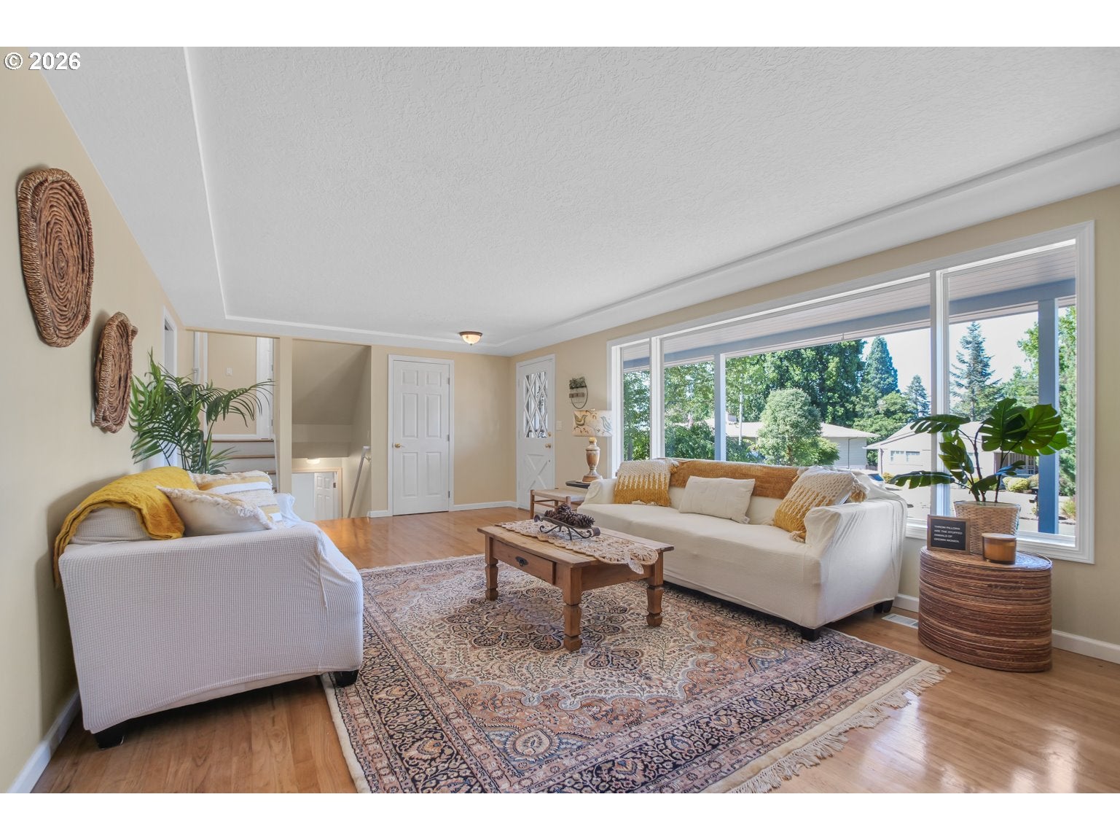
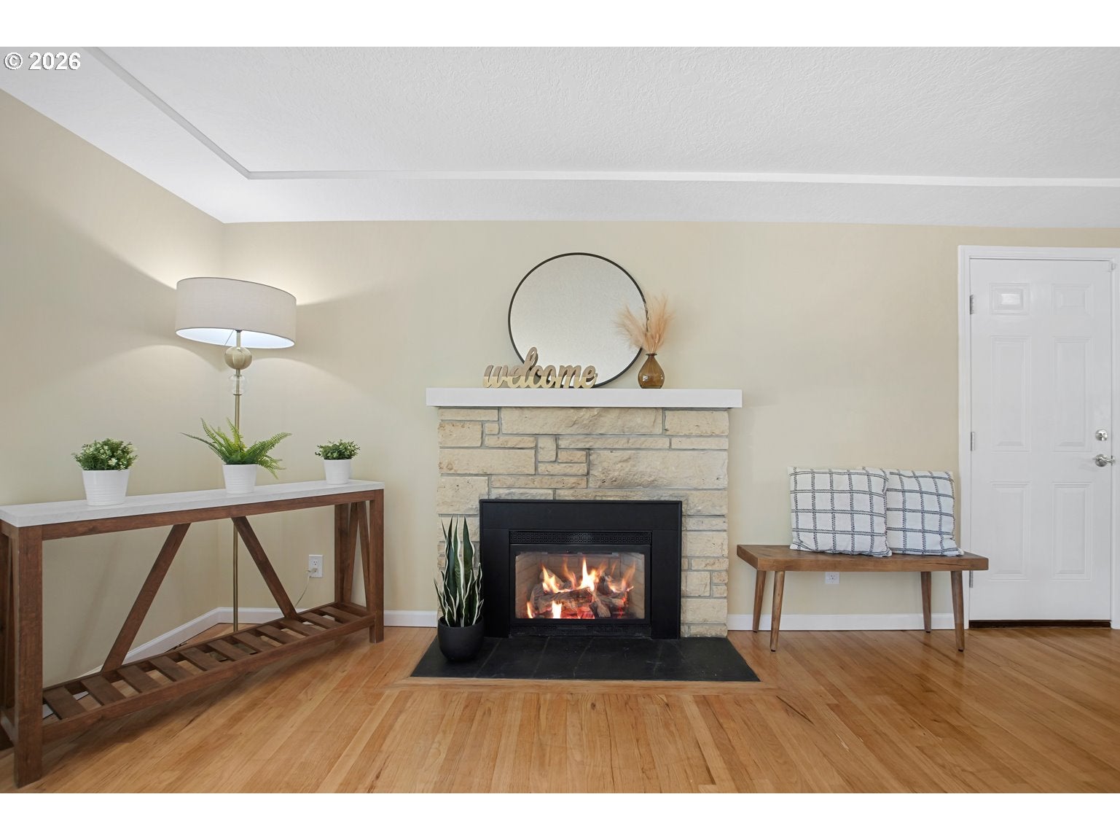
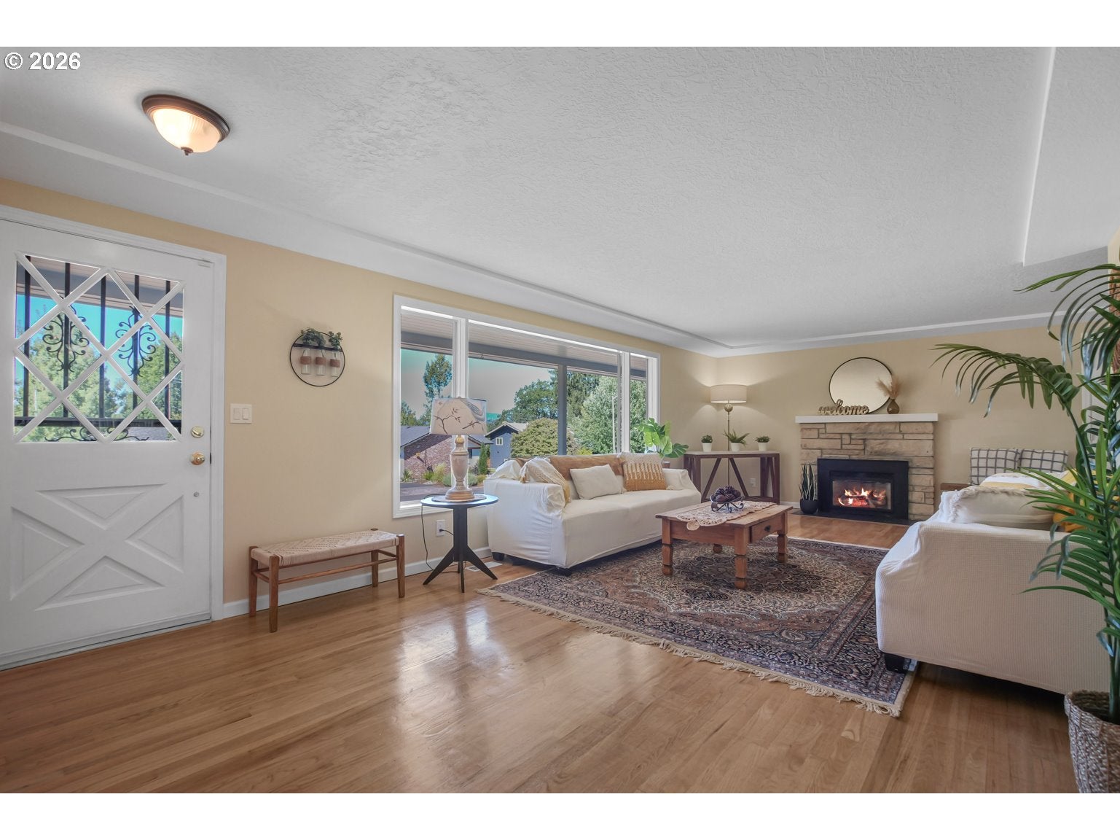
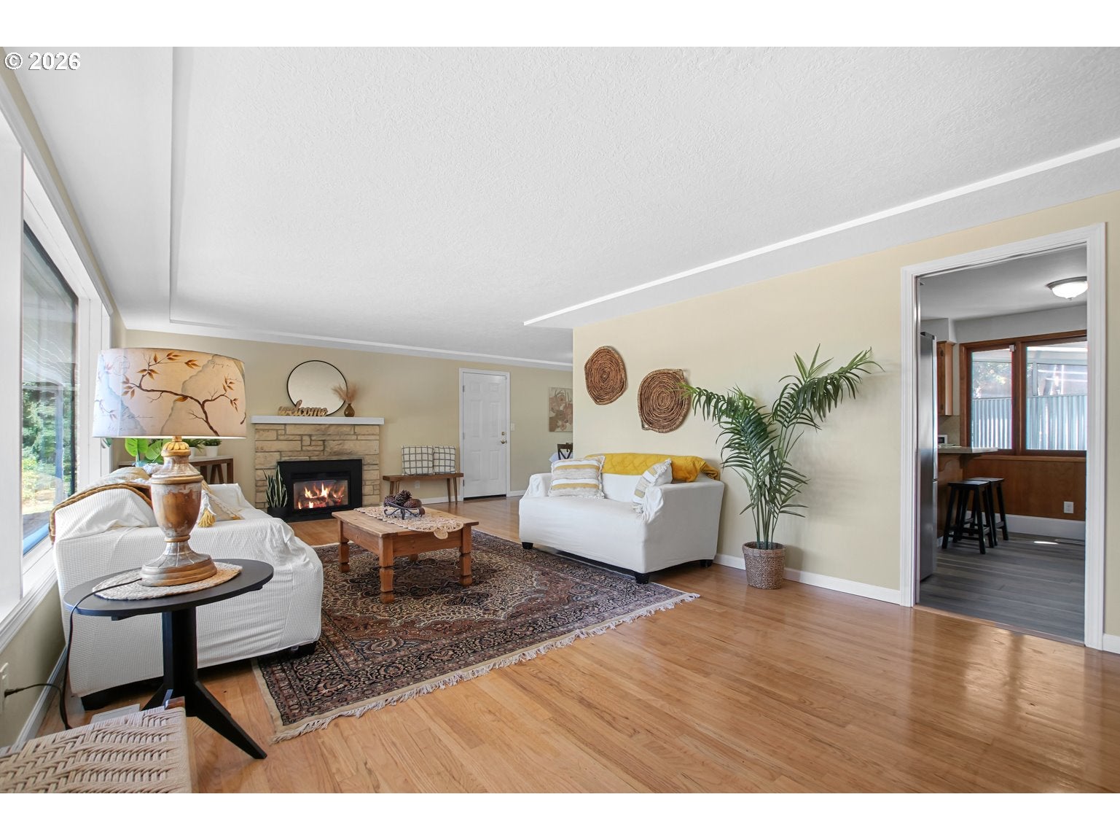
Welcome to this beautifully refreshed mid-century modern tri-level nestled in Portland's desirable Wilkes neighborhood! Situated on a private 0.22-acre lot, this move-in-ready home offers 2,763 SF with 4 bedrooms, 3 full baths, multiple living spaces, an oversized garage, and an incredible 24' x 24' climate-controlled sunroom perfect for year-round entertaining.Inside, you'll find refinished original hardwood floors, fresh designer interior and exterior paint, new luxury vinyl plank flooring, new vinyl windows, updated baseboards and trim, and abundant natural light throughout. The spacious living and dining rooms provide an inviting setting for entertaining, while the kitchen features stainless steel appliances, a breakfast nook, and updated flooring.The expansive sunroom, accessed through elegant French doors, offers endless possibilities as a second family room, game room, art studio, or indoor/outdoor entertaining space with its own mini-split heating and cooling system.Upstairs, the spacious primary suite features wide closets and a private ensuite with walk-in shower. Two additional bedrooms share an updated full bathroom with designer tile surround. The flexible fourth bedroom can easily serve as a home office, fitness room, or creative space. A third full bathroom with direct backyard access is perfect for guests and outdoor entertaining.Step outside to enjoy the private backyard featuring a water feature and a versatile detached outbuilding currently used as a hot tub room—ideal as a home gym, sauna, workshop, hobby room, or studio.Located just minutes from Glendoveer Golf Course, Costco, shopping, parks, the Columbia River Gorge, I-84, I-205, and Portland International Airport. Enjoy a walkable neighborhood with an active community association and monthly neighborhood gatherings.This exceptional home offers the perfect combination of timeless mid-century style, modern updates, flexible living spaces, and an unbeatable location.
| 16 hours ago | Listing updated with changes from the MLS® | |
| yesterday | Listing first seen on site |

The content relating to real estate for sale on this website comes in part from the IDX program of the RMLS™ of Portland, Oregon. Real estate listings held by brokerage firms other than Urbane Realty Group are marked with the RMLS™ logo, and detailed information about these properties includes the names of the listing brokers. Listing content is Copyright © 2026 RMLS™, Portland, Oregon. Some properties which appear for sale on this website may subsequently have sold or may no longer be available.
Last checked 2026-08-15 11:43 AM PDT.
All information provided is deemed reliable but is not guaranteed and should be independently verified