



1444 SE LARCH WAYGresham, OR 97080
Due to the health concerns created by Coronavirus we are offering personal 1-1 online video walkthough tours where possible.
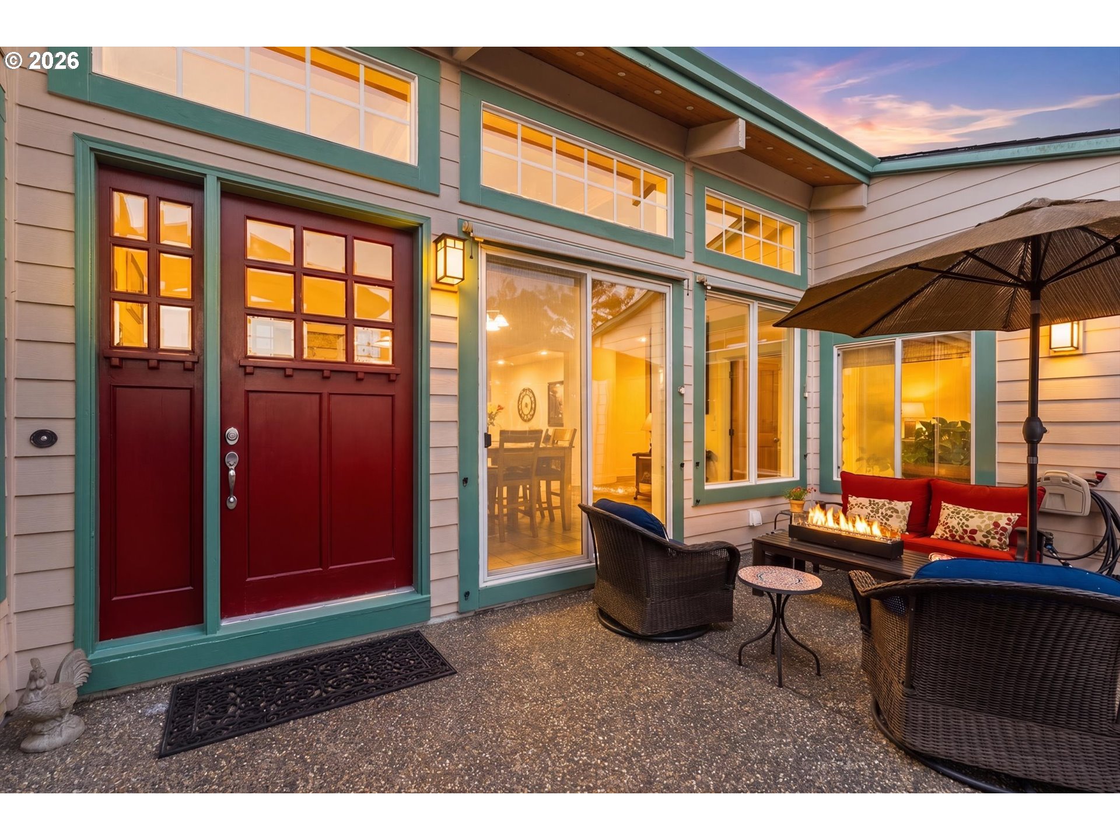
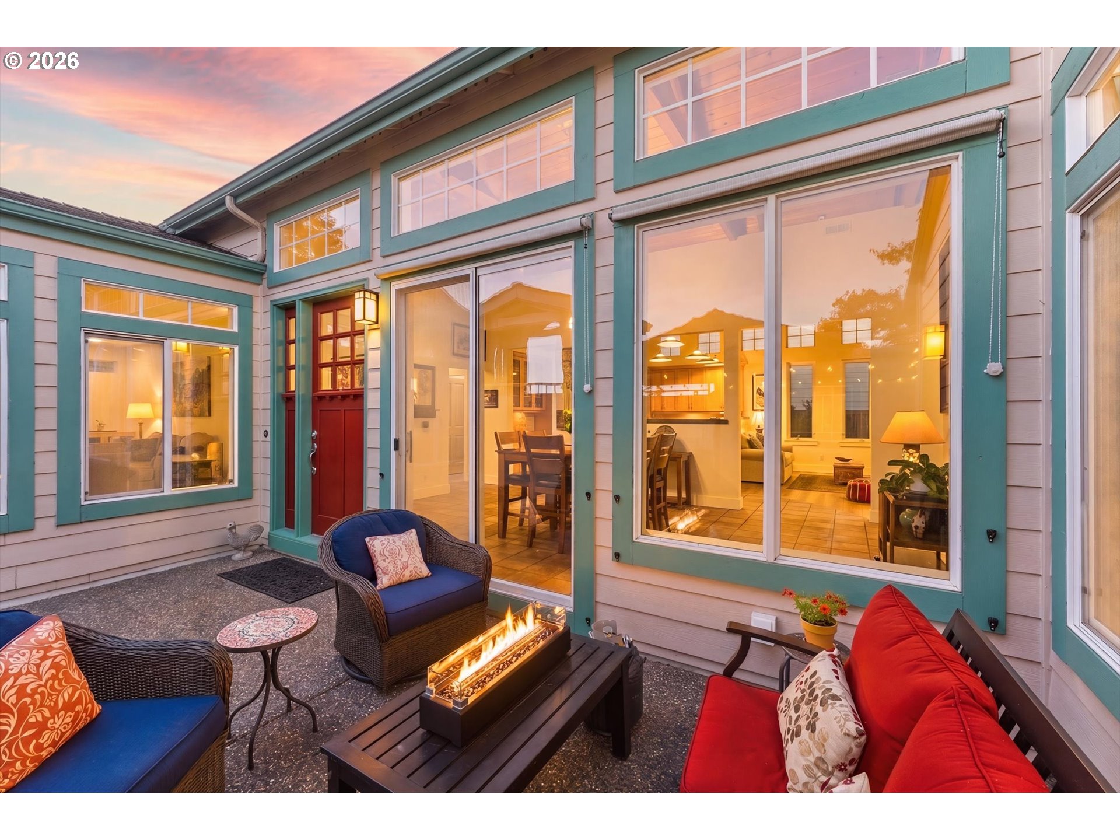
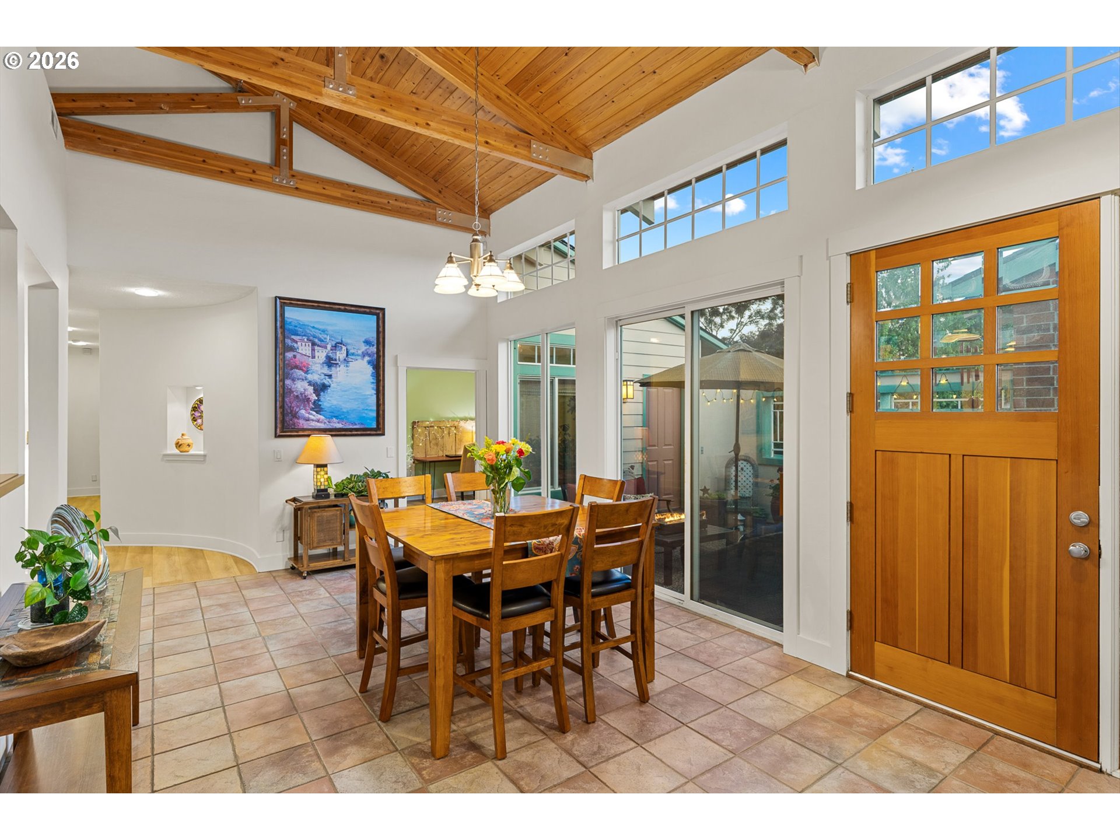
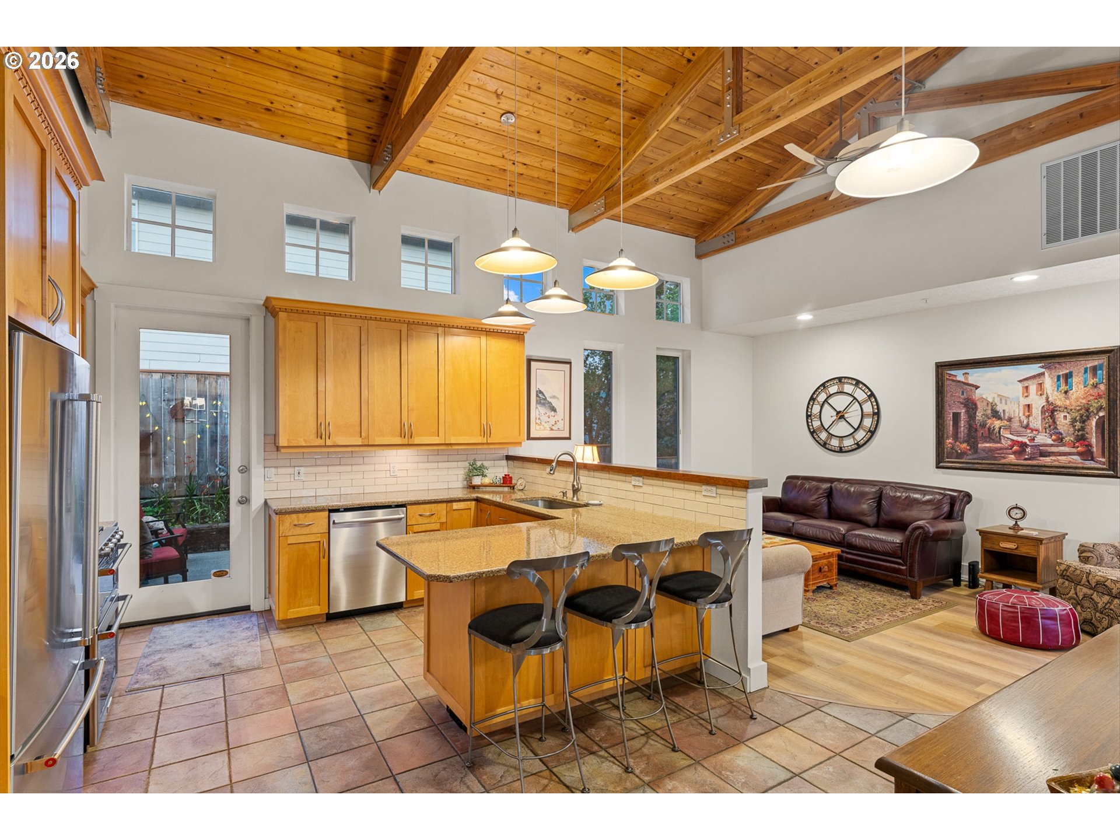
Custom-built and thoughtfully designed, this exceptional single-level home on a corner lot offers over 2,800 square feet, 4 bedrooms, 3½ baths, and architectural details rarely found in today's construction. A private open-air atrium welcomes you before leading into a stunning entry room where soaring vaulted wood ceilings, exposed trusses, and warm terracotta floors create an unforgettable first impression. Energy-efficient hydronic radiant heat delivers quiet, evenly distributed warmth beneath your feet and throughout the home. Positioned at the heart of the home, the kitchen naturally brings everyone together with an eat-in bar, abundant cabinetry, stainless steel appliances, and generous prep space while remaining connected to the adjacent conversation area that keeps family and guests connected. The spacious living room is anchored by a cozy fireplace with custom built-ins, creating an inviting place to gather year-round. The primary suite offers a generous walk-in closet and a spacious ensuite with dual multi-height sinks, a soaking tub, separate shower, and a dedicated seated vanity perfect for your morning routine. Situated down a connecting private hallway, the fourth bedroom includes an ensuite bath, oversized closet, and separate exterior entrance, ideal for guests, multigenerational living, or a home office. Outside, the beautifully landscaped corner lot features fragrant jasmine, blueberry bushes, RV parking with water and 30-amp service, and inviting outdoor spaces to enjoy throughout the seasons. An expansive walk-in storage area beneath the home is perfect for seasonal décor, hobbies, tools, or an additional freezer. Located in a well-established neighborhood known for its mature landscaping, pride of ownership, generous lots, and wide sidewalks, this one-of-a-kind home offers distinctive design, exceptional comfort, and effortless single-level living.
| 14 hours ago | Listing updated with changes from the MLS® | |
| 3 days ago | Listing first seen on site |

The content relating to real estate for sale on this website comes in part from the IDX program of the RMLS™ of Portland, Oregon. Real estate listings held by brokerage firms other than Premiere Property Group, LLC are marked with the RMLS™ logo, and detailed information about these properties includes the names of the listing brokers. Listing content is Copyright © 2026 RMLS™, Portland, Oregon. Some properties which appear for sale on this website may subsequently have sold or may no longer be available.
Last checked 2026-07-27 05:05 AM PDT.
All information provided is deemed reliable but is not guaranteed and should be independently verified
Did you know? You can invite friends and family to your search. They can join your search, rate and discuss listings with you.