Save
Ask
Tour
Hide
Share
$679,000
2 Days On Site

1963 SW MYERS PL
Gresham, OR 97080

For Sale|Single Family Residence|Active
3
Beds
3
Total Baths
3
Full Baths
3,056
SqFt
$222
/SqFt
1989
Built
County:
Multnomah
Listing courtesy of Marie OHara of John L. Scott Sandy (503) 577-0757

Due to the health concerns created by Coronavirus we are offering personal 1-1 online video walkthough tours where possible.
Call Now: 1-(971) 203-0682
Is this the listing for you? We can help make it yours.
1-(971) 203-0682
1963 SW MYERS PL1963 SW MYERS PL1963 SW MYERS PL1963 SW MYERS PL
Save
Ask
Tour
Hide
Share

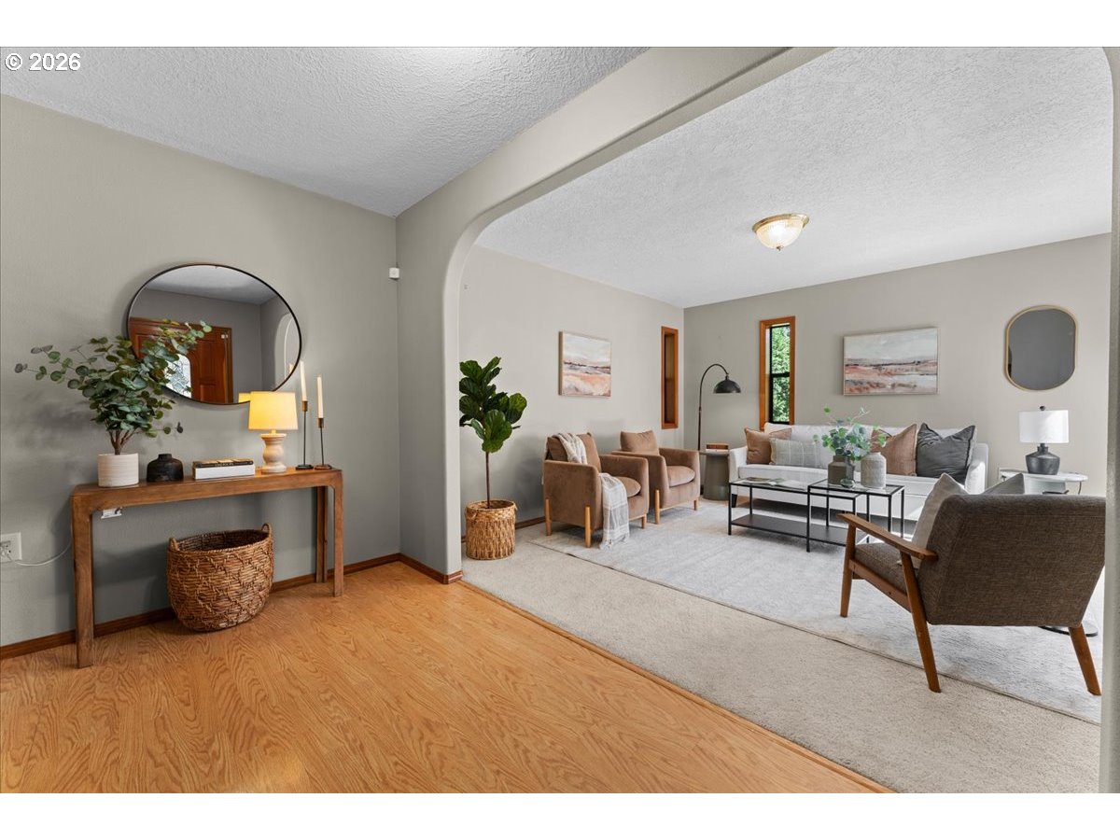
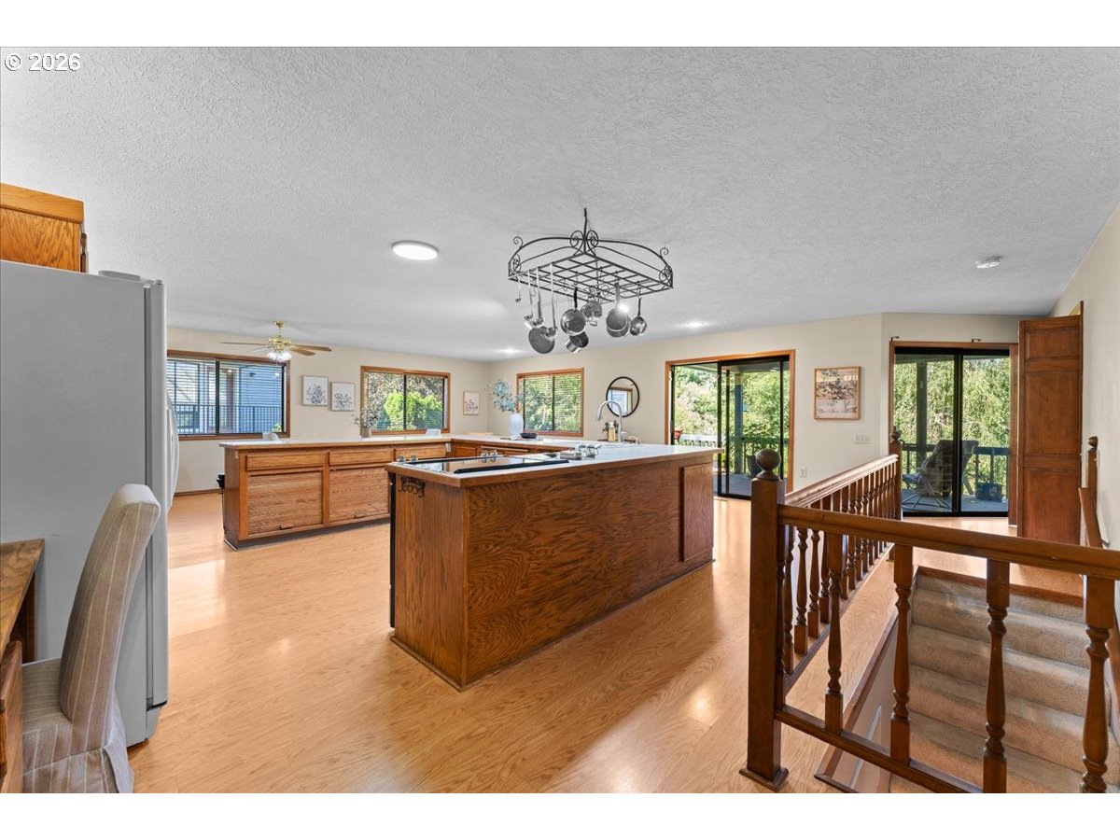
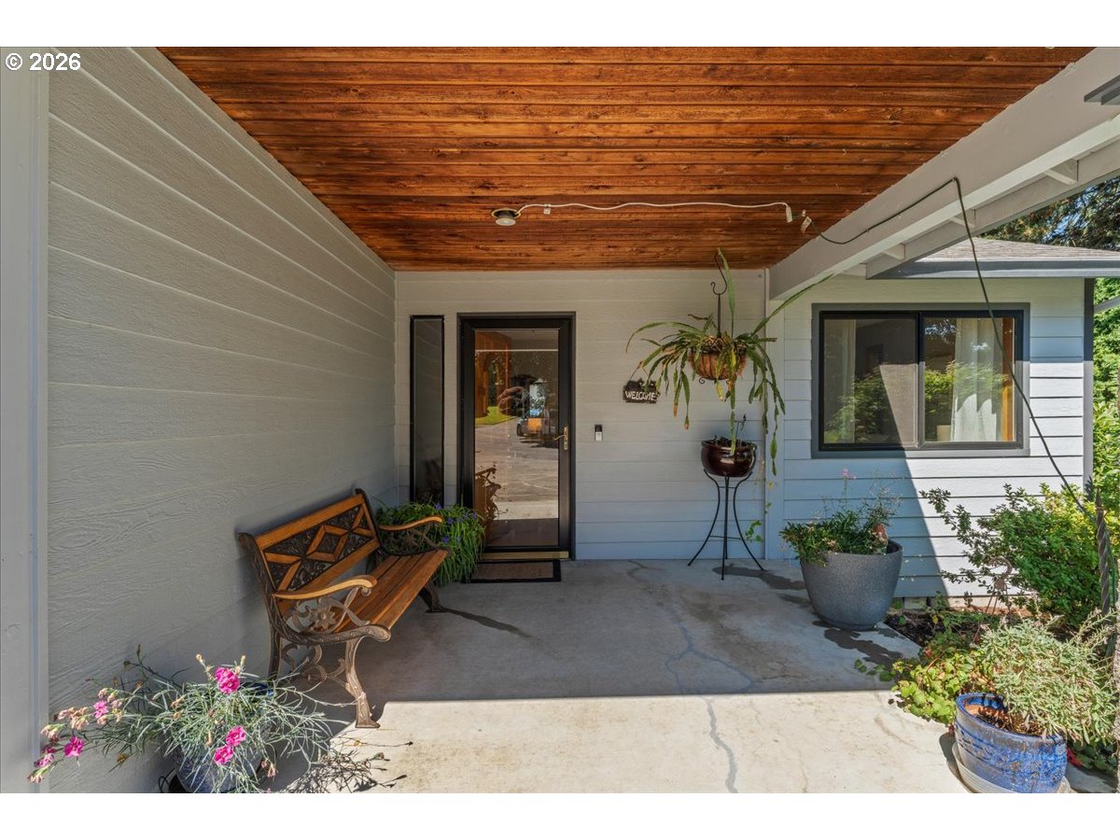
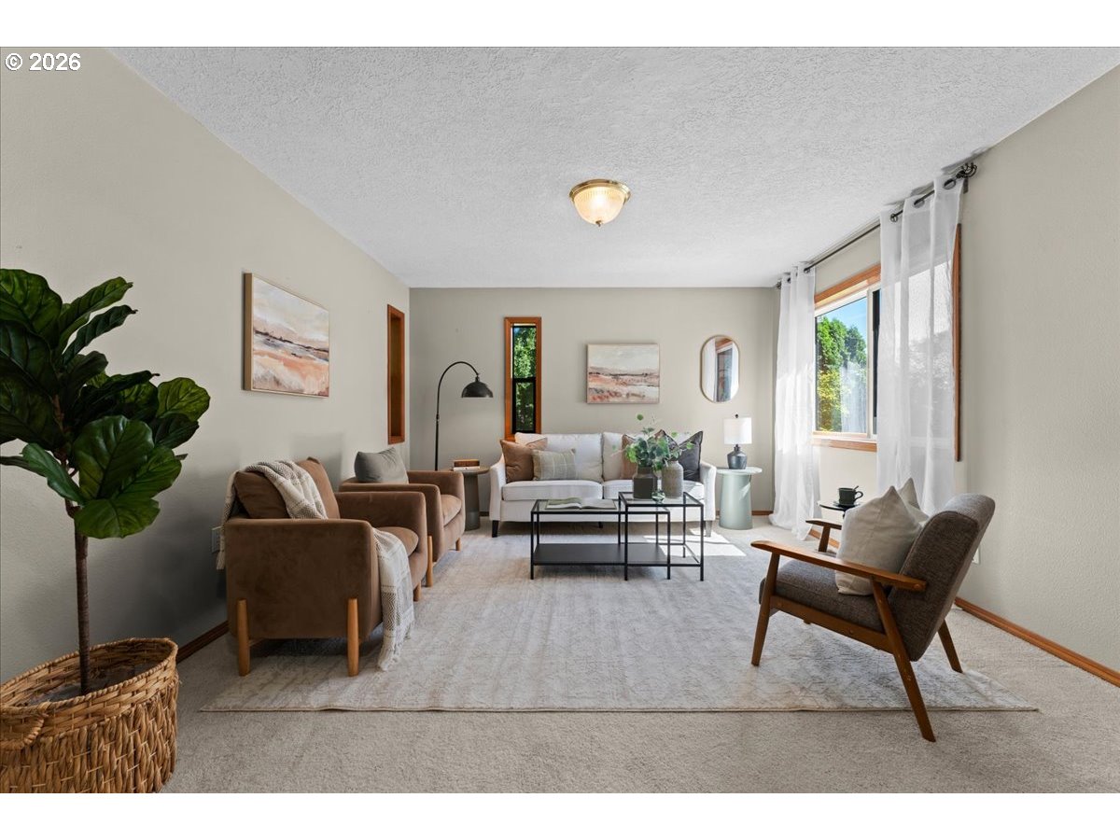
Nestled at the end of a quiet cul-de-sac, this spacious 4-bedroom, 3.5-bath home offers a unique combination of privacy, versatility, and natural beauty that is increasingly difficult to find in today's market. Backing to Binford Reservoir, the property enjoys a rare waterfront-like setting where peaceful views, mature landscaping, and a sense of seclusion create an everyday retreat right in your own backyard. Designed with flexibility in mind, the home's generous layout is ideal for multi-generational living, extended family, guests, or anyone needing extra space to work, live, and gather comfortably. Large windows throughout showcase the lush backyard and reservoir views, filling the home with natural light and creating a calm, inviting atmosphere. At the heart of the home, the spacious kitchen features a large center island perfect for entertaining, meal prep, and staying connected. Recent updates, including a new stove and dishwasher, add convenience, while two separate laundry areas help simplify busy daily routines. Step outside and discover one of the property's most appealing features. The beautifully landscaped backyard offers raised garden beds, multiple outdoor living spaces, and a picturesque natural setting ideal for relaxing, entertaining, or simply enjoying the view. The oversized garage provides abundant room for vehicles, hobbies, workshop space, outdoor gear, and additional storage. Located just minutes from Jenne Butte Park, Butler Creek Park, and the Butler Creek Greenway Trail, you'll enjoy convenient access to walking trails, recreation, schools, shopping, dining, and daily conveniences while still feeling worlds away from the hustle and bustle.Offering exceptional square footage, a highly desirable cul-de-sac location

Save
Ask
Tour
Hide
Share
Listing Snapshot
Price 
$679,000
Days On Site 
2 Days
Bedrooms 
3
Inside Area (SqFt) 
3,056 sqft
Total Baths 
3
Full Baths 
3
Partial Baths 
N/A
Lot Size 
0.26 Acres
Year Built 
1989
MLS® Number 
607039980
Status 
Active
Property Tax 
$7,205.17
HOA/Condo/Coop Fees 
N/A
Sq Ft Source 
N/A
Friends & Family
Recent Activity
yesterdayListing updated with changes from the MLS®
2 days agoListing first seen on site
General Features
Acres 
0.26
Attached Garage 
Yes
Disclosures 
Disclosure
Foundation 
Concrete PerimeterSlab
Garage 
Yes
Garage Spaces 
2
Land Lease 
No
Parking 
Garage Door OpenerDrivewayAttachedGarage
Parking Spaces 
2
Property Sub Type 
Single Family Residence
Security 
Security LightsSecurity SystemSecurity System Owned
Sewer 
Public Sewer
SqFt Total 
3056
Style 
Stories2DaylightRanch
Water Source 
Public
Interior Features
Appliances 
OvenGas Water HeaterWasherDryerDishwasherDisposalENERGY STAR Qualified AppliancesFree-Standing RangeFree-Standing RefrigeratorPlumbed For Ice Maker
Basement 
DaylightFinished
Cooling 
Ceiling Fan(s)Central Air
Fireplace 
Yes
Fireplace Features 
Gas
Fireplaces 
1
Flooring 
TileCarpet
Heating 
Forced Air
Interior 
Kitchen IslandPantryVaulted Ceiling(s)High Speed InternetSoaking Tub
Window Features 
Aluminum FramesDouble Pane WindowsSkylight(s)
Bedroom 1 
Dimensions - 10x9Level - LowerDescription - _4thBedroom
Bedroom 2 
Dimensions - 12x9Level - LowerDescription - _2ndBedroom
Bedroom 3 
Dimensions - 11x10Level - LowerDescription - _3rdBedroom
Den 
Dimensions - 12x12Level - MainDescription - Den
Dining Room 
Dimensions - 13x9Level - MainDescription - DiningRoom
Family Room 
Dimensions - 18x18Level - LowerDescription - FamilyRoom
Great Room 
Description - GreatRoom
Kitchen 
Dimensions - 22x24Level - MainDescription - Kitchen
Laundry 
Dimensions - 11x6Level - MainDescription - Laundry
Living Room 
Level - MainDescription - LivingRoom
Master Bedroom 
Dimensions - 19x13Level - MainDescription - PrimaryBedroom
Save
Ask
Tour
Hide
Share
Exterior Features
Exterior 
Garden
Fencing 
Fenced
Lot Features 
Cul-De-SacSlopedGentle SlopingWaterfront
Other Structures 
Greenhouse
Patio And Porch 
CoveredDeckPatioPorch
Roof 
Composition
View 
Lake
Waterfront 
Yes
Waterfront Features 
Binford Reservoir
Waterview 
Lake
Windows/Doors 
Aluminum FramesDouble Pane WindowsSkylight(s)
Community Features
Accessibility Features 
Therapeutic WhirlpoolAccessible EntranceAccessible Full BathAccessible Doors
Financing Terms Available 
CashConventionalFHAVA Loan
MLS Area 
_144
Roads 
Paved
Schools
School District
Unknown
Elementary School
Hollydale
Middle School
Dexter McCarty
High School
Gresham
Listing courtesy of Marie OHara of John L. Scott Sandy (503) 577-0757


The content relating to real estate for sale on this website comes in part from the IDX program of the RMLS™ of Portland, Oregon. Real estate listings held by brokerage firms other than John L. Scott Sandy are marked with the RMLS™ logo, and detailed information about these properties includes the names of the listing brokers. Listing content is Copyright © 2026 RMLS™, Portland, Oregon. Some properties which appear for sale on this website may subsequently have sold or may no longer be available.

Last checked 2026-07-12 01:27 AM PDT.

All information provided is deemed reliable but is not guaranteed and should be independently verified

Neighborhood & Commute
Source: Walkscore
Disclosure: Community information and market data powered by Constellation Data Labs. Information is deemed reliable but not guaranteed.
Save
Ask
Tour
Hide
Share