Save
Ask
Tour
Hide
Share
$995,000
New Listing

1734 NE HALSEY ST
Portland, OR 97232

For Sale|Single Family Residence|Active
5
Beds
3
Total Baths
3
Full Baths
4,186
SqFt
$238
/SqFt
1907
Built
Subdivision:
SULLIVAN'S GULCH
County:
Multnomah
Listing courtesy of Samantha Fuqua of Neighbors Realty (503) 467-9148

Due to the health concerns created by Coronavirus we are offering personal 1-1 online video walkthough tours where possible.
Call Now: 1-(971) 203-0682
Is this the listing for you? We can help make it yours.
1-(971) 203-0682
1734 NE HALSEY ST1734 NE HALSEY ST1734 NE HALSEY ST1734 NE HALSEY ST
Save
Ask
Tour
Hide
Share

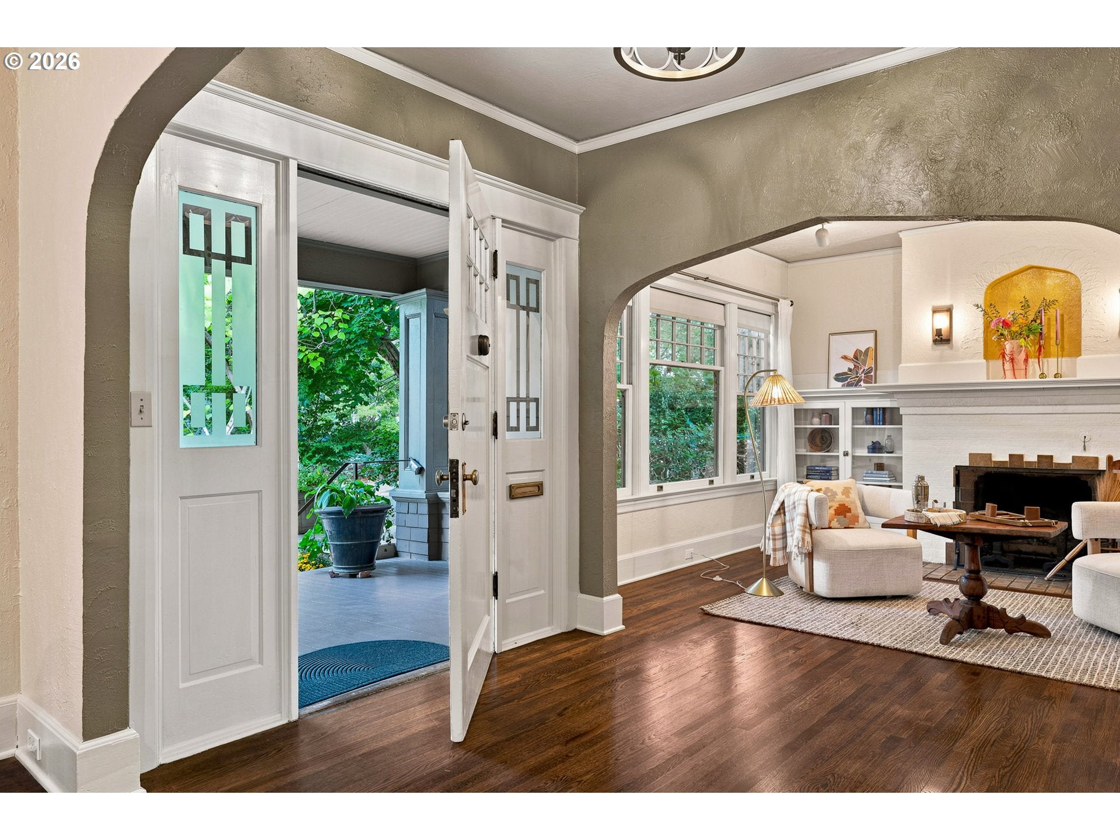
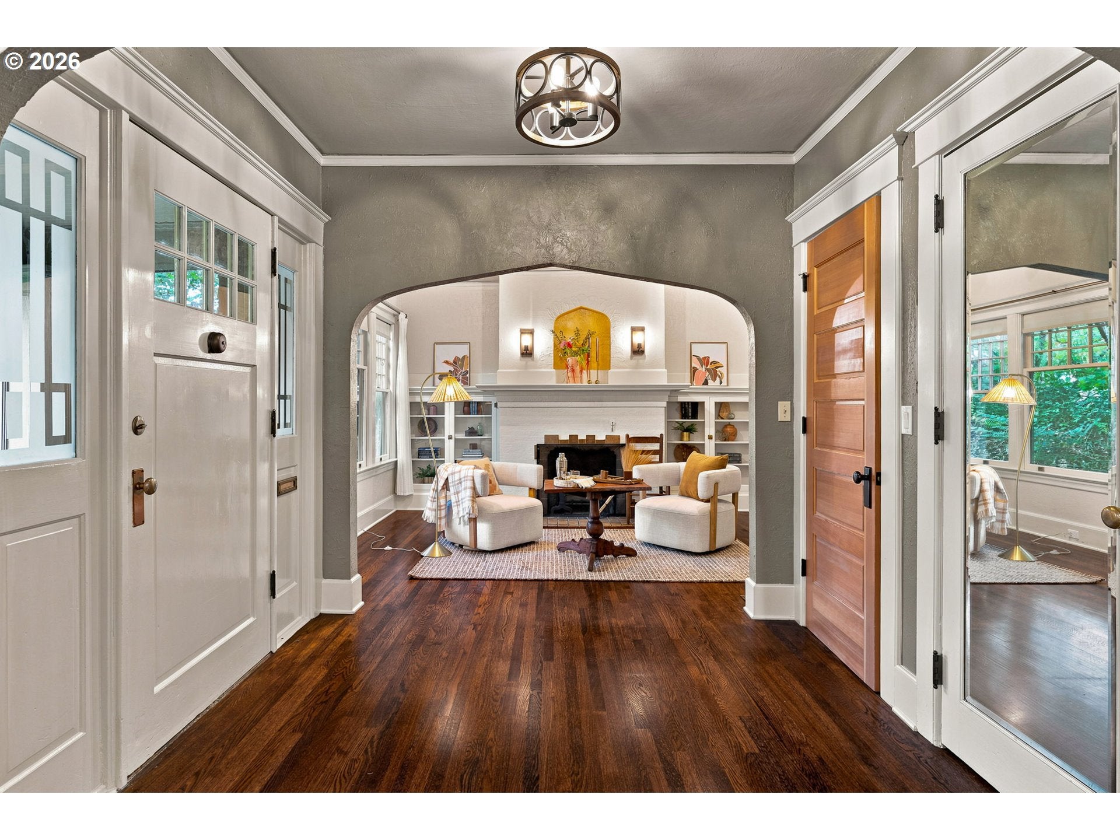
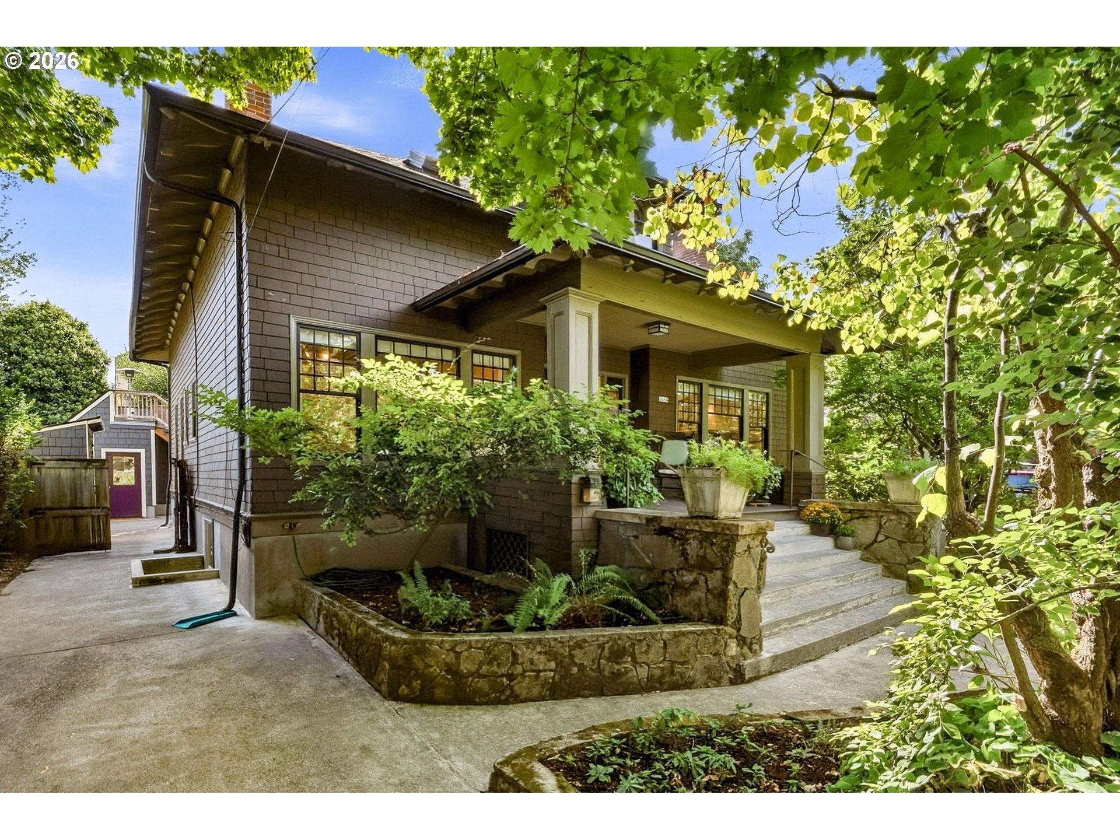
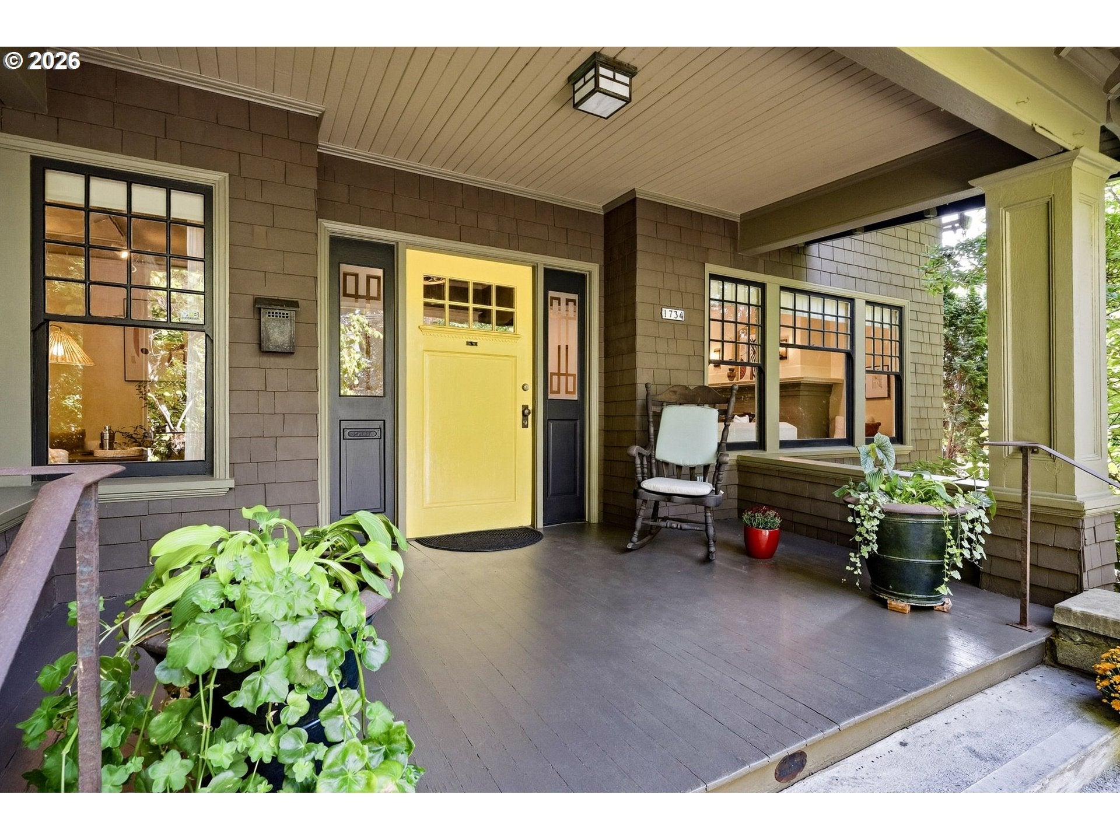
Close-in, extraordinary Craftsman in Portland's Historic Sullivan's Gulch Neighborhood. With dreamy features & layout, this 1907 home has room to entertain as well as spend quiet moments relaxing & recharging. Enclosed in a lush low maintenance yard, enjoy time on the front porch as bikes ride by, people walk w/ kids & dogs - or opt for privacy on the rooftop deck & garden or the back patio. Inside MAIN FLOOR, you will find a spacious entry, den w/ wood burning fireplace & built-ins, living room w/ gas fireplace, large formal dining room, bathroom, bedroom with 2 large closets & a remodeled kitchen with abundant storage. UPSTAIRS - 3 large bedrooms with skylights, spacious closets and full bath. LOWER LEVEL adds thoughtful spaces - guest bedroom, full bath, laundry, office/craft room, SAUNA, large family room and pantry/storage. PLUS - custom, permitted DETACHED SHOP/STUDIO space with 220amp power and rooftop deck/garden. Plenty of space for your camping gear, kayaks, bikes. See features sheet for more info. Conveniently located in vibrant neighborhood within .5 mile of - 3 grocery stores, restaurants, shopping, movie theater, coffee shops & bars, book store, bus and MAX lines. Walk score - 93 & Bike score - 95! Within 1 mile of bus & MAX stops, grocery stores (Safeway, New Seasons, Fred Meyer), shops, movie theater, restaurants, bars, coffee shops, park, Blumenauer Bicycle & Pedestrian Bridge, I-84 and more. Walk Score - 93 & Bike Score 95!

Save
Ask
Tour
Hide
Share
Listing Snapshot
Price 
$995,000
Days On Site 
0 Days
Bedrooms 
5
Inside Area (SqFt) 
4,186 sqft
Total Baths 
3
Full Baths 
3
Partial Baths 
N/A
Lot Size 
0.12 Acres
Year Built 
1907
MLS® Number 
605823259
Status 
Active
Property Tax 
$14,693.58
HOA/Condo/Coop Fees 
N/A
Sq Ft Source 
N/A
Friends & Family
Recent Activity
3 hours agoListing updated with changes from the MLS®
3 hours agoListing first seen on site
General Features
Acres 
0.12
Disclosures 
Disclosure
Foundation 
Concrete Perimeter
Land Lease 
No
Parking 
DrivewayOn Street
Property Sub Type 
Single Family Residence
Sewer 
Public Sewer
SqFt Total 
4186
Style 
Craftsman
Water Source 
Public
Interior Features
Appliances 
WasherDryerConvection OvenDishwasherDisposalDouble OvenFree-Standing Gas RangeFree-Standing RefrigeratorMicrowaveRange Hood
Basement 
FullFinished
Cooling 
Central Air
Fireplace 
Yes
Fireplace Features 
GasWood Burning
Fireplaces 
2
Flooring 
HardwoodTileWoodCarpetCork
Heating 
Forced Air
Interior 
Sauna
Window Features 
Wood FramesSkylight(s)
Bedroom 1 
Dimensions - 12x18Level - UpperDescription - _4thBedroom
Bedroom 2 
Dimensions - 18x13Level - UpperDescription - _2ndBedroom
Bedroom 3 
Dimensions - 13x11Level - MainDescription - _3rdBedroom
Den 
Dimensions - 12x14Level - MainDescription - Den
Dining Room 
Dimensions - 19x12Level - MainDescription - DiningRoom
Family Room 
Dimensions - 18x26Level - LowerDescription - FamilyRoom
Great Room 
Description - GreatRoom
Kitchen 
Dimensions - 20x10Level - MainDescription - Kitchen
Living Room 
Dimensions - 14x17Level - MainDescription - LivingRoom
Master Bedroom 
Dimensions - 20x13Level - UpperDescription - PrimaryBedroom
Office 
Dimensions - 11x15Level - LowerDescription - Office
Save
Ask
Tour
Hide
Share
Exterior Features
Construction Details 
Cedar
Patio And Porch 
PatioPorch
Roof 
Composition
Windows/Doors 
Wood FramesSkylight(s)
Community Features
MLS Area 
_142
Financing Terms Available 
CashConventional
Roads 
Paved
Schools
School District
Unknown
Elementary School
Buckman
Middle School
Hosford
High School
Cleveland
Listing courtesy of Samantha Fuqua of Neighbors Realty (503) 467-9148


The content relating to real estate for sale on this website comes in part from the IDX program of the RMLS™ of Portland, Oregon. Real estate listings held by brokerage firms other than Neighbors Realty are marked with the RMLS™ logo, and detailed information about these properties includes the names of the listing brokers. Listing content is Copyright © 2026 RMLS™, Portland, Oregon. Some properties which appear for sale on this website may subsequently have sold or may no longer be available.

Last checked 2026-09-16 03:27 AM PDT.

All information provided is deemed reliable but is not guaranteed and should be independently verified

Neighborhood & Commute
Source: Walkscore
Disclosure: Community information and market data powered by Constellation Data Labs. Information is deemed reliable but not guaranteed.
Save
Ask
Tour
Hide
Share