Save
Ask
Tour
Hide
Share
$2,444,000
2 Days On Site

5702 SW GROVER CT
Portland, OR 97221

For Sale|Single Family Residence|Active
5
Beds
6
Total Baths
5
Full Baths
1
Partial Bath
7,079
SqFt
$345
/SqFt
2008
Built
Subdivision:
Hewett Park
County:
Multnomah
Listing courtesy of C. Morgan Davis of Keller Williams PDX Central (503) 539-1919

Due to the health concerns created by Coronavirus we are offering personal 1-1 online video walkthough tours where possible.
Call Now: 1-(971) 203-0682
Is this the listing for you? We can help make it yours.
1-(971) 203-0682
5702 SW GROVER CT5702 SW GROVER CT5702 SW GROVER CT5702 SW GROVER CT
Save
Ask
Tour
Hide
Share

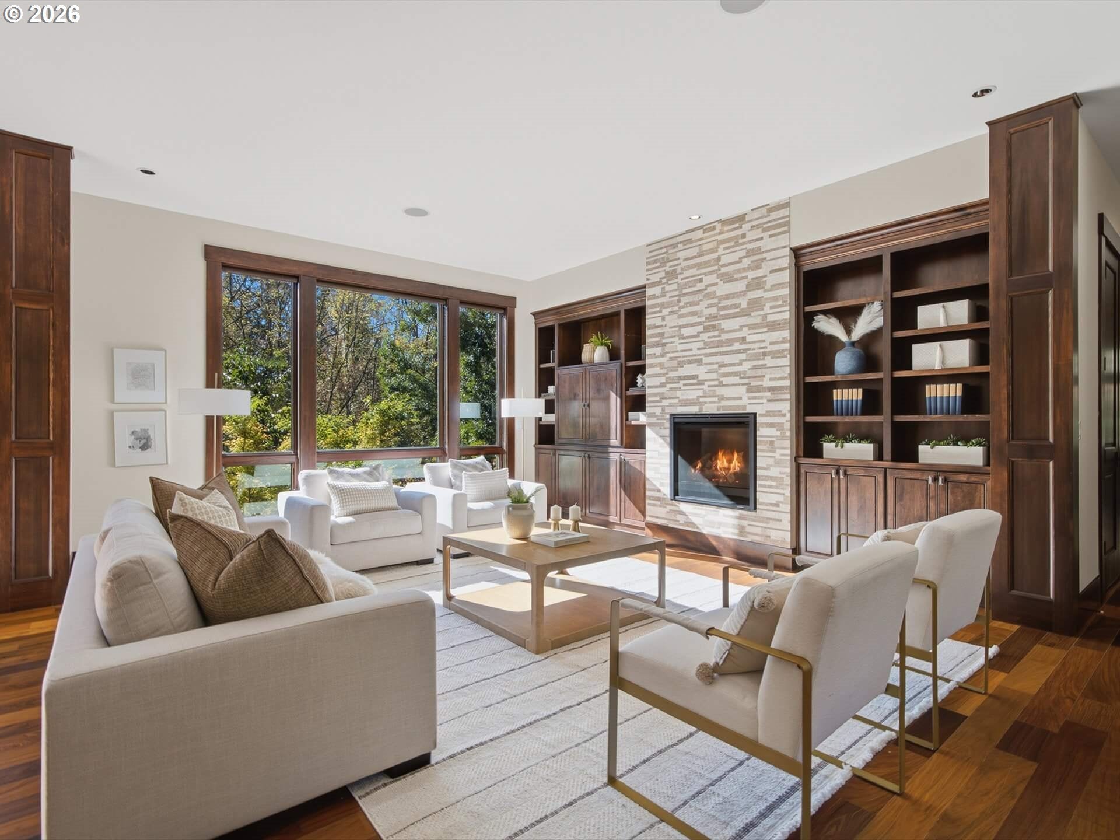
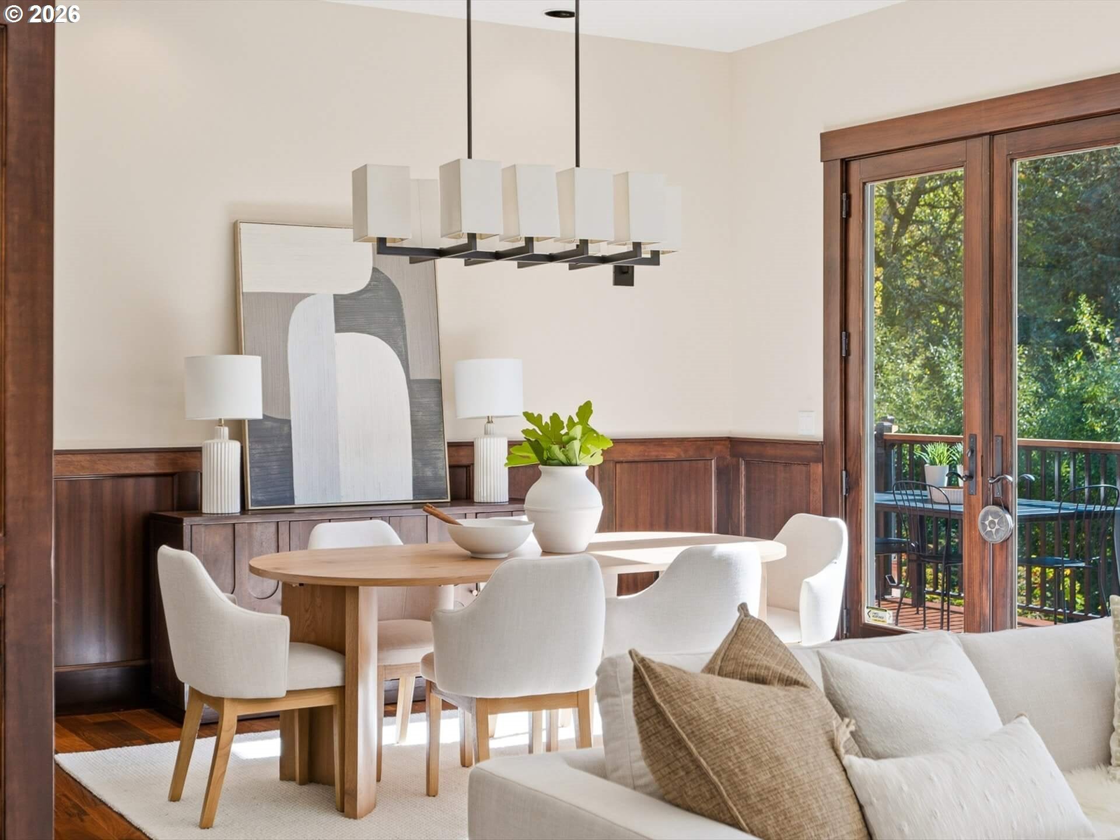
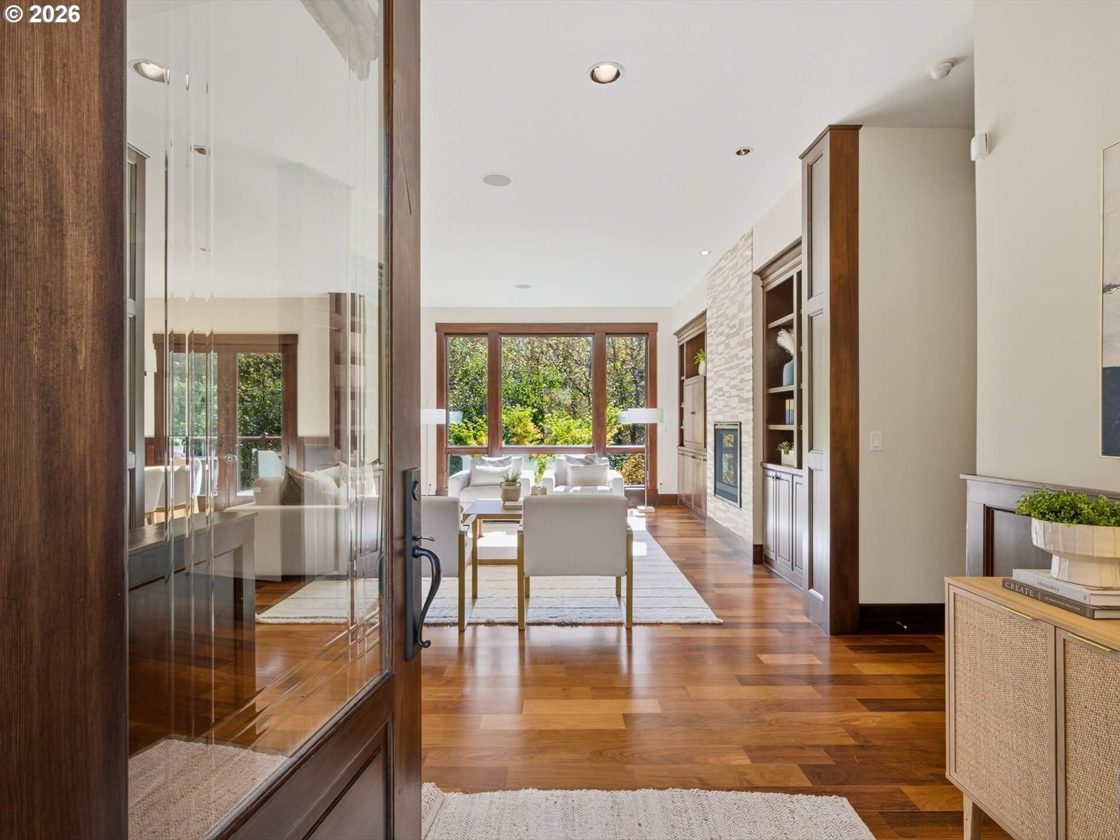
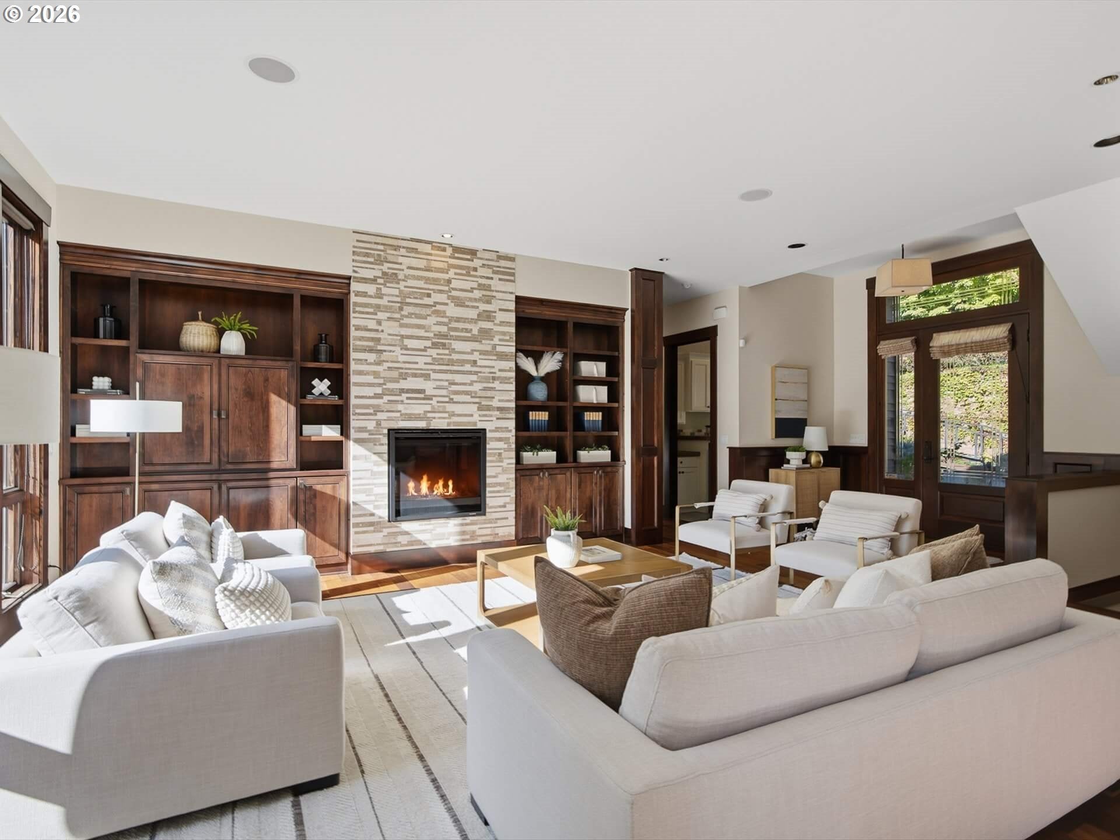
A private Northwest sanctuary in Portland's Southwest Hills. Nestled among distinguished estate homes, this extraordinary Northwest contemporary offers remarkable privacy on over half an acre of Japanese-inspired gardens. Winding paths, cascading waterfall, koi pond, tea house, stone patios and fire pit create a setting unlike any other. Inside, nearly 7,100 sq ft blends architectural sophistication with everyday comfort. Soaring ceilings, Brazilian cherry floors and expansive windows connect the home to its natural surroundings. Chef's kitchen with quartz counters and 6-burner Thermador gas range. Main-level primary and guest suites, covered decks, outdoor kitchen and fireplace make entertaining effortless. The ultimate luxury awaits downstairs: a private indoor spa with swimming pool, hot tub, sauna and lounge, plus glass-enclosed fitness room. Five bedrooms, 5.5 baths and a four-car tandem garage. Minutes to downtown Portland and Nike, yet wonderfully secluded. An exceptional estate where architecture, nature and wellness come together. A home to experience, not simply admire.

Save
Ask
Tour
Hide
Share
Listing Snapshot
Price 
$2,444,000
Days On Site 
2 Days
Bedrooms 
5
Inside Area (SqFt) 
7,079 sqft
Total Baths 
6
Full Baths 
5
Partial Baths 
1
Lot Size 
0.6 Acres
Year Built 
2008
MLS® Number 
605390746
Status 
Active
Property Tax 
$21,413.16
HOA/Condo/Coop Fees 
N/A
Sq Ft Source 
N/A
Friends & Family
Recent Activity
14 hours agoListing updated with changes from the MLS®
2 days agoListing first seen on site
General Features
Acres 
0.6
Attached Garage 
Yes
Disclosures 
Disclosure
Garage 
Yes
Garage Spaces 
4
Land Lease 
No
Parking 
Garage Door OpenerDrivewayOff StreetAttachedGarageTandem
Parking Spaces 
4
Property Sub Type 
Single Family Residence
Sewer 
Public Sewer
SqFt Total 
7079
Style 
CraftsmanNWContemporary
Water Source 
Public
Interior Features
Appliances 
OvenGas Water HeaterBuilt-In RefrigeratorConvection OvenDishwasherMicrowaveWine Cooler
Basement 
FullDaylightFinished
Cooling 
Central Air
Fireplace 
Yes
Fireplace Features 
Gas
Fireplaces 
3
Flooring 
HardwoodTileWood
Heating 
ZonedForced Air
Interior 
Kitchen IslandPantryVaulted Ceiling(s)Central VacuumHigh CeilingsSound System
Bedroom 1 
Dimensions - 29x21Level - LowerDescription - HotTubRoom
Bedroom 2 
Dimensions - 11x11Level - LowerDescription - _4thBedroom
Bedroom 3 
Dimensions - 13x11Level - MainDescription - _2ndBedroom
Bedroom 4 
Dimensions - 12x11Level - MainDescription - _3rdBedroom
Dining Room 
Dimensions - 15x12Level - MainDescription - DiningRoom
Family Room 
Dimensions - 18x17Level - MainDescription - FamilyRoom
Great Room 
Dimensions - 32x17Level - LowerDescription - GreatRoom
Kitchen 
Dimensions - 15x10Level - MainDescription - Kitchen
Living Room 
Dimensions - 21x15Level - MainDescription - LivingRoom
Master Bedroom 
Dimensions - 17x15Level - MainDescription - PrimaryBedroom
Save
Ask
Tour
Hide
Share
Exterior Features
Construction Details 
Stone
Exterior 
Built-in BarbecueFire Pit
Lot Features 
Corner LotPrivateSecludedWooded
Other Structures 
Gazebo
Patio And Porch 
DeckPatioPorch
Pool Features 
Indoor
Roof 
Composition
Community Features
MLS Area 
_148
Financing Terms Available 
CashConventional
Roads 
Paved
Schools
School District
Unknown
Elementary School
Bridlemile
Middle School
Robert Gray
High School
Ida B Wells
Listing courtesy of C. Morgan Davis of Keller Williams PDX Central (503) 539-1919


The content relating to real estate for sale on this website comes in part from the IDX program of the RMLS™ of Portland, Oregon. Real estate listings held by brokerage firms other than Keller Williams PDX Central are marked with the RMLS™ logo, and detailed information about these properties includes the names of the listing brokers. Listing content is Copyright © 2026 RMLS™, Portland, Oregon. Some properties which appear for sale on this website may subsequently have sold or may no longer be available.

Last checked 2026-10-16 05:21 PM PDT.

All information provided is deemed reliable but is not guaranteed and should be independently verified

Neighborhood & Commute
Source: Walkscore
Disclosure: Community information and market data powered by Constellation Data Labs. Information is deemed reliable but not guaranteed.
Save
Ask
Tour
Hide
Share