Save
Ask
Tour
Hide
Share
$699,900
New Listing

33512 SE HURLBURT RD
Corbett, OR 97019

For Sale|Single Family Residence|Active
3
Beds
3
Total Baths
2
Full Baths
1
Partial Bath
2,645
SqFt
$265
/SqFt
1975
Built
County:
Multnomah
Listing courtesy of Brett Bodine of John L. Scott Sandy (503) 318-9108

Due to the health concerns created by Coronavirus we are offering personal 1-1 online video walkthough tours where possible.
Call Now: 1-(971) 203-0682
Is this the listing for you? We can help make it yours.
1-(971) 203-0682
Upcoming Open Houses
Due to COVID-19, we recommend you verify Open Houses before attending.
Sun, Oct 18, 12:00 PM - 3:00 PM
33512 SE HURLBURT RD33512 SE HURLBURT RD33512 SE HURLBURT RD33512 SE HURLBURT RD
Save
Ask
Tour
Hide
Share

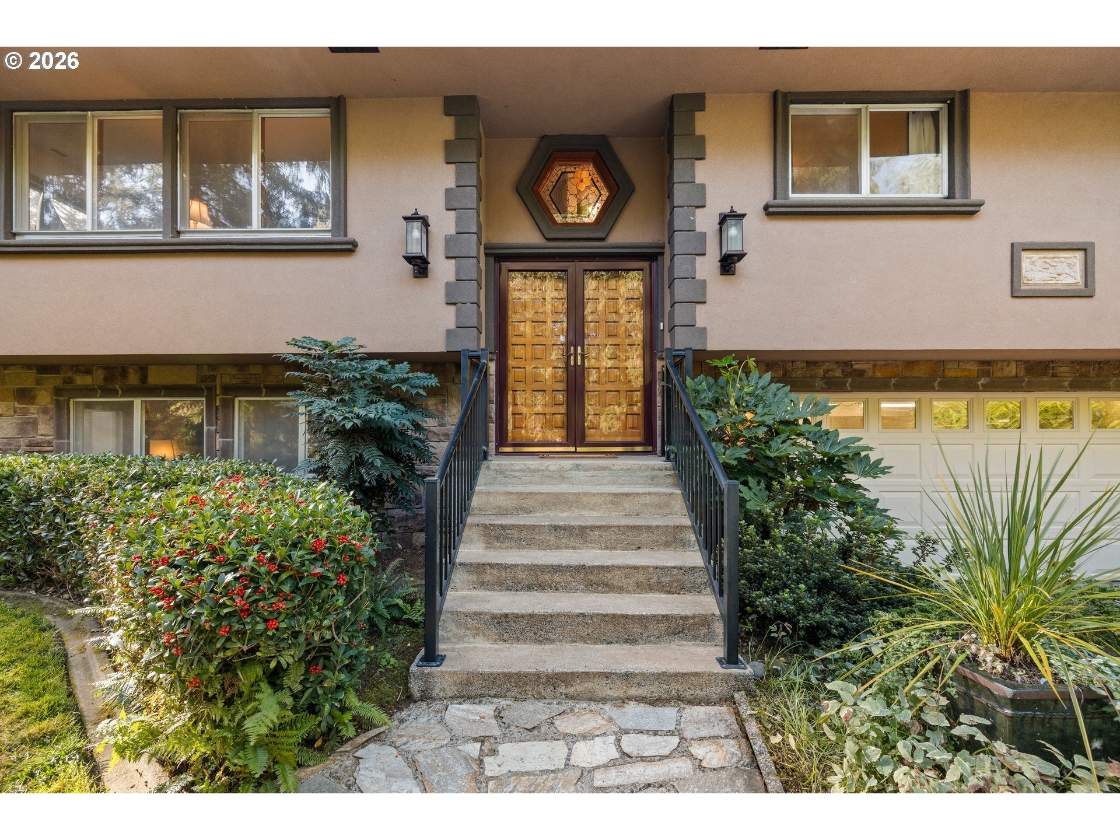
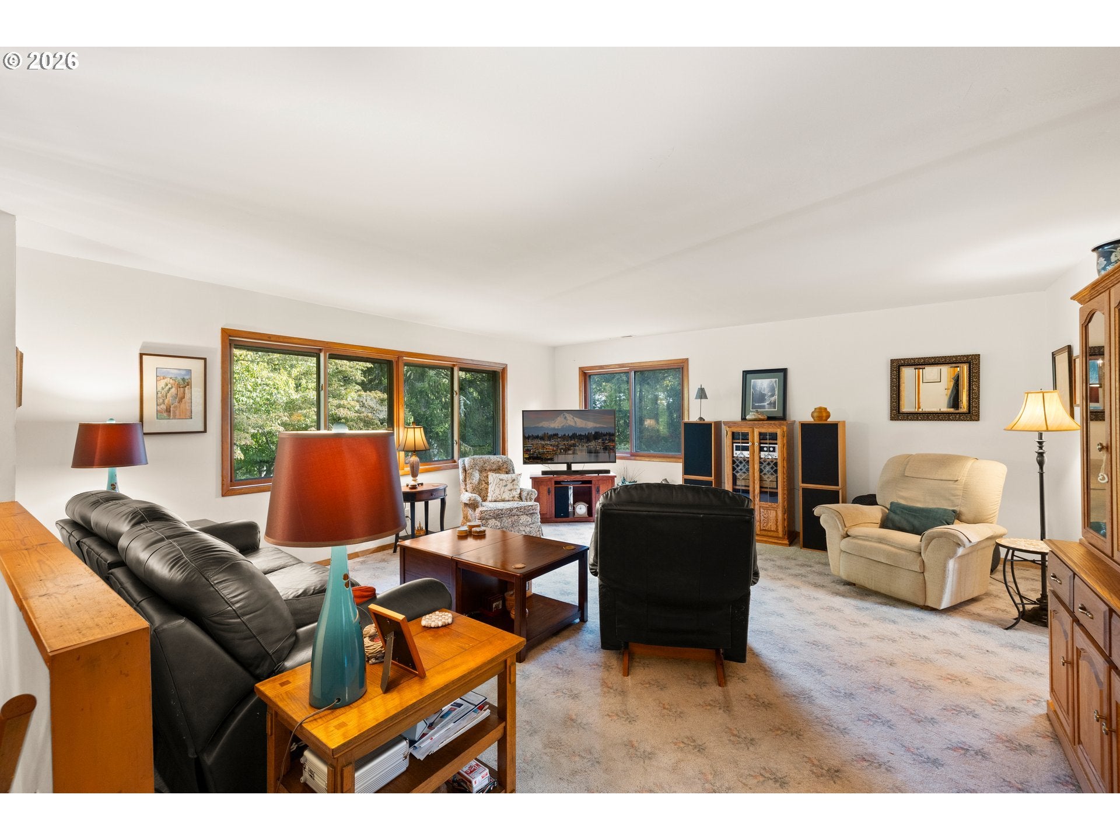
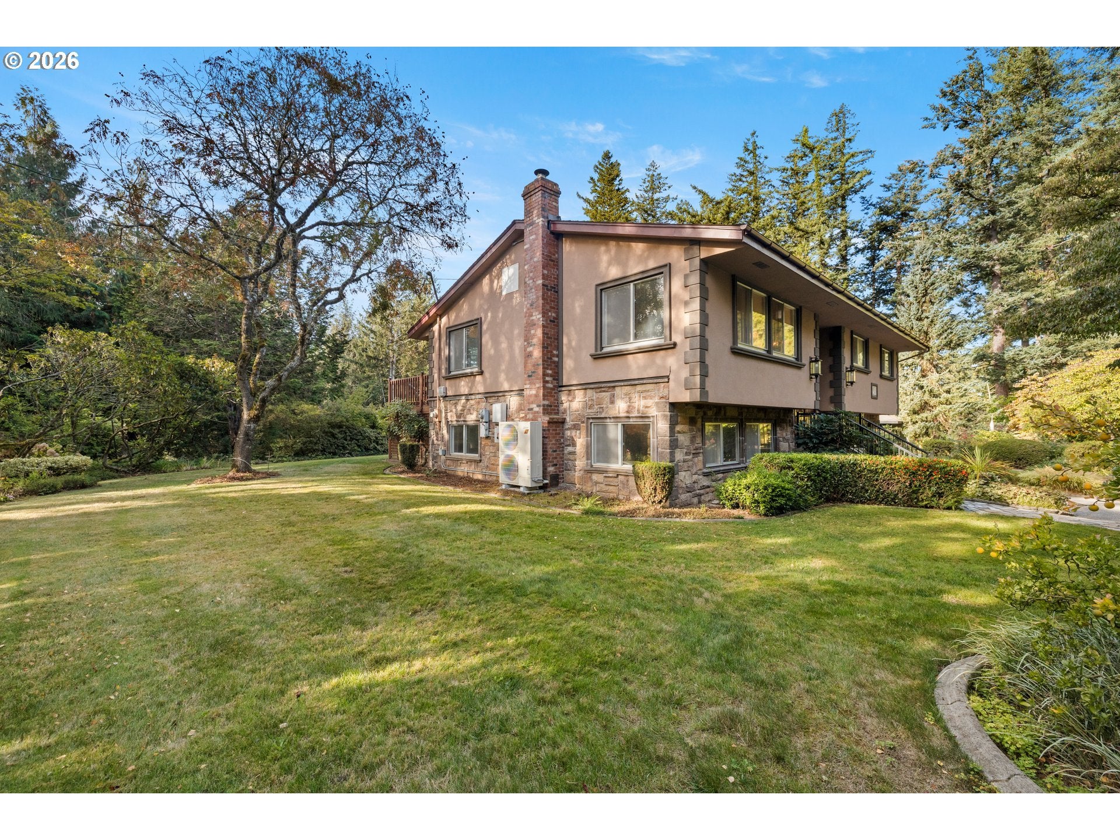
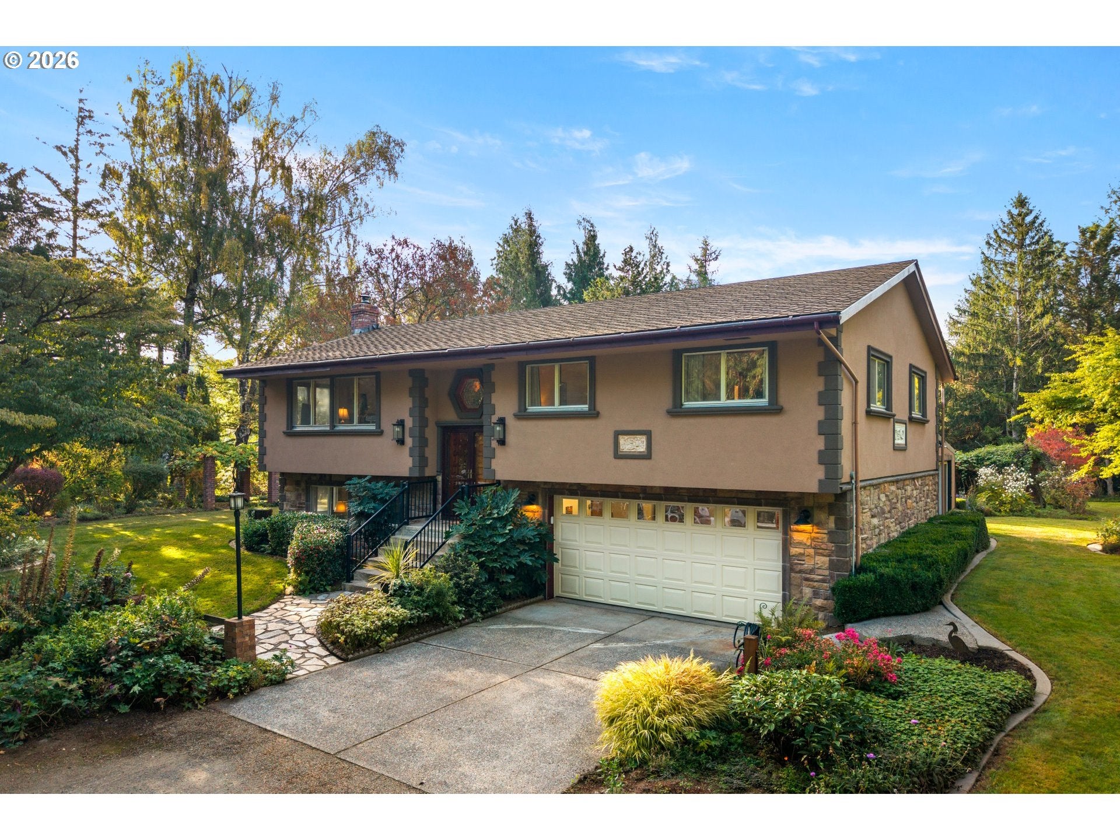
Your slice of the close-in country dream awaits in the heart of Corbett! This special property offers over 2,600 sqft of living space on 2.14 acres of lush, thoughtfully landscaped grounds. With privacy and peaceful views from nearly every window, and an incredible collection of gardens and exotic specimens, this is a property you’ll appreciate in every season. The home features 3 bedrooms plus a versatile bonus room that could easily serve as a 4th bedroom, along with 2.1 bathrooms that have been completely & recently remodeled. The primary bedroom includes an updated ensuite bath with a large tiled walk-in shower. Generous living spaces include a fantastic lower-level great room. Love gardening or the simple cup of morning coffee in the wetter months? The attached solarium lets you enjoy the outdoors and grow flowers year-round, even when the weather doesn’t cooperate. Outside, the grounds are truly exceptional, with something new to discover in every season. This remarkable property was named “Garden of the Year” by the Oregon State Federation of Garden Clubs in 2017. A garden shed with drive access adds convenience, while ample room remains for an additional outbuilding if desired. Major updates provide peace of mind, including an updated roof and septic system, recently replaced heat pump with central A/C, newer 50-gallon hot water tank, and a certified wood stove for an additional heat source. Solar panels help keep utility costs low, with additional information available to appreciate the benefits. Enjoy the best of country living without giving up convenience. This centrally located Corbett property offers privacy and tranquility while remaining just minutes from local shopping and easy access to I-84. Highly regarded Corbett schools add to the appeal. A rare combination of beautiful acreage, privacy, thoughtful updates, & convenient location—this is truly one of Corbett’s special properties. Make it your own and enjoy this incredible setting every day!

Save
Ask
Tour
Hide
Share
Listing Snapshot
Price 
$699,900
Days On Site 
0 Days
Bedrooms 
3
Inside Area (SqFt) 
2,645 sqft
Total Baths 
3
Full Baths 
2
Partial Baths 
1
Lot Size 
2.14 Acres
Year Built 
1975
MLS® Number 
603049518
Status 
Active
Property Tax 
$5,055.73
HOA/Condo/Coop Fees 
N/A
Sq Ft Source 
N/A
Friends & Family
Recent Activity
6 hours agoListing updated with changes from the MLS®
6 hours agoListing first seen on site
General Features
Acres 
2.14
Attached Garage 
Yes
Disclosures 
Disclosure
Foundation 
Slab
Garage 
Yes
Garage Spaces 
2
Land Lease 
No
Parking 
Garage Door OpenerOff StreetRV Access/ParkingAttachedGarage
Parking Spaces 
2
Property Sub Type 
Single Family Residence
Sewer 
Septic Tank
SqFt Total 
2645
Style 
Stories2Split
Water Source 
Public
Zoning 
EFU
Interior Features
Appliances 
WasherDryerDishwasherFree-Standing RangeFree-Standing RefrigeratorRange Hood
Basement 
DaylightFinished
Cooling 
Central AirHeat Pump
Fireplace 
Yes
Fireplace Features 
Wood Burning
Fireplaces 
1
Flooring 
Carpet
Heating 
Heat PumpWood Stove
Interior 
Pantry
Window Features 
Storm Window(s)Wood Frames
Bedroom 1 
Dimensions - 10x13Level - UpperDescription - _2ndBedroom
Bedroom 2 
Dimensions - 10x17Level - UpperDescription - _3rdBedroom
Bonus Room 
Dimensions - 11x11Level - LowerDescription - BonusRoom
Dining Room 
Dimensions - 9x11Level - UpperDescription - DiningRoom
Family Room 
Dimensions - 24x15Level - LowerDescription - FamilyRoom
Great Room 
Description - GreatRoom
Kitchen 
Dimensions - 12x11Level - UpperDescription - Kitchen
Laundry 
Dimensions - 15x11Level - LowerDescription - Laundry
Living Room 
Dimensions - 18x17Level - UpperDescription - LivingRoom
Master Bedroom 
Dimensions - 14x11Level - UpperDescription - PrimaryBedroom
SunRoom 
Level - LowerDescription - SunRoom
Save
Ask
Tour
Hide
Share
Exterior Features
Construction Details 
StoneStucco
Exterior 
Garden
Lot Features 
SlopedGentle SlopingLevelPrivateWooded
Patio And Porch 
Deck
Roof 
Composition
Windows/Doors 
Storm Window(s)Wood Frames
Community Features
MLS Area 
_144
Financing Terms Available 
CashConventionalFHAUSDA LoanVA Loan
Roads 
ConcreteGravel
Schools
School District
Unknown
Elementary School
Corbett
Middle School
Corbett
High School
Corbett
Listing courtesy of Brett Bodine of John L. Scott Sandy (503) 318-9108


The content relating to real estate for sale on this website comes in part from the IDX program of the RMLS™ of Portland, Oregon. Real estate listings held by brokerage firms other than John L. Scott Sandy are marked with the RMLS™ logo, and detailed information about these properties includes the names of the listing brokers. Listing content is Copyright © 2026 RMLS™, Portland, Oregon. Some properties which appear for sale on this website may subsequently have sold or may no longer be available.

Last checked 2026-10-06 03:15 PM PDT.

All information provided is deemed reliable but is not guaranteed and should be independently verified

Neighborhood & Commute
Source: Walkscore
Disclosure: Community information and market data powered by Constellation Data Labs. Information is deemed reliable but not guaranteed.
Save
Ask
Tour
Hide
Share