



400 W 29TH STVancouver, WA 98660
Due to the health concerns created by Coronavirus we are offering personal 1-1 online video walkthough tours where possible.
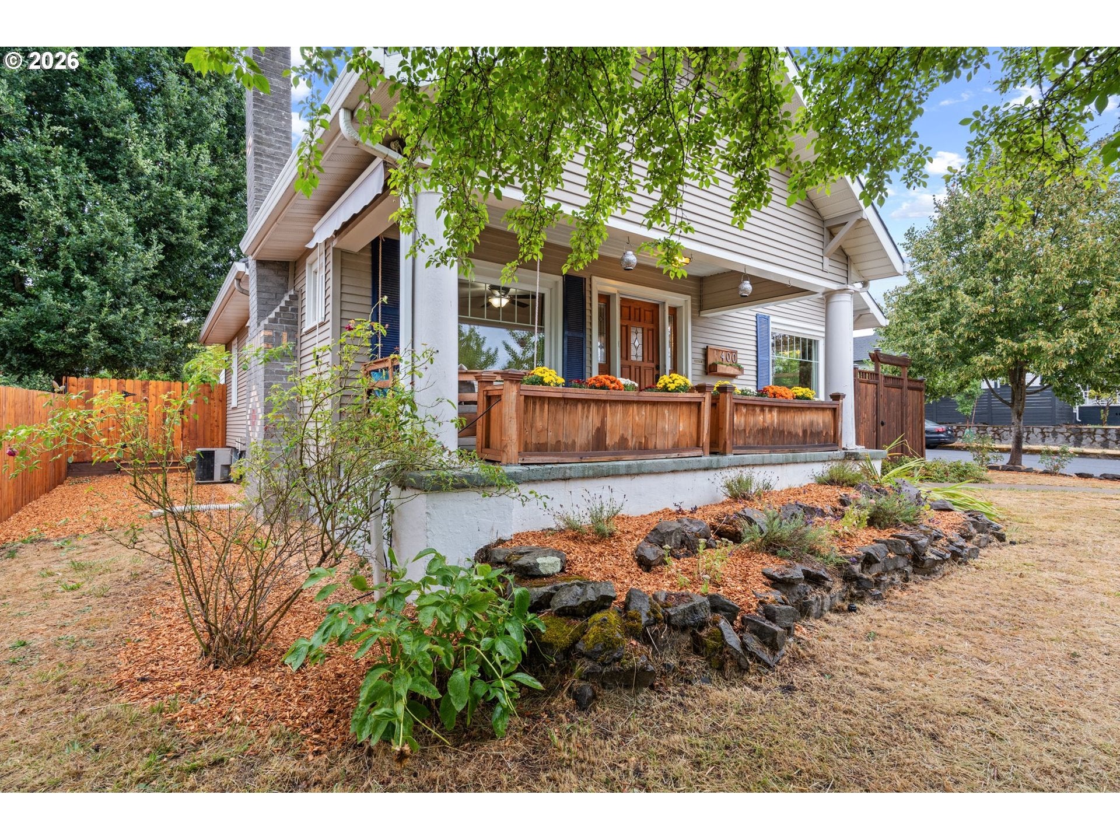
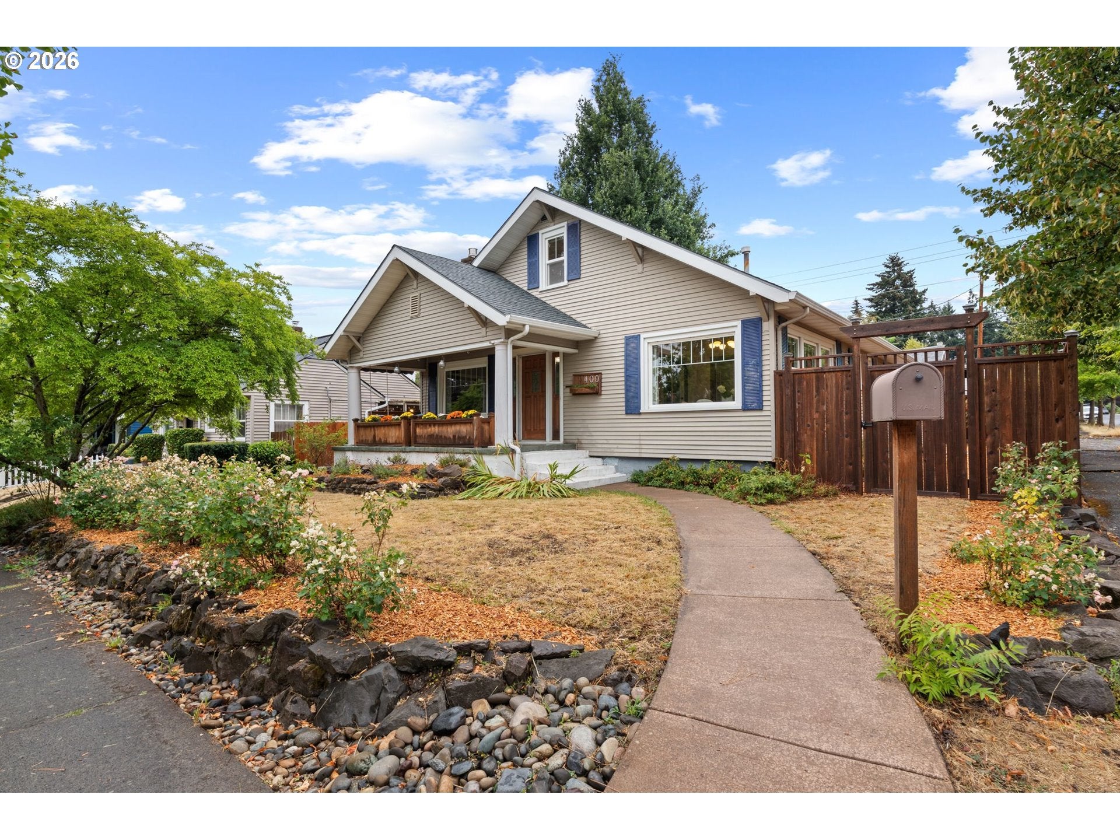
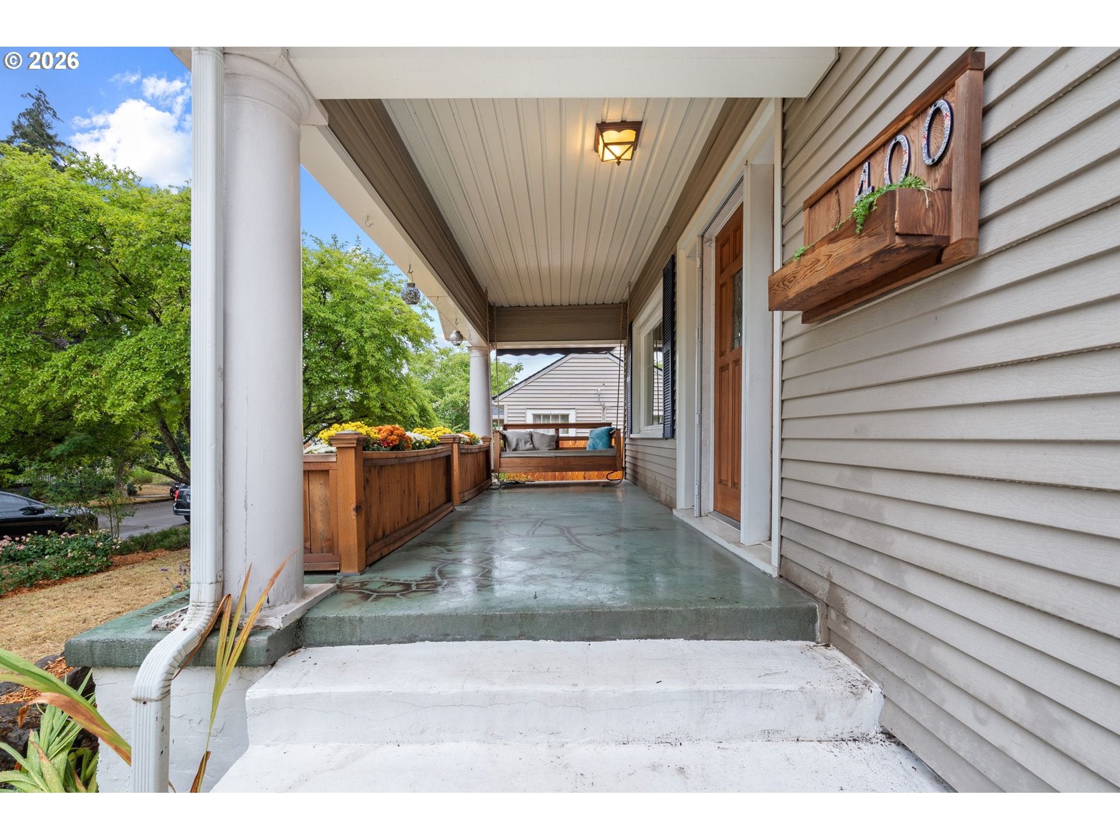
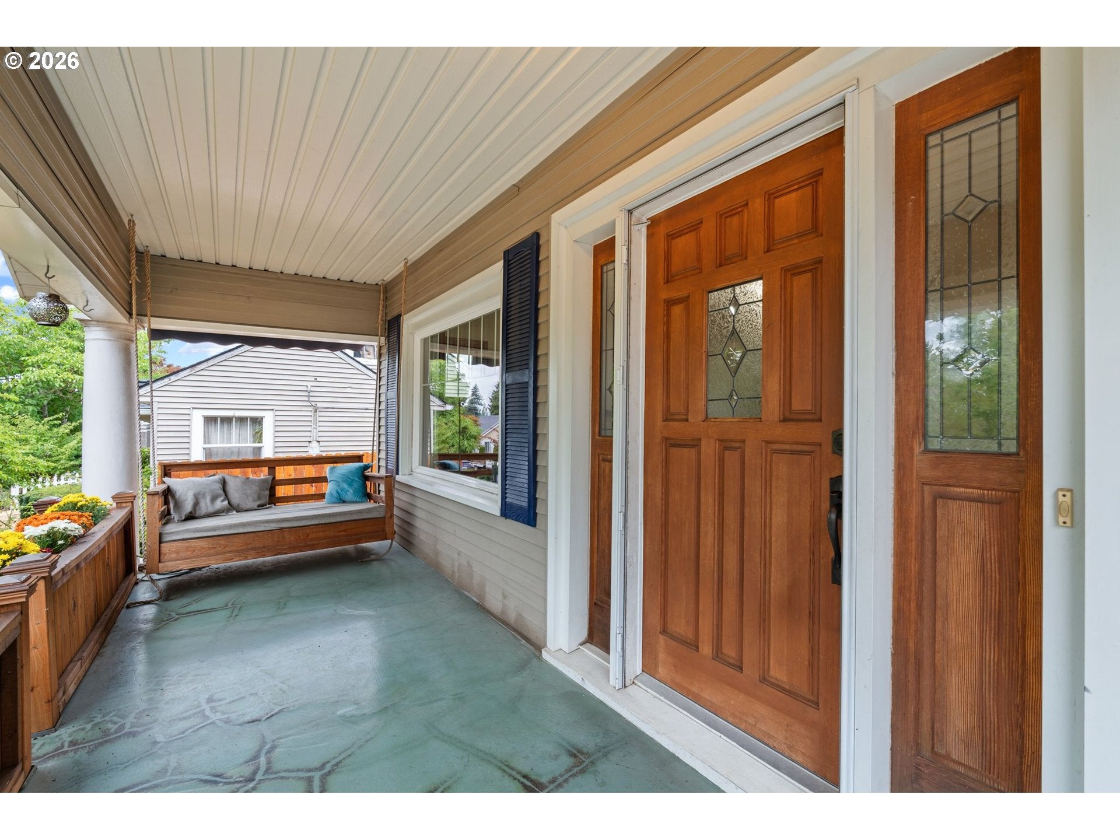
Some homes invite you to slow down. This 1921 Craftsman-style bungalow in Vancouver’s historic Carter Park neighborhood begins with a covered front porch and porch swing made for morning coffee, good books, afternoon naps and waving to neighbors as they pass beneath the trees.Inside, large windows fill the home with natural light, while original hardwood floors, substantial wood trim, built-ins and a gas fireplace preserve the warmth and character that make homes of this era so special. With three bedrooms, two full baths and approximately 2,342 square feet across three levels, the layout offers room to settle in, spread out and make the spaces your own. Two bedrooms are located on the main level, while the upper level creates a more private retreat with a spacious walk-in shower.Downstairs, the sealed and finished lower level includes a separate bonus room and a large open space ready to become a home gym, office, media room, hobby space or whatever life calls for next. A toilet and stand-up shower were previously located here, and the existing hookups offer the opportunity to restore them.The private, newly fenced backyard feels like an escape of its own, with space to gather, entertain or unwind in the hot tub, which conveys with the sale. The detached one-car garage has served as a woodshop and offers additional possibilities for parking, storage and creative projects.Behind the character are meaningful improvements, including fully updated electrical, a heat pump, a new sewer main installed in 2020 and a roof reported to be in good condition.Just beyond the porch, the best of Vancouver is close at hand. Walk to Uptown Village and the newly refreshed Main Street for coffee, brunch, books, pizza or an easy evening out, with downtown and the waterfront just minutes away. This is more than a house with history. It is a place for bright mornings, cozy fires, backyard gatherings and the everyday moments that eventually become the ones you remember most.
| 14 hours ago | Listing updated with changes from the MLS® | |
| 2 days ago | Listing first seen on site |

The content relating to real estate for sale on this website comes in part from the IDX program of the RMLS™ of Portland, Oregon. Real estate listings held by brokerage firms other than Keller Williams Realty are marked with the RMLS™ logo, and detailed information about these properties includes the names of the listing brokers. Listing content is Copyright © 2026 RMLS™, Portland, Oregon. Some properties which appear for sale on this website may subsequently have sold or may no longer be available.
Last checked 2026-09-05 10:06 PM PDT.
All information provided is deemed reliable but is not guaranteed and should be independently verified