



4803 NE 26TH AVEVancouver, WA 98663
Due to the health concerns created by Coronavirus we are offering personal 1-1 online video walkthough tours where possible.
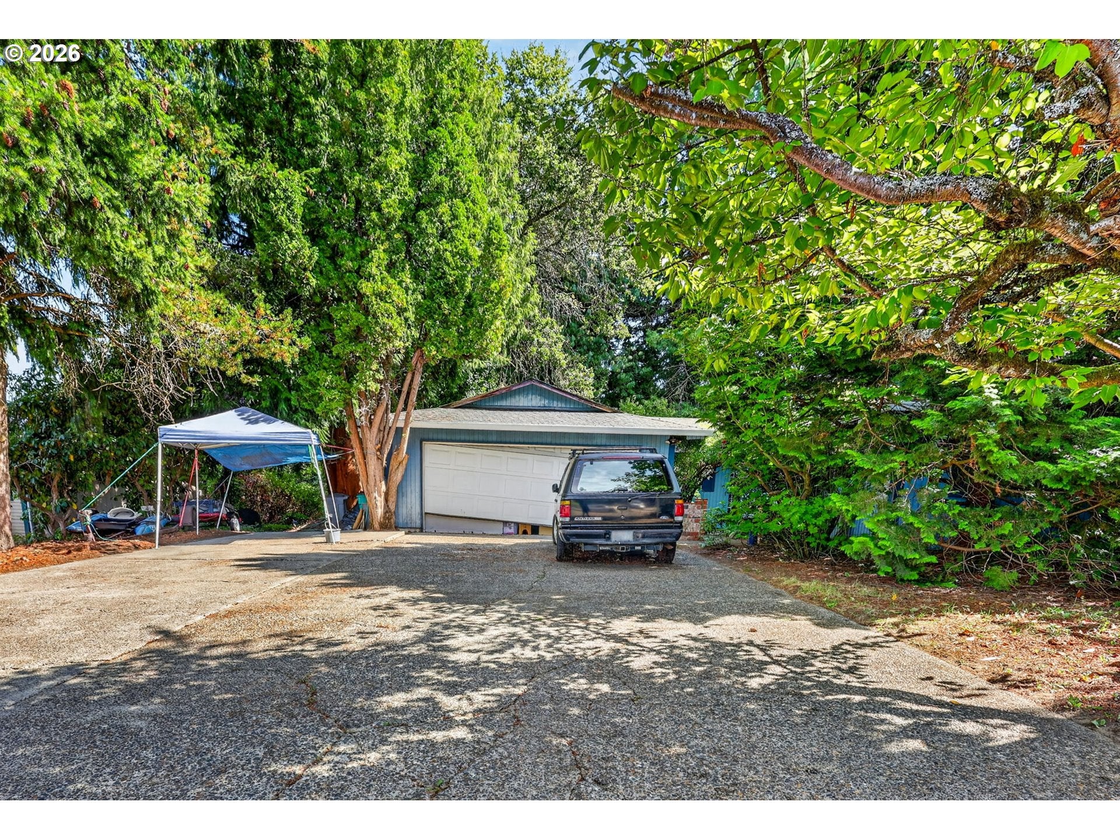
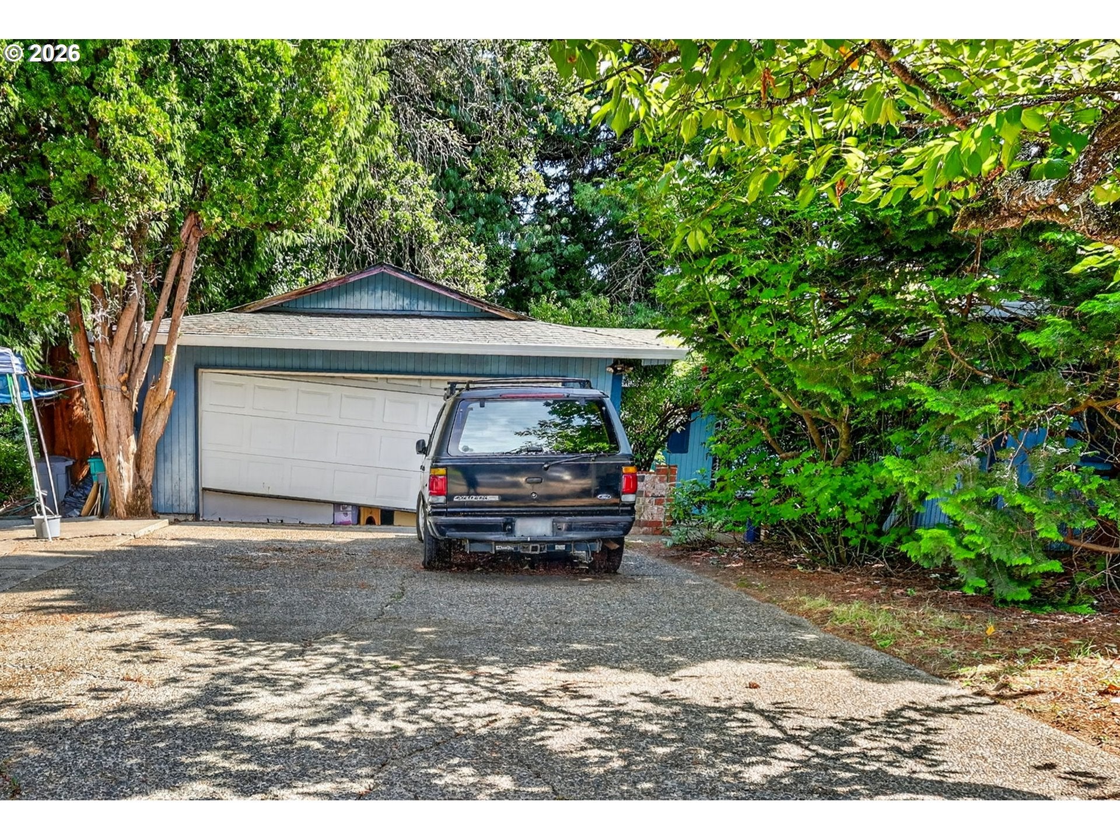
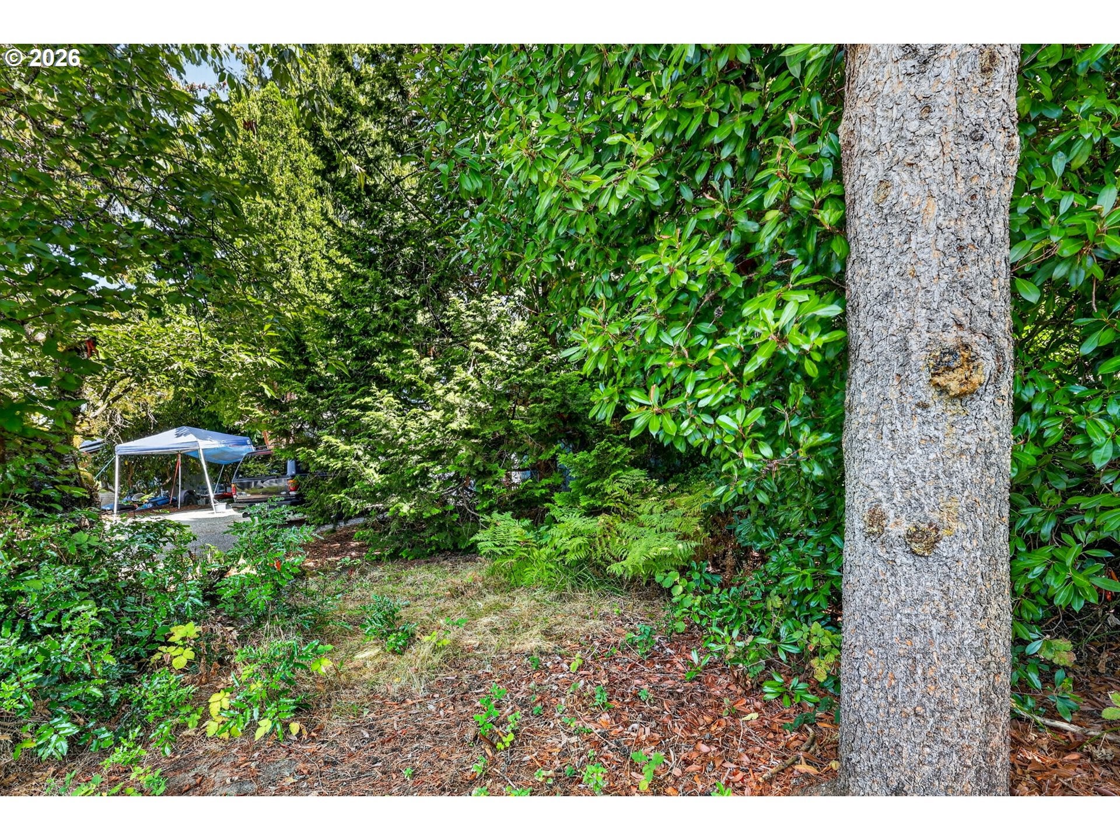
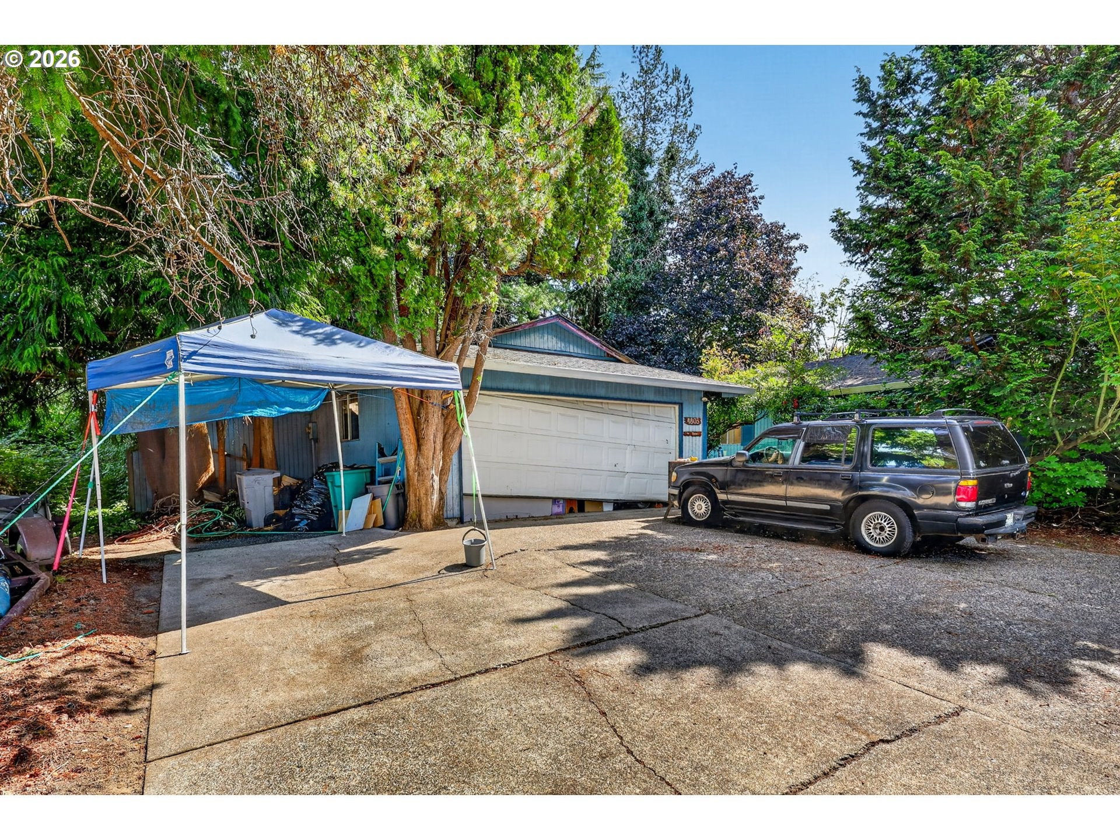
Incredible potential in this Vancouver fixer! Estate sale featuring a 1,626 sq. ft. one-level ranch with 3 bedrooms and 2 baths on a beautiful .24-acre lot in an established neighborhood. This home is ready for someone with vision, creativity and a willingness to bring it back to life! Inside, you’ll find a sunken formal living room with fireplace, formal dining room, spacious family room with wet bar and slider to the patio, plus a large kitchen with abundant cabinetry and eating nook. The real surprise is outside! Mature trees and established plantings fill the front and back yards, creating the foundation for an amazing urban forest retreat. Bring your pruning shears and imagination—trimming, clearing and manicuring could transform this property into something truly special. Two-car garage needs a new garage door. Generous driveway parking pIncredible potential in this Vancouver fixer! Estate sale featuring a 1,626 sq. ft. one-level ranch with 3 bedrooms and 2 baths on a beautiful .24-acre lot in an established neighborhood. This home is ready for someone with vision, creativity and a willingness to bring it back to life! Inside, you’ll find a sunken formal living room with fireplace, formal dining room, spacious family room with wet bar and slider to the patio, plus a large kitchen with abundant cabinetry and eating nook. The real surprise is outside! Mature trees and established plantings fill the front and back yards, creating the foundation for an amazing urban forest retreat. Bring your pruning shears and imagination—trimming, clearing and manicuring could transform this property into something truly special. Two-car garage needs a new garage door. Generous driveway parking plus a full RV parking area currently covered with ivy and waiting to be reclaimed. Convenient location near Hwy 500 for commuting. This is a true fixer and is priced accordingly to reflect the work needed. Bring your tools, your creativity and your vision—there is so much potential here!
| yesterday | Listing updated with changes from the MLS® | |
| 3 days ago | Listing first seen on site |

The content relating to real estate for sale on this website comes in part from the IDX program of the RMLS™ of Portland, Oregon. Real estate listings held by brokerage firms other than RE/MAX Equity Group are marked with the RMLS™ logo, and detailed information about these properties includes the names of the listing brokers. Listing content is Copyright © 2026 RMLS™, Portland, Oregon. Some properties which appear for sale on this website may subsequently have sold or may no longer be available.
Last checked 2026-09-16 10:30 PM PDT.
All information provided is deemed reliable but is not guaranteed and should be independently verified
Did you know? You can invite friends and family to your search. They can join your search, rate and discuss listings with you.